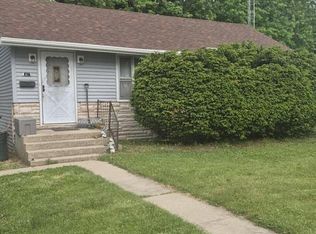
Welcome home to this beautifully updated ranch, perfectly located just minutes from all that Elkhorn has to offer! The remodeled kitchen (2023) features new stainless appliances, while hardwood floors flow throughout the main level. Cozy up by the new veneer fireplace (2024), with three freshly painted bedrooms and an updated bath (2026). Enjoy peace of mind with a freshly painted exterior (2024), plus a new patio (2026) for enjoying Wisconsin summers. The full unfinished basement offers storage and endless possibilities. Just a short walk to Sunset Park, the pool, fireworks and Walworth County Fairgrounds!
Active
$330,000
12 S Ridgway STREET, Elkhorn, WI 53121
3beds
1,092sqft
Single Family Residence
Built in 1958
0.26 Acres Lot
$-- Zestimate®
$302/sqft
$-- HOA
What's special
Freshly painted exteriorThree freshly painted bedroomsNew stainless appliancesRemodeled kitchenUpdated bath
- 11 hours
- 282
- 39
Zillow last checked:
Listing updated:
Listed by:
Candace Black 262-891-2100,
Peak Real Estate
Source: WIREX MLS,MLS#: 1978178 Originating MLS: Metro MLS
Originating MLS: Metro MLSFacts & features
Interior
Bedrooms & bathrooms
- Bedrooms: 3
- Bathrooms: 2
- Full bathrooms: 2
- Main level bedrooms: 3
Primary bedroom
- Level: Main
- Area: 156
- Dimensions: 13 x 12
Bedroom 2
- Level: Main
- Area: 120
- Dimensions: 12 x 10
Bedroom 3
- Level: Main
- Area: 99
- Dimensions: 11 x 9
Dining room
- Level: Main
- Area: 70
- Dimensions: 10 x 7
Kitchen
- Level: Main
- Area: 110
- Dimensions: 11 x 10
Living room
- Level: Main
- Area: 225
- Dimensions: 15 x 15
Heating
- Natural Gas, Forced Air
Cooling
- Central Air
Appliances
- Included: Dishwasher, Dryer, Oven, Range, Refrigerator, Washer
Features
- High Speed Internet
- Basement: Full,Concrete
Interior area
- Total structure area: 1,092
- Total interior livable area: 1,092 sqft
Property
Parking
- Total spaces: 2
- Parking features: Garage Door Opener, Attached, 2 Car, 1 Space
- Attached garage spaces: 2
Features
- Levels: One
- Stories: 1
Lot
- Size: 0.26 Acres
Details
- Parcel number: YLS 00018
- Zoning: RES
Construction
Type & style
- Home type: SingleFamily
- Architectural style: Ranch
- Property subtype: Single Family Residence
Materials
- Brick, Brick/Stone, Wood Siding
Condition
- 21+ Years
- New construction: No
- Year built: 1958
Utilities & green energy
- Sewer: Public Sewer
- Water: Public
- Utilities for property: Cable Available
Community & HOA
Location
- Region: Elkhorn
- Municipality: Elkhorn
Financial & listing details
- Price per square foot: $302/sqft
- Annual tax amount: $3,273
- Date on market: 8/28/2026
- Inclusions: Refrigerator; Dishwasher; Microwave; Oven/Range; Washer; Dryer; Swing Set (No Monetary Value)
- Exclusions: Seller's Personal Property.
Estimated market value
Not available
Estimated sales range
Not available
$2,164/mo
Price history
| Date | Event | Price |
|---|---|---|
| 8/28/2026 | Listed for sale | $330,000+47%$302/sqft |
Source:  WIREX MLS #1978178 Report a problem WIREX MLS #1978178 Report a problem | ||
| 2/14/2022 | Sold | $224,500-2.3%$206/sqft |
Source: WIREX MLS #1775417 Report a problem | ||
| 1/13/2022 | Price change | $229,900-4.2%$211/sqft |
Source: WIREX MLS #1775417 Report a problem | ||
| 12/31/2021 | Listed for sale | $239,900$220/sqft |
Source: WIREX MLS #1775417 Report a problem | ||
Public tax history
Tax history is unavailable.
Monthly payment
Est. payment
Payment breakdown
Explore the cost of this home by adjusting the details. Changes won't be saved.Climate risks
Neighborhood: 53121
Nearby schools
Schools provided by the listing agent
- District: Elkhorn Area
Source: WIREX MLS. This data may not be complete. We recommend contacting the local school district to confirm school assignments for this home.
Similar homes
- $219,9003 bd1 ba1.2k sqft516 N Washington STREET, Elkhorn, WI 53121Active
 MLS ID #1977907, Holly Speranza. WIREX MLS
 - $289,9003 bd1 ba1.1k sqft517 N Wisconsin STREET, Elkhorn, WI 53121Active
 MLS ID #1975591, Alyssa Cruz. WIREX MLS
 - $299,0003 bd2 ba1.6k sqft213 E Centralia STREET, Elkhorn, WI 53121Active
 MLS ID #1972536, Kristin Stahulak. WIREX MLS
 - $294,0002 bd1 ba832 sqft426 N Church STREET, Elkhorn, WI 53121Active
 MLS ID #1976935, Melissa Dooley. WIREX MLS
