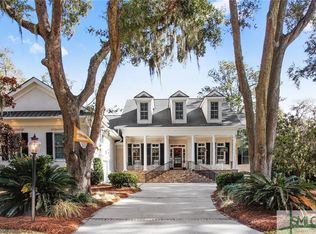
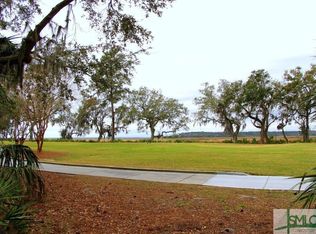
Located in the desirable Palmetto section of The Landings on Skidaway Island, this exceptional stucco home offers serene lagoon views and timeless coastal appeal. Enjoy peaceful mornings with coffee as the sun rises over the lagoon from the covered back porch. The spacious first-floor primary suite provides a private retreat featuring separate his-and-hers closets, double vanities, a whirlpool tub, and a walk-in shower. An adjoining private study creates the perfect space for working from home or relaxing with a good book. The main level also includes a welcoming formal living room with built-ins and a gas fireplace, a large formal dining room with built-ins, and a bright open kitchen with stainless steel appliances, center island, and cozy eat-in area. The kitchen opens to a casual sitting area, allowing you to take in beautiful lagoon views throughout the day. A well-appointed laundry room with sink and closet adds everyday convenience. Upstairs, two guest bedrooms with full baths provide comfortable accommodations for family and guests. A large ensuite bonus room—with its own full bath and generous closet—easily serves as a fourth bedroom. Additional highlights include extensive moldings, beautiful hardwood flooring, abundant closet space, and a full three-car garage. Stylish yet comfortable, this home blends elegant details with relaxed coastal living—an ideal retreat for both entertaining and everyday enjoyment.
Under contract
Price cut: $70K (8/27)
$1,079,000
12 Seawatch Drive, Savannah, GA 31411
4beds
4,364sqft
Single Family Residence
Built in 2001
0.51 Acres Lot
$1,005,800 Zestimate®
$247/sqft
$216/mo HOA
What's special
Exceptional stucco homeGas fireplaceFull three-car garageSpacious first-floor primary suiteCenter islandBeautiful hardwood flooringStainless steel appliances
- 229 days
- 141
- 5
Zillow last checked:
Listing updated:
Listed by:
George J. Jorgenson 912-220-9580,
The Landings Real Estate Co
Source: Hive MLS,MLS#: SA347036 Originating MLS: Savannah Multi-List Corporation
Originating MLS: Savannah Multi-List CorporationFacts & features
Interior
Bedrooms & bathrooms
- Bedrooms: 4
- Bathrooms: 5
- Full bathrooms: 4
- 1/2 bathrooms: 1
Bonus room
- Dimensions: 0 x 0
Dining room
- Dimensions: 0 x 0
Family room
- Dimensions: 0 x 0
Great room
- Dimensions: 0 x 0
Office
- Dimensions: 0 x 0
Heating
- Central, Natural Gas
Cooling
- Central Air, Electric
Appliances
- Included: Some Gas Appliances, Cooktop, Dishwasher, Disposal, Gas Water Heater, Microwave, Oven, Range Hood, Refrigerator
- Laundry: Washer Hookup, Dryer Hookup, Laundry Room, Laundry Tub, Sink
Features
- Attic, Built-in Features, Butler's Pantry, Breakfast Area, Tray Ceiling(s), Ceiling Fan(s), Double Vanity, Fireplace, Gourmet Kitchen, High Ceilings, Jetted Tub, Kitchen Island, Main Level Primary, Separate Shower
- Attic: Walk-In
- Number of fireplaces: 1
- Fireplace features: Family Room, Gas, Gas Log
Interior area
- Total interior livable area: 4,364 sqft
Property
Parking
- Total spaces: 3
- Parking features: Attached, Golf Cart Garage, Garage Door Opener
- Garage spaces: 3
Features
- Patio & porch: Covered, Patio, Deck
- Exterior features: Deck
- Has view: Yes
- View description: Lagoon
- Has water view: Yes
- Water view: Lagoon
- Waterfront features: Lagoon
Lot
- Size: 0.51 Acres
- Dimensions: 86 x 139 x 193 x 176
Details
- Parcel number: 1020702001
- Zoning: PUD
- Special conditions: Standard
Construction
Type & style
- Home type: SingleFamily
- Architectural style: Traditional
- Property subtype: Single Family Residence
Materials
- Stucco
- Foundation: Raised
- Roof: Asphalt
Condition
- New construction: No
- Year built: 2001
Utilities & green energy
- Sewer: Public Sewer
- Water: Public
- Utilities for property: Cable Available, Underground Utilities
Community & HOA
Community
- Features: Clubhouse, Dock, Fitness Center, Golf, Marina, Playground, Tennis Court(s)
- Security: Security Service
- Subdivision: Palmetto
HOA
- Has HOA: Yes
- Services included: Road Maintenance
- HOA fee: $2,594 annually
- HOA name: The Landings Association
- HOA phone: 912-598-2520
Location
- Region: Savannah
Financial & listing details
- Price per square foot: $247/sqft
- Tax assessed value: $1,204,000
- Annual tax amount: $8,400
- Date on market: 1/16/2026
- Cumulative days on market: 230 days
- Listing agreement: Exclusive Right To Sell
- Listing terms: Cash,Conventional,1031 Exchange
- Inclusions: Alarm-Smoke/Fire, Ceiling Fans, Gas Logs, Refrigerator
- Ownership type: Homeowner/Owner
- Road surface type: Asphalt
Estimated market value
$1,005,800
$956,000 - $1.06M
$6,729/mo
Price history
| Date | Event | Price |
|---|---|---|
| 9/16/2026 | Contingent | $1,079,000$247/sqft |
Source:  Hive MLS #SA347036 Report a problem Hive MLS #SA347036 Report a problem | ||
| 8/27/2026 | Price change | $1,079,000-6.1%$247/sqft |
Source: Hive MLS #SA347036 Report a problem | ||
| 6/30/2026 | Listed for sale | $1,149,000-4.2%$263/sqft |
Source: Hive MLS #SA347036 Report a problem | ||
| 6/17/2026 | Listing removed | $1,199,000$275/sqft |
Source: Hive MLS #SA347036 Report a problem | ||
| 5/9/2026 | Price change | $1,199,000-7.7%$275/sqft |
Source: Hive MLS #SA347036 Report a problem | ||
| 2/22/2026 | Price change | $1,299,000-7.1%$298/sqft |
Source: Hive MLS #SA347036 Report a problem | ||
| 1/16/2026 | Listed for sale | $1,399,000+122.1%$321/sqft |
Source: Hive MLS #SA347036 Report a problem | ||
| 7/17/2018 | Sold | $630,000-9.9%$144/sqft |
Source: Hive MLS #SA188500 Report a problem | ||
| 1/17/2018 | Listing removed | $699,000$160/sqft |
Source: The Landings Company #167661 Report a problem | ||
| 5/17/2017 | Price change | $699,000-6.7%$160/sqft |
Source: The Landings Company #167661 Report a problem | ||
| 2/13/2017 | Price change | $749,000-1.3%$172/sqft |
Source: The Landings Company #167661 Report a problem | ||
| 2/9/2017 | Listed for sale | $759,000-7.3%$174/sqft |
Source: The Landings Company #167661 Report a problem | ||
| 12/24/2009 | Listing removed | $819,000+9.2%$188/sqft |
Source: Visual Tour #57288 Report a problem | ||
| 6/30/2009 | Sold | $750,000-8.4%$172/sqft |
Source: Hive MLS #SA57288 Report a problem | ||
| 2/4/2009 | Listed for sale | $819,000$188/sqft |
Source: Visual Tour #57288 Report a problem | ||
Public tax history
| Year | Property taxes | Tax assessment |
|---|---|---|
| 2025 | $8,727 +6.5% | $481,600 +12% |
| 2024 | $8,197 +9.7% | $429,840 +22% |
| 2023 | $7,473 -4.2% | $352,320 +13.7% |
| 2022 | $7,798 -1.5% | $309,960 +19.7% |
| 2021 | $7,920 -1.4% | $258,960 +10% |
| 2020 | $8,034 +0.9% | $235,320 +4.5% |
| 2019 | $7,960 | $225,120 +2.1% |
| 2018 | $7,960 -2.3% | $220,480 -0.5% |
| 2017 | $8,147 +11.8% | $221,680 +1.3% |
| 2016 | $7,289 +2.3% | $218,840 -1% |
| 2015 | $7,125 -39.4% | $220,960 -7.7% |
| 2014 | $11,762 | $239,360 +1.4% |
| 2013 | -- | $236,040 +6.5% |
| 2012 | -- | $221,600 |
| 2011 | -- | $221,600 -12.5% |
| 2010 | -- | $253,400 -10.1% |
| 2009 | -- | $282,000 |
| 2008 | -- | $282,000 +0.6% |
| 2007 | -- | $280,400 +4.3% |
| 2006 | -- | $268,800 +10.9% |
| 2005 | -- | $242,400 +11.2% |
| 2003 | -- | $218,000 +8.8% |
| 2002 | -- | $200,400 +335.7% |
| 2001 | -- | $46,000 |
Find assessor info on the county website
Monthly payment
Est. payment
Payment breakdown
Explore the cost of this home by adjusting the details. Changes won't be saved.Climate risks
Neighborhood: 31411
Nearby schools
Schools provided by the listing agent
- Elementary: Hesse
- Middle: Hesse
- High: Jenkins
Source: Hive MLS. This data may not be complete. We recommend contacting the local school district to confirm school assignments for this home.


Similar homes
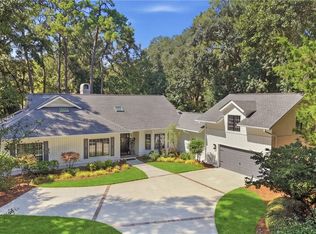
- $1,049,0004 bd3 ba3k sqft3 Tupelo Lane, Savannah, GA 31411For Sale
 MLS ID #SA364458, Ann Gullans Nash, Daniel Ravenel SIR. Hive MLS
 - $1,135,0004 bd5 ba3.8k sqft30 Dream Maker Circle, Savannah, GA 31411For SaleMLS ID #SA365813, Eileen Galves, The Landings Real Estate Co. Hive MLS
- $849,0003 bd3 ba3k sqft4 Loblolly Lane, Savannah, GA 31411For Sale
 MLS ID #SA364529, Ginna Carroll, Daniel Ravenel SIR. Hive MLS
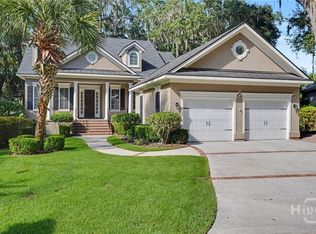
 - $1,325,0004 bd5 ba3.7k sqft8 Fore Royal Circle, Savannah, GA 31411For Sale
 MLS ID #SA363065, Ginna Carroll, Daniel Ravenel SIR. Hive MLS
 - $1,249,0004 bd5 ba3.6k sqft2 Lightenstone Court, Savannah, GA 31411For SaleMLS ID #SA361901, Lauren Baxter, Compass Georgia. Hive MLS
- $1,245,0003 bd5 ba4k sqft5 Sparkleberry Lane, Savannah, GA 31411For SaleMLS ID #SA341034, Linda Novack, The Landings Real Estate Co. Hive MLS
- $1,199,0004 bd4 ba3.5k sqft6 Sea Eagle Court, Savannah, GA 31411For SaleMLS ID #SA363020, Ann Gullans Nash, Daniel Ravenel SIR. Hive MLS
- $899,0003 bd2 ba2.5k sqft1 Wild Boar Crossing, Savannah, GA 31411For SaleMLS ID #SA359824, Mary C. Moore, Compass Georgia. Hive MLS
- $1,342,5003 bd4 ba3.5k sqft32 Hasleiters Retreat, Savannah, GA 31411For SaleMLS ID #SA360419, Ginna Carroll, Daniel Ravenel SIR. Hive MLS
- $840,0004 bd3 ba2.3k sqft12 Blackbeard Lane, Savannah, GA 31411For SaleMLS ID #SA363540, Kati Ann Wright, Realty One Group Inclusion. Hive MLS
- $750,0003 bd5 ba3k sqft5 Poor Clares Lane, Savannah, GA 31411For SaleMLS ID #SA361676, Heather Murphy, Keller Williams Coastal Area P. Hive MLS
- $899,0003 bd3 ba3.1k sqft24 Marsh Tower Lane, Savannah, GA 31411For SaleMLS ID #SA363521, Albert Powell, The Virtual Realty Group INC. Hive MLS
- $947,0003 bd3 ba3k sqft7 Sparnel Road, Savannah, GA 31411For SaleMLS ID #SA349382, Laura C. Celaya, Realty One Group Inclusion. Hive MLS
- $1,499,0004 bd5 ba4.6k sqft5 Butterback Lane, Savannah, GA 31411For SaleMLS ID #SA361434, Ginna Carroll, Daniel Ravenel SIR. Hive MLS
- $1,600,0005 bd5 ba3.5k sqft210 Green Island Road, Savannah, GA 31411For SaleMLS ID #SA349684, Kati Ann Wright, Realty One Group Inclusion. Hive MLS
- $1,399,0006 bd6 ba4.5k sqft3 Buckhead Lane, Savannah, GA 31411For SaleMLS ID #SA357758, Nicole C. Parks, Seaport Real Estate Group. Hive MLS
- $799,0003 bd3 ba3k sqft44 Black Hawk Trail, Savannah, GAFor SaleMLS ID #SA364437, Nicole C. Parks, Seaport Real Estate Group. Hive MLS
- $699,9003 bd3 ba2.3k sqft1 Black Hawk Trail, Savannah, GA 31411For SaleMLS ID #SA366039, Esther Goossens, Engel & Volkers. Hive MLS
- $725,0003 bd3 ba2.4k sqft3 Sky Sail Circle, Savannah, GA 31411For SaleMLS ID #SA356437, Kelly N. Strojny, Serhant Georgia LLC. Hive MLS
- $899,0004 bd4 ba3.5k sqft5 Windlass Court, Savannah, GA 31411For SaleMLS ID #SA360707, Christopher J. Edenfield, eXp Realty LLC. Hive MLS
