Beautifully remodeled 5-bedroom, 3-bath home nestled on a Private Sacramento cul-de-sac, offering the perfect blend of comfort, style, and indoor-outdoor living. This move-in ready property features a resort-style backyard complete with a sparkling in-ground pool, multiple patio areas, and mature landscapingideal for entertaining or relaxing year-round. Inside, you'll find a bright open-concept floor plan filled with natural light, luxury vinyl plank flooring, recessed lighting, and fresh interior and exterior paint throughout. The stunning updated kitchen showcases white shaker cabinetry, quartz countertops, new Samsung Bespoke appliances, modern gold fixtures, and a spacious center island perfect for gathering. Additional highlights include generous living spaces, seamless indoor-outdoor flow, attractive curb appeal, a durable tile roof, and an oversized driveway. Conveniently located near parks, shopping, dining, schools, and easy freeway access.
Active
Price cut: $26K (6/19)
$649,000
12 Seine Ct, Sacramento, CA 95826
5beds
2,068sqft
:
Get pre-qualified$4,307/mo
Single Family Residence
Built in 1969
6,041 Square Feet Lot
$636,400 Zestimate®
$314/sqft
$-- HOA
What's special
- 62 days |
- 1,642 |
- 157 |
Zillow last checked:
Listing updated:
Listed by:
Swai Swailim DRE #02055576 916-969-6564,
Realty ONE Group Complete,
Lauren Barry DRE #02032397 530-277-9179,
eXp Realty of California Inc
Source: MetroList Services of CA,MLS#: 226048201Originating MLS: MetroList Services, Inc.
Facts & features
Interior
Bedrooms & bathrooms
- Bedrooms: 5
- Bathrooms: 3
- Full bathrooms: 3
Dining room
- Features: Breakfast Nook, Dining/Living Combo
Kitchen
- Features: Breakfast Area, Pantry Closet, Quartz Counter, Kitchen/Family Combo
Heating
- Central
Cooling
- Central Air
Appliances
- Laundry: In Garage
Features
- Flooring: Luxury Vinyl Plank
- Has fireplace: No
Interior area
- Total structure area: 0
- Total interior livable area: 2,068 sqft
Property
Parking
- Total spaces: 5
- Parking features: Attached
- Attached garage spaces: 2
- Uncovered spaces: 3
Features
- Levels: One
- Stories: 1
- Has private pool: Yes
- Pool features: In Ground, Pool Sweep, Electric Heat
Lot
- Size: 6,041 Square Feet
- Features: Court, Curb(s)/Gutter(s), Shape Regular, Street Lights, Landscape Back, Landscape Front
Details
- Parcel number: 07900520150000
- Zoning: R-1 - SINGLE FAMILY RESIDENTIAL 1-2 UNITS / LOT
- Special conditions: Trust
Construction
Type & style
- Home type: SingleFamily
- Property subtype: Single Family Residence
Materials
- Stucco
- Foundation: Slab
- Roof: Spanish Tile
Condition
- Year built: 1969
Utilities & green energy
- Electric: 220 Volts
- Sewer: Public Sewer
- Water: Public
- Utilities for property: Public
Community & HOA
Location
- Region: Sacramento
Financial & listing details
- Price per square foot: $314/sqft
- Tax assessed value: $550,000
- Annual tax amount: $6,603
- Price range: $649K - $649K
- Date on market: 5/23/2026
Estimated market value
$636,400
$605,000 - $668,000
$3,208/mo
Price history
| Date | Event | Price |
|---|---|---|
| 6/19/2026 | Price change | $649,000-3.9%$314/sqft |
Source: MetroList Services of CA #226048201 Report a problem | ||
| 5/23/2026 | Listed for sale | $675,000$326/sqft |
Source: MetroList Services of CA #226048201 Report a problem | ||
Public tax history
| Year | Property taxes | Tax assessment |
|---|---|---|
| 2025 | $6,603 +306.2% | $550,000 +350.7% |
| 2024 | $1,626 +2.4% | $122,045 +2% |
| 2023 | $1,587 +1.9% | $119,653 +2% |
| 2022 | $1,558 +4.6% | $117,308 +2% |
| 2021 | $1,489 -0.4% | $115,009 +1% |
| 2020 | $1,494 +2.1% | $113,831 +2% |
| 2019 | $1,463 +2.7% | $111,600 +2% |
| 2018 | $1,425 +1.5% | $109,413 +2% |
| 2017 | $1,404 +4.5% | $107,269 +2% |
| 2016 | $1,344 +5.3% | $105,166 +1.5% |
| 2015 | $1,277 | $103,587 +2% |
| 2014 | $1,277 | $101,567 +0.5% |
| 2013 | -- | $101,109 +2% |
| 2012 | -- | $99,128 +2% |
| 2011 | -- | $97,186 +0.8% |
| 2010 | -- | $96,460 +1.8% |
| 2008 | -- | $94,795 +2% |
| 2007 | -- | $92,937 +2% |
| 2006 | -- | $91,116 +2% |
| 2005 | -- | $89,330 +2% |
| 2004 | -- | $87,580 +1.9% |
| 2003 | -- | $85,976 +2% |
| 2002 | -- | $84,292 +2% |
| 2001 | -- | $82,641 +2% |
| 2000 | -- | $81,022 |
Find assessor info on the county website
Monthly payment
Est. payment
Payment breakdown
Explore the cost of this home by adjusting the details. Changes won't be saved.Climate risks
Neighborhood: College-Glen
Nearby schools
GreatSchools rating
- 7/10Hubert H. Bancroft Elementary SchoolGrades: K-6Distance: 0.5 mi
- 4/10Omoja International AcademyGrades: 7-12Distance: 2.6 mi
- 5/10Rosemont High SchoolGrades: 9-12Distance: 3.1 mi
- $539,2003 bd2 ba1.6k sqft8 Seine Ct, Sacramento, CA 95826Off Market
- $622,1004 bd2 ba2k sqft16 Seine Ct, Sacramento, CA 95826Off Market
- $549,4003 bd2 ba1.6k sqft38 Jordan Ct, Sacramento, CA 95826Off Market
- $493,7003 bd2 ba1.3k sqft8458 Mediterranean Way, Sacramento, CA 95826Off Market
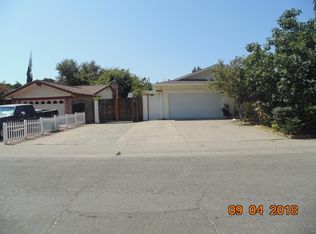
- $579,1004 bd2 ba1.6k sqft8454 Mediterranean Way, Sacramento, CA 95826Off Market
- $548,7004 bd2 ba1.6k sqft20 Seine Ct, Sacramento, CA 95826Off Market
- $605,7004 bd2 ba1.8k sqft34 Jordan Ct, Sacramento, CA 95826Off Market
- $573,4004 bd2 ba1.6k sqft31 Jordan Ct, Sacramento, CA 95826Off Market
A local agent can set up tours, give advice and negotiate with sellers.
Similar homes
- $599,9994 bd2 ba1.7k sqft8628 Fallbrook Way, Sacramento, CA 95826For Sale
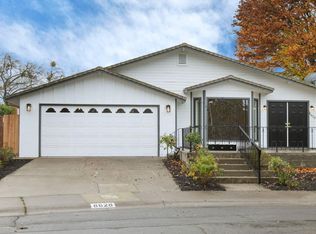 MLS ID #226063681, Trevor Matthews. MetroList Services of CA
 - $625,0003 bd2 ba1.7k sqft8077 Caribbean Way, Sacramento, CA 95826For Sale
 MLS ID #226070498, Tecca Wysk. MetroList Services of CA
 - $525,0004 bd2 ba1.4k sqft4408 Hedge Ave, Sacramento, CA 95826For Sale
 MLS ID #226092552, Mike Dang. MetroList Services of CA
 - $559,0004 bd3 ba1.6k sqft3450 Zorina Way, Sacramento, CA 95826For Sale
 MLS ID #226057561, Nicholas Mejia. MetroList Services of CA
 - $624,5002 bd2 ba1.8k sqft815 Commons Dr, Sacramento, CA 95825For SaleMLS ID #226076320, Barbara Frago. MetroList Services of CA
- $630,0004 bd3 ba1.9k sqft3517 Ronk Way, Sacramento, CA 95821For SaleMLS ID #226004243, Latrice Peay. MetroList Services of CA
- $640,0003 bd3 ba2k sqft4439 Morpheus Ln, Sacramento, CA 95864For SaleMLS ID #226032047, Bob Ternes. MetroList Services of CA
- $741,0004 bd3 ba2.6k sqft3201 Bonita Dr, Sacramento, CA 95821For SaleMLS ID #226071223, Heather Pearce. MetroList Services of CA
- $495,0004 bd2 ba1.3k sqft3908 Westporter Dr, Sacramento, CA 95826For SaleMLS ID #226085213, Taylor Scigliano. MetroList Services of CA
- $699,0004 bd3 ba1.8k sqft3226 Murchison Way, Carmichael, CA 95608For SaleMLS ID #226077918, Nancy Beall. MetroList Services of CA
- $468,0004 bd2 ba1.2k sqft3531 Rosemont Dr, Sacramento, CA 95826For SaleMLS ID #226020185, Nikki Chapman. MetroList Services of CA
- $695,0004 bd3 ba2.2k sqft6141 Lincoln Ave, Carmichael, CA 95608For SaleMLS ID #226075714, Bonnie Navarro. MetroList Services of CA
- $565,0004 bd2 ba1.8k sqft4945 Pasadena Ave, Sacramento, CA 95841For SaleMLS ID #226038457, Benjamin Balagtas. MetroList Services of CA
- $639,0002 bd2 ba1.7k sqft3414 Marshall Ave, Carmichael, CA 95608For SaleMLS ID #226085909, Carlos Kozlowski. MetroList Services of CA
- $479,9004 bd3 ba1.6k sqft4901 Parker Ave, Sacramento, CA 95820For SaleMLS ID #226067326, Eli Galindo. MetroList Services of CA
- $537,0004 bd3 ba1.7k sqft3341 Feltham Way, Sacramento, CA 95827For SaleMLS ID #226052223, Linda Colombo. MetroList Services of CA
- $535,0004 bd1 ba1.8k sqft3015-3013 Hampshire Dr, Sacramento, CA 95821For SaleMLS ID #226091288, Peter Parker. MetroList Services of CA
- $449,0003 bd2 ba1.2k sqft3529 Lindenwood Way, Sacramento, CA 95826For SaleMLS ID #226074313, Amy Nguyen. MetroList Services of CA
- $548,9993 bd2 ba1.5k sqft3127 Valencia Way, Sacramento, CA 95825For SaleMLS ID #226052732, Chris Casimir. MetroList Services of CA
- $689,9504 bd3 ba2.3k sqft648 Spaulding Dr, Roseville, CA 95678For SaleMLS ID #226092457, Bal Khabra. MetroList Services of CA
Local buyer's agents are ready to help
