Incredible potential awaits! New roof! Bring your vision to this 3-bedroom split-level, located on a 1.59 acre wooded lot. It's the perfect canvas for investors or DIY enthusiasts ready to make this home their own and build immediate equity. The main level features a wood burning fireplace, hardwood flooring throughout the living room, hallway, and bedrooms with a bonus room off of the kitchen. Downstairs, the walkout basement has ample natural light from multiple windows and is completely ready to be finished into additional living space. Bring your vision—this home requires TLC and being sold as is. Showings begin at the Open House 7/26, 10-1:00.
Active under contract
Listed by: BHHS Verani Concord • Susan Dufresne
$499,000
12 Southwood Drive, Londonderry, NH 03053
3beds
1,324sqft
Single Family Residence
Built in 1978
1.59 Acres Lot
$517,800 Zestimate®
$377/sqft
$-- HOA
What's special
- 33 days |
- 259 |
- 15 |
Zillow last checked:
Listing updated:
Listed by:
Susan Dufresne,
BHHS Verani Concord Cell:603-545-7554
Source: PrimeMLS,MLS#: 5100983
Facts & features
Interior
Bedrooms & bathrooms
- Bedrooms: 3
- Bathrooms: 1
- Full bathrooms: 1
Heating
- Propane, Wall Units
Cooling
- None
Appliances
- Included: Dishwasher, Electric Range, Refrigerator, Electric Water Heater
Features
- Flooring: Hardwood, Vinyl
- Basement: Concrete,Concrete Floor,Daylight,Full,Storage Space,Unfinished,Walkout,Exterior Entry,Basement Stairs,Walk-Out Access
- Number of fireplaces: 1
- Fireplace features: 1 Fireplace
Interior area
- Total structure area: 2,380
- Total interior livable area: 1,324 sqft
- Finished area above ground: 1,324
- Finished area below ground: 0
Property
Parking
- Parking features: Paved
Features
- Levels: One,Split Level
- Stories: 1
- Exterior features: Deck
- Frontage length: Road frontage: 254
Lot
- Size: 1.59 Acres
- Features: Level, Subdivided, Wooded
Details
- Parcel number: LONDM001L06216
- Zoning description: AR-l
Construction
Type & style
- Home type: SingleFamily
- Property subtype: Single Family Residence
Materials
- Wood Frame, Brick Veneer Exterior, Vinyl Siding
- Foundation: Concrete
- Roof: Asphalt Shingle
Condition
- New construction: No
- Year built: 1978
Utilities & green energy
- Electric: 100 Amp Service
- Sewer: Private Sewer
- Utilities for property: Cable
Community & HOA
Location
- Region: Londonderry
Financial & listing details
- Price per square foot: $377/sqft
- Tax assessed value: $423,800
- Annual tax amount: $7,261
- Date on market: 7/21/2026
- Road surface type: Paved
Estimated market value
$517,800
$492,000 - $544,000
$2,860/mo
Price history
| Date | Event | Price |
|---|---|---|
| 7/26/2026 | Listed for sale | $499,000+44.6%$377/sqft |
Source:  PrimeMLS #5100983 Report a problem PrimeMLS #5100983 Report a problem | ||
| 12/18/2022 | Listing removed | -- |
Source:  Berkshire Hathaway HomeServices Verani Realty Report a problem Berkshire Hathaway HomeServices Verani Realty Report a problem | ||
| 10/3/2022 | Pending sale | $345,000$261/sqft |
Source: Berkshire Hathaway HomeServices Verani Realty #4931854 Report a problem | ||
| 9/30/2022 | Listed for sale | $345,000+213.6%$261/sqft |
Source: PrimeMLS #4931854 Report a problem | ||
| 3/21/1997 | Sold | $110,000$83/sqft |
Source: Public Record Report a problem | ||
Public tax history
| Year | Property taxes | Tax assessment |
|---|---|---|
| 2024 | $6,840 +0.1% | $423,800 -3% |
| 2023 | $6,834 +4.2% | $436,700 +23.1% |
| 2022 | $6,557 +17.9% | $354,800 +28.3% |
| 2020 | $5,560 +3.7% | $276,500 |
| 2019 | $5,361 +10.9% | $276,500 +24.7% |
| 2018 | $4,835 +0.9% | $221,800 |
| 2017 | $4,793 -1.1% | $221,800 -1.6% |
| 2016 | $4,848 +2.3% | $225,500 |
| 2015 | $4,740 -0.3% | $225,500 |
| 2014 | $4,756 | $225,500 |
Find assessor info on the county website
Monthly payment
Est. payment
Payment breakdown
Explore the cost of this home by adjusting the details. Changes won't be saved.Climate risks
Neighborhood: 03053
Nearby schools
GreatSchools rating
- 8/10South Londonderry Elementary SchoolGrades: 1-5Distance: 1.8 mi
- 5/10Londonderry Middle SchoolGrades: 6-8Distance: 4.5 mi
- 8/10Londonderry Senior High SchoolGrades: 9-12Distance: 4.2 mi
Schools provided by the listing agent
- Elementary: Matthew Thornton Elem
- Middle: Londonderry Middle School
- High: Londonderry Senior HS
- District: Londonderry School District
Source: PrimeMLS. This data may not be complete. We recommend contacting the local school district to confirm school assignments for this home.
- $638,7003 bd1 ba2.1k sqft10 Southwood Dr, Londonderry, NH 03053Off Market
- $590,4003 bd1 ba1.5k sqft14 Southwood Dr, Londonderry, NH 03053Off Market
- $500,2003 bd1 ba1.8k sqft14 Southwood Dr #L, Londonderry, NH 03053Off Market
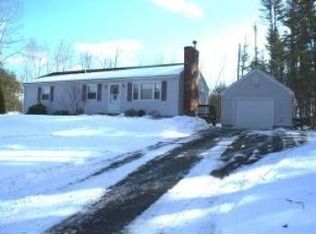
- $525,8002 bd1 ba1k sqft5 Gillette Dr, Londonderry, NH 03053Off Market
- $545,8003 bd1 ba1.2k sqft13 Southwood Dr, Londonderry, NH 03053Off Market
- $769,2003 bd2 ba1.9k sqft1 Gillette Dr, Londonderry, NH 03053Off Market
- $865,200-- bd2 ba2.7k sqft17 Chase Rd, Londonderry, NH 03053Off Market
- $743,7003 bd3 ba2.3k sqft17 Chase, Londonderry, NH 03053Off Market
A local agent can set up tours, give advice and negotiate with sellers.
A local lender can help you make sure your offer is ready when you are.
Similar homes
- $565,0003 bd2 ba1.6k sqft27 Boyd Road, Londonderry, NH 03053Active
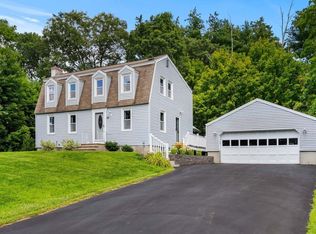 MLS ID #5105775, Shelley Lacaillade. PrimeMLS
 - $479,9004 bd2 ba1.2k sqft4 Loop Road, Londonderry, NH 03053Active
 MLS ID #5099143, Andrew Kieffer. PrimeMLS
 - $525,0003 bd1 ba1.2k sqft12 Ash Street, Londonderry, NH 03053Active
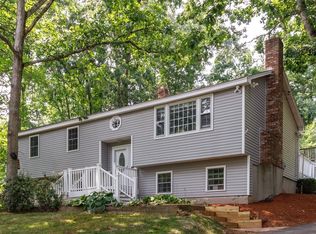 MLS ID #5104825, Rebecca A DiGregorio. PrimeMLS
 - $550,0003 bd2 ba1.5k sqft7 Oconnell Drive, Londonderry, NH 03053Active
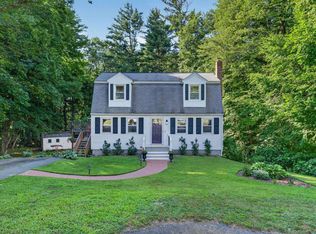 MLS ID #5105460, Kayla F Gulizia. PrimeMLS
 - $625,0003 bd2 ba1.7k sqft2 Forest Street, Londonderry, NH 03053ActiveMLS ID #5105832, Suzanne Walsh. PrimeMLS
- $465,0004 bd2 ba1.7k sqft5 Mercury Lane, Pelham, NH 03076ActiveMLS ID #5106150, Deborah Kruzel. PrimeMLS
- $685,0003 bd3 ba1.7k sqft14 Holton Circle, Londonderry, NH 03053ActiveMLS ID #5105648, Bunmi Okoya. PrimeMLS
- $389,9003 bd2 ba1.8k sqft108 Rockingham Road, Londonderry, NH 03053ActiveMLS ID #5105436, Michelle Cooper. PrimeMLS
- $--5 bd2 ba1.6k sqft49 Berry Rd, Derry, NH 03038AuctionAuction.com 2
- $510,0002 bd2 ba1k sqft3 Buswell Street, Hudson, NH 03051ActiveMLS ID #5105882, Kellie M Trudeau. PrimeMLS
- $589,0003 bd2 ba1.8k sqft506 Mammoth Road, Pelham, NH 03076ActiveMLS ID #5105780, Kathleen Lambert. PrimeMLS
- $--2 bd2 ba1k sqft7 Fieldstone Dr #7, Londonderry, NH 03053AuctionAuction.com 2
- $340,0002 bd2 ba1.3k sqft25 Pendleton Lane, Londonderry, NH 03053ActiveMLS ID #5106314, Vince DeCesare. PrimeMLS
- $675,0003 bd2 ba1.9k sqft68 Frost Road, Derry, NH 03038ActiveMLS ID #5105958, Christopher Ware. PrimeMLS
- $589,9003 bd2 ba1.6k sqft3 Kingsbury Street, Derry, NH 03038ActiveMLS ID #5105777, Bill Burke. PrimeMLS
- $600,0003 bd2 ba1.5k sqft12 Blueberry Road, Windham, NH 03087ActiveMLS ID #5085144, Kristie Dinsmore. PrimeMLS
- $489,9003 bd2 ba1.7k sqft93 Gulf Road, Derry, NH 03038ActiveMLS ID #5092453, Stephan Morrissey. PrimeMLS
- $419,0002 bd2 ba1.4k sqft7 Homestead Drive #R, Derry, NH 03038ActiveMLS ID #5100921, Kyle Kopaczynski. PrimeMLS
- $--2 bd1 ba816 sqft24 Millville St, Salem, NH 03079AuctionAuction.com 2
- $475,0003 bd1 ba1.2k sqft35 Highland Avenue, Derry, NH 03038ActiveMLS ID #5104148, Dritan Lika. PrimeMLS
