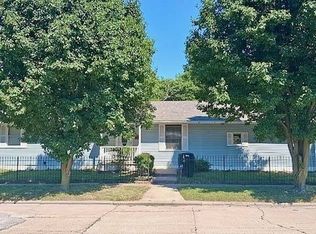
Entrance: Covered front porch with space for patio furniture. Living Room: Open space has feature wall with coat hooks by front closet. Plus taupe carpet, picture window, and painted walls. Kitchen: Open concept kitchen has luxury vinyl laminate taupe/grey tones, plenty of white hardwood cabinets. Pantry has roll out shelving, new white sink with black fixtures. All complimentary color scheme to living room. Laundry room: Conveniently located off kitchen with extra storage cabinets plus hook ups. Bath: Main bath has forest green feature wall and white vanity with black fixtures. Grey vinyl laminate compliments the decor. Master Bedroom: Huge bedroom has grey taupe carpet, painted walls, private bath with ceramic floor, white fixtures, built in shelving, has industrial decor embellishments. Bedroom: One large feature wall accents this room, taupe/grey carpet, nice closet. Bedroom: Very large bedroom has huge closet, taupe/grey carpet, and freshly painted. Room count and layout of this home are strategically planned so that no space is wasted. Enclosed patio: Nicely carpeted patio room has windows on 3 sides, grey carpet, great view of enclosed back yard with privacy fencing. Basement: Dry basement has vinyl laminate flooring. A 4th non-conforming bedroom and a bar area that is great for entertaining. Basement fridge not included. Garage is insulated and lined with paneling. It also has a cement drive.
Under contract
$197,500
12 Sunset Dr, Beardstown, IL 62618
3beds
1,204sqft
Single Family Residence
Built in ----
8,229 Square Feet Lot
$189,400 Zestimate®
$164/sqft
$-- HOA
What's special
Picture windowOpen concept kitchenTaupe carpetPainted walls
- 96 days
- 24
- 0
Zillow last checked:
Listing updated:
Listed by:
Mary Buffy Tillitt-pratt 217-473-6606,
Buffy Tillitt & Associates
Source: My State MLS,MLS#: 11894789
Facts & features
Interior
Bedrooms & bathrooms
- Bedrooms: 3
- Bathrooms: 2
- Full bathrooms: 2
Rooms
- Room types: En Suite, Kitchen, Laundry Room, Living Room, Master Bedroom
Kitchen
- Features: Open
Basement
- Area: 0
Heating
- Electric, Forced Air
Cooling
- Central
Appliances
- Included: Dishwasher, Refrigerator, Oven
Features
- Flooring: Carpet, Laminate, Tile
- Basement: Full
- Has fireplace: No
Interior area
- Total structure area: 1,204
- Total interior livable area: 1,204 sqft
- Finished area above ground: 1,204
Property
Parking
- Parking features: Attached
- Has garage: Yes
Features
- Stories: 1
- Patio & porch: Covered Porch, Enclosed Porch
- Fencing: Fenced
Lot
- Size: 8,229 Square Feet
Details
- Parcel number: 0325700100
- Lease amount: $0
Construction
Type & style
- Home type: SingleFamily
- Architectural style: Ranch
- Property subtype: Single Family Residence
Materials
- Vinyl Siding
- Roof: Asphalt
Condition
- New construction: No
- Year built: 0
Utilities & green energy
- Electric: Amps(0)
- Sewer: Municipal
- Water: Municipal
Community & HOA
HOA
- Has HOA: No
Location
- Region: Beardstown
Financial & listing details
- Price per square foot: $164/sqft
- Tax assessed value: $122,235
- Annual tax amount: $3,564
- Date on market: 7/20/2026
- Date available: 07/20/2026
- Listing agreement: Exclusive
Estimated market value
$189,400
$180,000 - $199,000
$1,412/mo
Price history
| Date | Event | Price |
|---|---|---|
| 8/27/2026 | Contingent | $197,500$164/sqft |
Source: My State MLS #11894789 Report a problem | ||
| 7/20/2026 | Listed for sale | $197,500+58%$164/sqft |
Source: My State MLS #11894789 Report a problem | ||
| 9/3/2017 | Listing removed | $125,000$104/sqft |
Source: DeSollar & Wessler Bros Agency, LLC Report a problem | ||
| 4/4/2017 | Listed for sale | $125,000+34.4%$104/sqft |
Source: DeSollar & Wessler Bros Agency, LLC Report a problem | ||
| 11/22/2006 | Sold | $93,000$77/sqft |
Source: Agent Provided Report a problem | ||
Public tax history
| Year | Property taxes | Tax assessment |
|---|---|---|
| 2024 | $3,072 +9.1% | $40,745 +9.6% |
| 2023 | $2,817 +0.4% | $37,175 +8.2% |
| 2022 | $2,806 +5% | $34,355 +2.7% |
| 2021 | $2,673 +4.2% | $33,450 +2% |
| 2020 | $2,564 | $32,805 +3.7% |
| 2019 | -- | $31,645 -3.4% |
| 2018 | $2,827 +26.7% | $32,770 +1.2% |
| 2017 | $2,231 +2.3% | $32,390 -5% |
| 2016 | $2,182 -2% | $34,105 +1% |
| 2015 | $2,227 -0.9% | $33,770 +2.3% |
| 2013 | $2,247 -1.8% | $33,010 +7.5% |
| 2012 | $2,288 +1.6% | $30,695 -1.4% |
| 2011 | $2,253 +6.1% | $31,130 -1.7% |
| 2010 | $2,123 | $31,665 |
Find assessor info on the county website
Monthly payment
Est. payment
Payment breakdown
Explore the cost of this home by adjusting the details. Changes won't be saved.Climate risks
Neighborhood: 62618
Similar homes
- $199,5004 bd2 ba1.4k sqft714 W 12th St, Beardstown, IL 62618For Sale
 MLS ID #11982022, Mary Buffy Tillitt-pratt, Buffy Tillitt & Associates. My State MLS
 - $149,0003 bd1 ba1k sqft301 Adams St, Beardstown, IL 62618For Sale
 MLS ID #11961046, Dillon Mcneff, BUFFEY TILLITT AND ASSOCIATES. My State MLS
 - $195,0003 bd2 ba1.6k sqft101 E Washington St, Mount Sterling, IL 62353For Sale

 MLS ID #CA1045834, Courtney Newton, LG Realty. RMLS Alliance as distributed by MLS GRID
 - $182,5003 bd1 ba1.2k sqft709 N Capitol Ave, Mount Sterling, IL 62353For Sale
 MLS ID #CA1044335, Lance Grady, LG Realty. RMLS Alliance as distributed by MLS GRID
 - $164,9003 bd2 ba1.5k sqft167 Forrest Ln, Meredosia, IL 62665For SaleMLS ID #CA1045008, Raegan Parker, The Real Estate Group, Inc.. RMLS Alliance as distributed by MLS GRID
- $119,9003 bd1 ba1.2k sqft108 E Piper St, Bluffs, IL 62621For SaleMLS ID #CA1047222, Logan Dunaway, Campo Realty, Inc.. RMLS Alliance as distributed by MLS GRID
- $155,9003 bd1 ba1.6k sqft761 830n Ave, Mount Sterling, IL 62353For Sale
 MLS ID #26044050, Aaron J Walker, Tarrant and Harman Real Estate and Auction Co. MARIS
 - $129,9003 bd1 ba960 sqft507 E State St, Astoria, IL 61501For SaleMLS ID #PA1269245, Michelle L Campbell, Jim Maloof Realty, Inc.. RMLS Alliance as distributed by MLS GRID
- $120,0003 bd1 ba1.1k sqft110 N Morgan St, Meredosia, IL 62665For SaleMLS ID #CA1045700, Candice Daniel, eXp Realty. RMLS Alliance as distributed by MLS GRID
- $124,9002 bd1 ba1.3k sqft312 E Union St, Mount Sterling, IL 62353For SaleMLS ID #CA1047013, Lance Grady, LG Realty. RMLS Alliance as distributed by MLS GRID
- $109,9005 bd2 ba1.7k sqft145 W Chrisman Dr, Meredosia, IL 62665For SaleMLS ID #CA1046482, Logan Dunaway, Campo Realty, Inc.. RMLS Alliance as distributed by MLS GRID
