Welcome to 12 Swan Lane this Spacious 4 Bedroom 2.5 Bath Colonial...nestled in the sought after Bird Section and located within the Hauppauge SD with Pines Elementary, this home offers a functional layout, Formal Dining Room, Eat in Kitchen, Living Room and Den with Fireplace, featuring hardwood floors, CAC, Efficient Gas Heat, Primary Bedroom with WIC and Ensuite Bath, 3 more Generously sized Bedrooms...Beautiful Sun Room off the kitchen with a generous yard, paver patio, great for entertaining. Conveniently located near transportation, parks, shopping and restaurants..
Pending
$799,999
12 Swan Lane, Hauppauge, NY 11788
4beds
2,136sqft
Single Family Residence, Residential
Built in 1963
0.25 Acres Lot
$-- Zestimate®
$375/sqft
$-- HOA
What's special
Generous yardEfficient gas heatFormal dining roomHardwood floorsFunctional layoutEat in kitchen
- 43 days |
- 251 |
- 0 |
Likely to sell faster than
Zillow last checked:
Listing updated:
Listed by:
Signature Premier Properties 631-360-2800,
Karen Orrach 516-410-6270,
Marylou Cella SRES 631-703-8423,
Signature Premier Properties
Source: OneKey® MLS as distributed by MLS GRID,MLS#: 1011096
Facts & features
Interior
Bedrooms & bathrooms
- Bedrooms: 4
- Bathrooms: 3
- Full bathrooms: 2
- 1/2 bathrooms: 1
Other
- Description: Entry, Dining Room, EIK, Living Room,Den, Sun Room.5 Bath, Laundry Room,
- Level: First
Other
- Description: Master with Ensuite Bath and Walk in Closet , 3 additional Bedrooms and 1 Full Bath
- Level: Second
Other
- Description: Full Basement
- Level: Basement
Heating
- Forced Air, Natural Gas
Cooling
- Central Air
Appliances
- Included: Dishwasher, Dryer, Gas Range, Microwave, Refrigerator, Stainless Steel Appliance(s), Washer, Gas Water Heater
- Laundry: Laundry Room
Features
- Eat-in Kitchen, Entrance Foyer, Formal Dining, Granite Counters, Primary Bathroom
- Flooring: Carpet, Hardwood
- Basement: Full
- Attic: Pull Stairs
- Number of fireplaces: 1
- Fireplace features: Family Room, Wood Burning
Interior area
- Total structure area: 2,752
- Total interior livable area: 2,136 sqft
Video & virtual tour
Property
Parking
- Total spaces: 1
- Parking features: Driveway, Garage
- Garage spaces: 1
- Has uncovered spaces: Yes
Features
- Levels: Three Or More
- Patio & porch: Patio
- Fencing: Fenced,Full
Lot
- Size: 0.25 Acres
Details
- Parcel number: 47340041259
- Special conditions: None
Construction
Type & style
- Home type: SingleFamily
- Architectural style: Colonial
- Property subtype: Single Family Residence, Residential
Materials
- Frame
Condition
- Year built: 1963
Utilities & green energy
- Sewer: Cesspool
- Water: Public
- Utilities for property: Cable Connected, Electricity Connected, Natural Gas Connected, Trash Collection Public, Water Connected
Community & HOA
HOA
- Has HOA: No
Location
- Region: Smithtown
Financial & listing details
- Price per square foot: $375/sqft
- Tax assessed value: $747,500
- Annual tax amount: $13,102
- Date on market: 6/10/2026
- Cumulative days on market: 43 days
- Listing agreement: Exclusive Right To Sell
- Electric utility on property: Yes
Estimated market value
Not available
Estimated sales range
Not available
Not available
Price history
| Date | Event | Price |
|---|---|---|
| 6/25/2026 | Pending sale | $799,999$375/sqft |
Source:  OneKey® MLS as distributed by MLS GRID #1011096 Report a problem OneKey® MLS as distributed by MLS GRID #1011096 Report a problem | ||
| 6/10/2026 | Listed for sale | $799,999$375/sqft |
Source: OneKey® MLS as distributed by MLS GRID #1011096 Report a problem | ||
Public tax history
| Year | Property taxes | Tax assessment |
|---|---|---|
| 2025 | -- | $5,980 |
| 2024 | -- | $5,980 |
| 2023 | -- | $5,980 |
| 2022 | -- | $5,980 |
| 2021 | -- | $5,980 |
| 2020 | -- | $5,980 |
| 2019 | -- | $5,980 |
| 2018 | -- | $5,980 |
| 2017 | $3,455 | $5,980 -5.6% |
| 2016 | -- | $6,335 |
| 2015 | -- | $6,335 |
| 2014 | -- | $6,335 |
| 2013 | -- | $6,335 |
| 2012 | -- | $6,335 |
| 2011 | -- | $6,335 |
| 2010 | -- | $6,335 |
| 2009 | -- | $6,335 |
| 2008 | -- | $6,335 |
| 2007 | $7,711 +14.4% | $6,335 |
| 2005 | $6,740 +7.6% | $6,335 |
| 2004 | $6,265 +10.6% | $6,335 |
| 2003 | $5,665 +6.1% | $6,335 |
| 2002 | $5,340 | $6,335 |
| 2001 | -- | $6,335 |
| 2000 | $5,126 | $6,335 |
Find assessor info on the county website
Monthly payment
Climate risks
Neighborhood: 11788
Nearby schools
GreatSchools rating
- 6/10Pines Elementary SchoolGrades: PK-5Distance: 0.9 mi
- 5/10Hauppauge Middle SchoolGrades: 6-8Distance: 2 mi
- 9/10Hauppauge High SchoolGrades: 9-12Distance: 1.8 mi
Schools provided by the listing agent
- Elementary: Pines Elementary School
- Middle: Hauppauge Middle School
- High: Hauppauge High School
Source: OneKey® MLS as distributed by MLS GRID. This data may not be complete. We recommend contacting the local school district to confirm school assignments for this home.
- $837,4004 bd2 ba2.2k sqft14 Swan Ln, Hauppauge, NY 11788Off Market
- $763,700-- bd-- ba-- sqft10 Swan Ln, Hauppauge, NY 11788Off Market
- $680,0004 bd2 ba1.7k sqft11 Hawk Ln, Hauppauge, NY 11788Sold
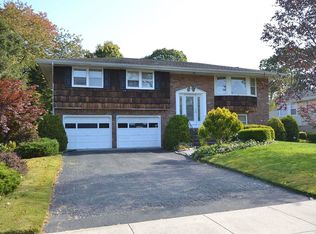
- $729,4003 bd1 ba1.5k sqft16 Swan Ln, Hauppauge, NY 11788Off Market
- $888,2004 bd2 ba1.8k sqft8 Swan Ln, Hauppauge, NY 11788Off Market
- $767,2004 bd2 ba1.8k sqft9 Hawk Ln, Hauppauge, NY 11788Off Market
- $806,7003 bd2 ba1.3k sqft15 Hawk Ln, Hauppauge, NY 11788Off Market
- $926,9004 bd3 ba-- sqft9 Swan Ln, Hauppauge, NY 11788Off Market
A local agent can set up tours, give advice and negotiate with sellers.
Similar homes
- $849,0004 bd3 ba1.8k sqft830 Terry Road, Hauppauge, NY 11788For Sale

 MLS ID #1019301, Richard Connelly, Listing by: Douglas Elliman Real Estate. OneKey® MLS as distributed by MLS GRID
 - $849,9004 bd2 ba2.2k sqft118 Ledgewood Drive, Smithtown, NY 11787For Sale
 MLS ID #1006953, Ronni B. Tranes CRS, Listing by: Douglas Elliman Real Estate. OneKey® MLS as distributed by MLS GRID
 - $799,0004 bd2 ba1.6k sqft15 Buhl Lane, East Northport, NY 11731For Sale
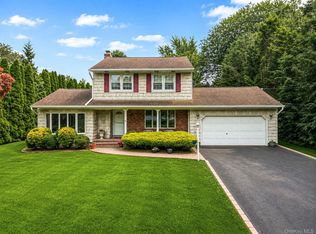 MLS ID #1026798, Diane Mascellaro, Listing by: Exit Realty Achieve. OneKey® MLS as distributed by MLS GRID
 - $979,0004 bd3 ba2.1k sqft30 Glacier Drive, Smithtown, NY 11787For Sale
 MLS ID #1029017, Alvaro F. Dumancela, Listing by: Douglas Elliman Real Estate. OneKey® MLS as distributed by MLS GRID
 - $760,0004 bd2 ba2k sqft10 Magellan Avenue, Kings Park, NY 11754For SaleMLS ID #1001333, Katy Cardinale CBR MRP, Listing by: Douglas Elliman Real Estate. OneKey® MLS as distributed by MLS GRID
- $950,0004 bd3 ba2.4k sqft19 Knoll Lane, Smithtown, NY 11787For SaleMLS ID #1009532, Marie Sottile ABR HFR, Listing by: Coldwell Banker M&D Good Life. OneKey® MLS as distributed by MLS GRID
- $749,9994 bd2 ba1.4k sqft18 Solow Lane, East Northport, NY 11731For SaleMLS ID #1022295, Vincent Medordi, Listing by: Signature Premier Properties. OneKey® MLS as distributed by MLS GRID
- $789,0004 bd3 ba1.6k sqft19 Evy Court, Sayville, NY 11782For SaleMLS ID #1023822, Julie Poidomani, Listing by: Realty Connect USA L I Inc. OneKey® MLS as distributed by MLS GRID
- $699,0004 bd2 ba2k sqft111 Daly Road, East Northport, NY 11731For SaleMLS ID #1004271, Elena M. Galluzzo, Listing by: Compass Greater NY LLC. OneKey® MLS as distributed by MLS GRID
- $699,0004 bd2 ba1.4k sqft120 Aspen Road, Kings Park, NY 11754For SaleMLS ID #1024895, Mohammed Mudassir, Listing by: OverSouth LLC. OneKey® MLS as distributed by MLS GRID
- $779,9464 bd3 ba1.9k sqft16 Bruce Drive, South Setauket, NY 11720For SaleMLS ID #1020777, William R. Zezelic, Listing by: Signature Premier Properties. OneKey® MLS as distributed by MLS GRID
- $839,0003 bd3 ba1.7k sqft353 Thrift Street, Ronkonkoma, NY 11779For SaleMLS ID #850738, Jeffrey Forst CBR SFR SRES, Listing by: Jeffrey Forst Realty Inc. OneKey® MLS as distributed by MLS GRID
- $789,0003 bd3 ba2.6k sqft111 Brunswick Road, Lake Ronkonkoma, NY 11779For SaleMLS ID #1013178, Kenville R. Prince CBR SRS, Listing by: Prince & Associates Realty Grp. OneKey® MLS as distributed by MLS GRID
- $799,0004 bd3 ba2.3k sqft11 Val Court, Holbrook, NY 11741For SaleMLS ID #938389, Oscar M. Salazar Sorto, Listing by: ARVY Realty. OneKey® MLS as distributed by MLS GRID
- $849,9004 bd2 ba1.7k sqft5 Highpoint Drive, Huntington, NY 11743For SaleMLS ID #1011600, Nadia M. Chai, Listing by: Coldwell Banker American Homes. OneKey® MLS as distributed by MLS GRID
- $839,0003 bd2 ba1.9k sqft28 King Arthurs Court, Saint James, NY 11780For SaleMLS ID #999791, Marianne J. Koke, Listing by: Daniel Gale Sothebys Intl Rlty. OneKey® MLS as distributed by MLS GRID
- $758,0004 bd2 ba2.4k sqft115 Clarendon Road, Ronkonkoma, NY 11779For SaleMLS ID #1007101, Nancy Vargas-Johnson GRI SRS, Listing by: Realty Connect USA L I Inc. OneKey® MLS as distributed by MLS GRID
- $869,0004 bd3 ba2.2k sqft28 Manchester Boulevard, Wheatley Heights, NY 11798For SaleMLS ID #998961, Nicole Schwartz, Listing by: RE/MAX Team. OneKey® MLS as distributed by MLS GRID
- $799,0004 bd3 ba2.4k sqft19 Stimson Place, Huntington, NY 11743For SaleMLS ID #1011870, Julia Weissberg, Listing by: Signature Premier Properties. OneKey® MLS as distributed by MLS GRID
- $800,0004 bd3 ba2.1k sqft17 N Durkee Lane, East Patchogue, NY 11772For SaleMLS ID #1001851, Paul M. Perrone, Listing by: Realty Connect USA LI Inc. OneKey® MLS as distributed by MLS GRID
