Skip main navigation
Off market
  • Price Unknown

    12 Tallwood Cir, London, ON N5X 2S1

    3beds
    2,808sqft
    Single Family Residence
    Built in ----
    -- sqft lot
    $-- Zestimate®
    C$--/sqft
    C$2,623 Estimated rent

    Home value

    Not available

    Estimated sales range

    Not available

    Not available

    Loading
    Loading...

    Owner options

    List your home for rent

    C$2,623/mo

    Rent Zestimate®

    Find your next renter with Zillow Rental Manager. Plus, with online applications, you can quickly screen prospective tenants – for free.

    Learn more

    C$2,623/mo

    Rent Zestimate®

    Refinance and save

    Refinancing to a lower rate could help reduce your monthly payments and save thousands over the life of the loan.

    See today's rates

    Explore your selling options

    Work with a Zillow partner agent

    Leverage their expertise and Zillow's premium Showcase listings to get your home seen by more buyers.

    Get started

    List with your own agent

    Get your home in front of millions of buyers by listing it on Zillow.

    Learn how to do it

    Sell it yourself

    Take full control of how buyers see your home on Zillow by listing For Sale by Owner (FSBO).

    List your home

    What's special

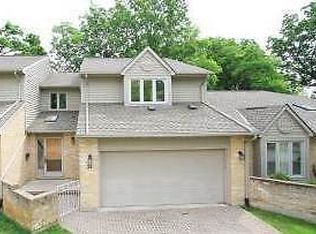
    Welcome to The Tallwood Estate! Nestled among multi-million dollar residences, this breathtaking 2-storey home boasts approximately 2,800 square feet of exquisite living space. The character and charm of this property are immediately apparent, with stunning hardwood floors throughout and a design that combines modern luxury with timeless elegance. The main floor features a spacious family room with a gas fireplace and in-ceiling speakers, creating the perfect ambiance for relaxation or entertaining. The adjacent dining room, encased by a glass canopy, offers serene views of the beautifully landscaped backyard with its lush gardens and tranquil pond. The chef's dream kitchen is equipped with high-end stainless steel appliances, including a Wolf gas stove, making it a culinary haven. Upstairs, the home continues to impress. The primary suite is a true sanctuary, featuring skylights atop soaring ceilings, timber-style beam accents, and a luxurious 5-piece ensuite bathroom. Two additional bedrooms, a 3-piece bathroom, laundry and a fantastic bonus room that can be used as an office, loft, or extra bedroom complete the second floor. The property includes an oversized garage and ample parking for multiple cars, ensuring convenience when hosting guests! Recently renovated, this home offers a blend of contemporary updates and classic style. Located near UH Hospital, Western University, Masonville Mall, and top-rated schools including Stoneybrook PS, this exclusive and private residence combines luxury living with a prime location. Experience the elegance and charm of this stunning Tallwood Circle home. This home must be seen in person to be truly appreciated, schedule a private tour today to discover your dream home. Brand New cedar shake roof installed 2024.

    This property is off market, which means it's not currently listed for sale or rent on Zillow. This may be different from what's available on other websites or public sources.

    Zillow last checked:

    Source: Century 21 Canada,MLS®#: 40602327MLS Logo

    Facts & features

    Interior

    Bedrooms & bathrooms
    • Bedrooms: 3
    • Bathrooms: 3
    • Full bathrooms: 2
    • 1/2 bathrooms: 1
    Heating
    • Has Heating (Unspecified Type)
    Cooling
    • Has cooling: Yes
    Features
    • Basement: yes
    • Has fireplace: Yes
    Interior area
    • Total structure area: 2,808
    • Total interior livable area: 2,808 sqft

    Property

    Parking
    • Parking features: ATTACHED GARAGE
    • Has attached garage: Yes
    Details
    • Parcel number: 080830392

    Construction

    Type & style
    • Home type: SingleFamily
    • Property subtype: Single Family Residence

    Community & HOA

    Location
    • Region: London

    Financial & listing details

    • Date on market: 6/11/2024
    • Lease term: Contact For Details

    Price history

    Price history is unavailable.

    Public tax history

    Tax history is unavailable.

    Neighborhood: Masonville

    Nearby schools

    GreatSchools rating

    No schools nearby

    We couldn't find any schools near this home.