Hurry now to choose your own selections on the show-stopping Allison floor plan includes a fantastic 2-story living room with soaring ceilings, abundant windows, and a stunning fireplace, all overlooking the lush wooded landscape. In the kitchen you'll find loads of soft-close cabinetry, 42'' uppers, stunning quartz counters, island, and huge walk in pantry. The master suite boasts a tray ceiling, walk in closet, and private bath with tile shower, freestanding soaking tub, and dual vanities. A walkout, unfinished basement ensures there is plenty of room to grow in this home! Zoned HVAC, tankless water heater, soundproofing, finished garage, upgraded cabinetry, hard surface flooring, appliance package, and more are all included! Nestled on a private, wooded lot in the incomparable Falling Waters community, located just minutes from the vibrant downtown district, commuter expressways, and award-winning schools. Construction completion October 2026-hurry now to make your custom selections! *Photos are of another Allison floor plan recently completed and are representative. Call to find out more today!
Pending
$579,900
12 Terrano Way, Crown Point, IN 46307
4beds
2,415sqft
Single Family Residence
Built in 2026
0.38 Acres Lot
$574,800 Zestimate®
$240/sqft
$92/mo HOA
What's special
Stunning fireplacePrivate wooded lotFinished garageAbundant windowsStunning quartz countersDual vanitiesFreestanding soaking tub
- 140 days
- 23
- 0
Zillow last checked:
Listing updated:
Listed by:
Michelle Renninger,
Brokerworks Group 219-786-7000
Source: NIRA as distributed by MLS GRID,MLS#: 839013
Facts & features
Interior
Bedrooms & bathrooms
- Bedrooms: 4
- Bathrooms: 3
- Full bathrooms: 2
- 1/2 bathrooms: 1
Rooms
- Room types: Bedroom 2, Primary Bedroom, Office, Living Room, Laundry, Kitchen, Dining Room, Bedroom 4, Bedroom 3
Primary bedroom
- Description: Walk in closet, private bath
- Level: Upper
- Area: 240
- Dimensions: 16.0 x 15.0
Bedroom 2
- Level: Upper
- Area: 143
- Dimensions: 13.0 x 11.0
Bedroom 3
- Level: Upper
- Area: 143
- Dimensions: 13.0 x 11.0
Bedroom 4
- Level: Upper
- Area: 132
- Dimensions: 12.0 x 11.0
Dining room
- Level: Main
- Area: 143
- Dimensions: 13.0 x 11.0
Kitchen
- Description: Walk in pantry, large island
- Level: Main
- Area: 195
- Dimensions: 13.0 x 15.0
Laundry
- Level: Main
- Area: 64
- Dimensions: 8.0 x 8.0
Living room
- Description: 2 story living room with fireplace
- Level: Main
- Area: 238
- Dimensions: 17.0 x 14.0
Other
- Level: Main
- Area: 81
- Dimensions: 9.0 x 9.0
Office
- Level: Main
- Area: 168
- Dimensions: 14.0 x 12.0
Heating
- Natural Gas, Forced Air
Appliances
- Included: Disposal, Range Hood, Refrigerator, Microwave, Dishwasher
Features
- Ceiling Fan(s), Walk-In Closet(s), Vaulted Ceiling(s), Tray Ceiling(s), Pantry, Kitchen Island, Double Vanity
- Basement: Unfinished,Walk-Out Access
- Number of fireplaces: 1
- Fireplace features: Electric, Living Room
Interior area
- Total structure area: 2,415
- Total interior livable area: 2,415 sqft
- Finished area above ground: 2,415
Property
Parking
- Total spaces: 3
- Parking features: Attached, Other, Garage Door Opener
- Attached garage spaces: 3
Features
- Levels: Two
- Patio & porch: Deck, Patio, Front Porch
- Exterior features: Private Yard, Rain Gutters
- Has view: Yes
- View description: Neighborhood, Trees/Woods
Lot
- Size: 0.38 Acres
- Features: Landscaped, Wooded, Private
Details
- Parcel number: 641103232014000018
- Special conditions: Agent Owned
Construction
Type & style
- Home type: SingleFamily
- Property subtype: Single Family Residence
Condition
- To Be Built
- New construction: Yes
- Year built: 2026
Utilities & green energy
- Electric: 200+ Amp Service
- Sewer: Public Sewer
- Water: Public
Community & HOA
Community
- Subdivision: Falling Waters
HOA
- Has HOA: Yes
- Amenities included: Landscaping, Playground, Park
- Services included: Trash
- HOA fee: $1,100 annually
- HOA name: PPNW Property Management
- HOA phone: 219-923-2812
Location
- Region: Crown Point
Financial & listing details
- Price per square foot: $240/sqft
- Tax assessed value: $900
- Annual tax amount: $14
- Date on market: 5/16/2026
- Listing agreement: Exclusive Right To Sell
- Listing terms: Cash,VA Loan,FHA,Conventional
Estimated market value
$574,800
$546,000 - $604,000
$3,573/mo
Price history
| Date | Event | Price |
|---|---|---|
| 7/10/2026 | Pending sale | $579,900$240/sqft |
Source:  NIRA as distributed by MLS GRID #839013 Report a problem NIRA as distributed by MLS GRID #839013 Report a problem | ||
| 5/16/2026 | Listed for sale | $579,900+1626.5%$240/sqft |
Source: NIRA as distributed by MLS GRID #839013 Report a problem | ||
| 2/23/2026 | Sold | $33,589-64.6%$14/sqft |
Source: NIRA as distributed by MLS GRID #827324 Report a problem | ||
| 10/15/2025 | Pending sale | -- |
Source: NIRA as distributed by MLS GRID #827324 Report a problem | ||
| 9/6/2025 | Listed for sale | -- |
Source: NIRA as distributed by MLS GRID #827324 Report a problem | ||
| 8/18/2025 | Listing removed | $94,900$39/sqft |
Source: NIRA as distributed by MLS GRID #825028 Report a problem | ||
| 7/28/2025 | Listed for sale | $94,900$39/sqft |
Source: NIRA as distributed by MLS GRID #825028 Report a problem | ||
| 7/28/2025 | Listing removed | $94,900$39/sqft |
Source: NIRA as distributed by MLS GRID #502498 Report a problem | ||
| 2/6/2025 | Pending sale | $94,900$39/sqft |
Source: NIRA as distributed by MLS GRID #502498 Report a problem | ||
| 7/1/2024 | Listing removed | $94,900$39/sqft |
Source: NIRA as distributed by MLS GRID #502498 Report a problem | ||
| 2/29/2024 | Price change | $94,900+15%$39/sqft |
Source: NIRA as distributed by MLS GRID #502498 Report a problem | ||
| 4/4/2022 | Listed for sale | $82,500$34/sqft |
Source: NIRA as distributed by MLS GRID #502498 Report a problem | ||
| 1/5/2022 | Listing removed | -- |
Source: NIRA as distributed by MLS GRID #502498 Report a problem | ||
| 10/12/2021 | Listed for sale | $82,500-7.4%$34/sqft |
Source: NIRA as distributed by MLS GRID #502498 Report a problem | ||
| 4/19/2018 | Listing removed | $89,095$37/sqft |
Source: CENTURY 21 Affiliated #428346 Report a problem | ||
| 4/18/2018 | Price change | $89,095+27.5%$37/sqft |
Source: CENTURY 21 Affiliated #428346 Report a problem | ||
| 1/30/2018 | Price change | $69,900-21.5%$29/sqft |
Source: CENTURY 21 Affiliated #428346 Report a problem | ||
| 1/4/2017 | Listed for sale | $89,095$37/sqft |
Source: Prime Real Estate #406853 Report a problem | ||
Public tax history
| Year | Property taxes | Tax assessment |
|---|---|---|
| 2025 | $14 +26.9% | $900 |
| 2024 | $11 +16.2% | $900 +28.6% |
| 2023 | $9 +16% | $700 +16.7% |
| 2022 | $8 | $600 +20% |
| 2021 | -- | $500 +25% |
| 2020 | $8 -96.2% | $400 -20% |
| 2019 | $208 -21.6% | $500 |
| 2018 | $265 +26.9% | $500 -16.7% |
| 2017 | $209 -41.2% | $600 |
| 2016 | $356 -84% | $600 |
| 2014 | $2,216 0% | $600 |
| 2013 | $2,216 +24580.6% | $600 +20% |
| 2012 | $9 +18.8% | $500 |
| 2011 | $8 +17.4% | $500 +25% |
| 2010 | $6 +5.9% | $400 |
| 2009 | $6 | $400 +33.3% |
| 2006 | -- | $300 |
| 2005 | -- | $300 |
Find assessor info on the county website
Monthly payment
Est. payment
Payment breakdown
Explore the cost of this home by adjusting the details. Changes won't be saved.Climate risks
Neighborhood: 46307
Similar homes
- $589,9004 bd3 ba2.6k sqft704 Ketill Ct, Crown Point, IN 46307New Construction

 MLS ID #844474, Michelle Renninger, Brokerworks Group. NIRA as distributed by MLS GRID
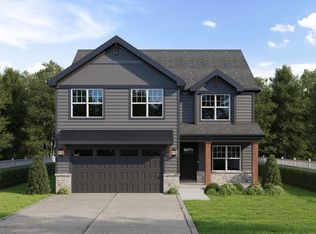
 - $499,9004 bd3 ba2.2k sqft50 Annetto Ct, Crown Point, IN 46307New Construction
 MLS ID #842077, Michelle Renninger, Brokerworks Group. NIRA as distributed by MLS GRID
 - $489,9004 bd3 ba2.2k sqft86 Bergamo Ct, Crown Point, IN 46307New Construction
 MLS ID #838841, Michelle Renninger, Brokerworks Group. NIRA as distributed by MLS GRID
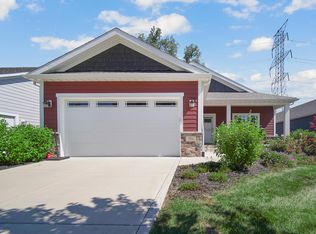
 - $459,9002 bd2 ba2k sqft701 Verdano Ter, Crown Point, IN 46307For Sale
 MLS ID #844500, Donna Zisoff, @properties/Christie's Intl RE. NIRA as distributed by MLS GRID
 - $549,9004 bd3 ba2.8k sqft7635 Pierce Pl, Merrillville, IN 46410New ConstructionMLS ID #845758, Gail O'Donnell, Coldwell Banker Real Estate Gr. NIRA as distributed by MLS GRID
- $529,9004 bd3 ba2.3k sqft549 Marilyn Way, Valparaiso, IN 46385For SaleMLS ID #845031, Bill Hunt, @properties/Christie's Intl RE. NIRA as distributed by MLS GRID
- $549,9004 bd3 ba2.7k sqft11103 Isles Ave, Dyer, IN 46311For SaleMLS ID #843972, Pamela Jessup, Jessup Real Estate Services. NIRA as distributed by MLS GRID
- $835,0004 bd3 ba2.9k sqft7342 Brookhaven Dr, Winfield, IN 46307New ConstructionMLS ID #843267, Stefano Belmonte, Better Homes and Gardens Real. NIRA as distributed by MLS GRID
- $629,9003 bd2 ba1.9k sqft1540 Brackenbury Ln, Crown Point, IN 46307New ConstructionMLS ID #815121, Heather Bahl, Better Homes and Gardens Real. NIRA as distributed by MLS GRID
- $479,9004 bd3 ba2.7k sqft9436 Verbena Dr, Munster, IN 46321For SaleMLS ID #845631, Mark Plesha, Brokerworks Group. NIRA as distributed by MLS GRID
- $440,0005 bd4 ba2.7k sqft5851 Grand Slam Ave, Portage, IN 46368New ConstructionMLS ID #846259, Jaclyn Gore-Williams, Listing Leaders. NIRA as distributed by MLS GRID
- $499,0004 bd3 ba2k sqft3304 Blue Grouse St, Valparaiso, IN 46383For SaleMLS ID #845604, Janine Henry, New Chapter Real Estate. NIRA as distributed by MLS GRID
- $499,0004 bd3 ba2.8k sqft3859 Fender St, Valparaiso, IN 46385For SaleMLS ID #845117, Shawn Spaw, Stray Dog Properties, LLC. NIRA as distributed by MLS GRID
- $374,9003 bd2 ba1.5k sqft7543 E 116th Pl, Winfield, IN 46307For SaleMLS ID #845788, Daniel Cacich, Coldwell Banker Real Estate Gr. NIRA as distributed by MLS GRID
- $580,9004 bd3 ba3.3k sqft12702 Creekside Dr, Cedar Lake, IN 46303New ConstructionMLS ID #841834, Victoria Langen, Langen Realty. NIRA as distributed by MLS GRID
- $524,9004 bd3 ba2.3k sqft3170 Maryann Ln, Dyer, IN 46311For SaleMLS ID #844676, Brian Oster, @properties/Christie's Intl RE. NIRA as distributed by MLS GRID
