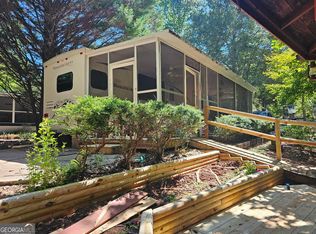
Truly turnkey mountain retreat in gated Paradise Valley Campground! This meticulously maintained 1-bedroom, 1-bath park model sits on one of the most private lots in the park, backing to common space beneath a magnificent old magnolia tree, surrounded by mature rhododendron, azaleas, and perennials. A full-length covered porch feels like your own private treehouse, with an open deck for grilling and entertaining, a fire ring with Adirondack chairs, and a large backyard gathering area made for family cookouts. Inside you'll find full-size kitchen appliances, a new electric water heater, and a twin sleeper loveseat for extra guests - plus a separate bunk room/shed, perfect for grandkids or visitors. Sold fully furnished and completely stocked: linens, dishes, cookware, small appliances, quality porch furniture, a Char-Griller dual propane/charcoal grill, and even the push mower are included. Additionally This non-smoking, pet-free home has been lovingly cared for - no projects, no stress, just bring your toothbrush. HOA dues are PAID through May 2027! Enjoy an easy walk to the pool, clubhouse, and laundry, trout fishing on Town Creek, and year-round planned activities - all minutes from Helen, Dahlonega, and Cleveland's wineries, hiking trails, and waterfalls. *Note: Paradise Valley is a vacation community; full-time living is not permitted. *PERSONAL PROPERTY CONVEYING - 12 Tip Top Circle, Lot 112 OUTDOOR: 2 wooden rocking chairs; resin wicker glass-top patio table w/ umbrella, stand & 2 chairs; resin wicker chaise lounge w/ cushion; 2 resin wicker sectional loveseat pieces w/ cushions; 2 resin storage units; 1 resin porch storage unit; 2 outdoor trash cans; push mower; rake; basic tool set (wrenches, sockets, screwdrivers, pliers); garden hooks; 1-2 pedestal fans; string lights around deck & front porch; all decorative cushions as shown in photos; Char-Griller combo grill (charcoal/propane) w/ cover & silicone deck mat. Furniture & grill stored under covered porch when closed up; cushions stored indoors. BUNK ROOM: twin day bed w/ mattress & full linens (sheets, quilt, pillow w/ protector & slip, throw pillows); trundle frame under day bed (no trundle mattress); TV w/ Google Chromecast stick; 3-tier galvanized bedside cart; window-unit A/C; brand-new dehumidifier. LIVING ROOM: 2 recliners; sleeper loveseat w/ twin bedding (used 4-5 times); solid wood storage cabinet (pantry) w/ 2 sides that extend as tabletop; throw pillows & blankets; checked footstool as pictured; full-size bed frame w/ mattress & linens (quilts, sheets, throw pillows); 2 small storage stands (original to park model). HEATING/COOLING: central air w/ propane heat; floor-unit A/C (supplemental); space heater; tabletop fan; remote Bluetooth portable heater (pre-warm from home); 2 external propane tanks. KITCHEN: full-size refrigerator; gas stove; built-in microwave; blender; toaster; hand mixer; snack-size & family-size crockpots; stainless flatware & all cooking utensils; plates, cups, glasses, casserole dishes; outdoor serving dishes & utensils; dish towels & decorative dish towels; potholders; under-cabinet storage crates; lazy Susans; galvanized ice bucket & serving tray; 1-2 acrylic serving trays; corkscrew; shot glass; throw rugs; 2 kitchen mats; kitchen trash can w/ flip-top lid; vacuum cleaner. BATHROOM: matching gray bath towels (10-12) w/ hand towels & washcloths; 2 bath mats (rotating set); shower curtain: waste basket
Active
$145,900
12 Tip Top Cir, Cleveland, GA 30528
1beds
480sqft
Single Family Residence, Manufactured Home
Built in 1995
8,276 Square Feet Lot
$144,600 Zestimate®
$304/sqft
$65/mo HOA
What's special
Full-size kitchen appliancesFull-size refrigeratorBuilt-in microwaveQuality porch furnitureGas stove
- 6 days
- 219
- 7
Likely to sell faster than
Zillow last checked:
Listing updated:
Listed by:
Dorie Hammock 478-244-6827,
Southern Classic Realtors
Source: GAMLS,MLS#: 10873416
Facts & features
Interior
Bedrooms & bathrooms
- Bedrooms: 1
- Bathrooms: 1
- Full bathrooms: 1
- Main level bathrooms: 1
- Main level bedrooms: 1
Rooms
- Room types: Family Room, Other
Kitchen
- Features: Breakfast Bar
Heating
- Propane
Cooling
- Ceiling Fan(s), Central Air, Electric
Appliances
- Included: Electric Water Heater, Microwave, Oven/Range (Combo), Refrigerator
- Laundry: Common Area, Other
Features
- Bookcases, Master On Main Level
- Flooring: Carpet, Vinyl
- Basement: None
- Number of fireplaces: 1
- Fireplace features: Living Room, Metal, Other
Interior area
- Total structure area: 480
- Total interior livable area: 480 sqft
- Finished area above ground: 480
- Finished area below ground: 0
Property
Parking
- Parking features: Side/Rear Entrance
Features
- Levels: One
- Stories: 1
- Patio & porch: Deck, Porch
- Exterior features: Gas Grill
- Has view: Yes
- View description: Seasonal View
Lot
- Size: 8,276 Square Feet
- Features: Level
- Residential vegetation: Grassed, Partially Wooded
Details
- Additional structures: Other, Outbuilding
- Parcel number: 005E 113
- Special conditions: Covenants/Restrictions
Construction
Type & style
- Home type: MobileManufactured
- Architectural style: Other
- Property subtype: Single Family Residence, Manufactured Home
Materials
- Other
- Roof: Metal
Condition
- Resale
- New construction: No
- Year built: 1995
Utilities & green energy
- Sewer: Private Sewer
- Water: Private, Shared Well
- Utilities for property: High Speed Internet, Propane, Sewer Connected, Water Available
Community & HOA
Community
- Features: Clubhouse, Gated, Park, Pool, Street Lights
- Security: Gated Community
- Subdivision: Paradise Valley Campground
HOA
- Has HOA: Yes
- Services included: Maintenance Grounds, Management Fee, Private Roads, Reserve Fund, Sewer, Swimming, Trash, Water
- HOA fee: $779 annually
Location
- Region: Cleveland
Financial & listing details
- Price per square foot: $304/sqft
- Tax assessed value: $31,330
- Annual tax amount: $253
- Date on market: 10/15/2026
- Listing agreement: Exclusive Right To Sell
- Listing terms: Cash,Conventional,Other
Estimated market value
$144,600
$137,000 - $152,000
$1,267/mo
Price history
| Date | Event | Price |
|---|---|---|
| 10/15/2026 | Listed for sale | $145,900+165.3%$304/sqft |
Source:  GAMLS #10873416 Report a problem | ||
| 7/15/2019 | Sold | $55,000-7.6%$115/sqft |
Source:  GAMLS #8594464 Report a problem | ||
| 6/21/2019 | Price change | $59,500-4.8%$124/sqft |
Source: Fourth Mountain Real Estate #8594464 Report a problem | ||
| 6/16/2019 | Price change | $62,500-3.1%$130/sqft |
Source: Fourth Mountain Real Estate #8594464 Report a problem | ||
| 6/10/2019 | Price change | $64,500-3%$134/sqft |
Source: Fourth Mountain Real Estate #8594464 Report a problem | ||
| 5/31/2019 | Listed for sale | $66,500+12.7%$139/sqft |
Source: Fourth Mountain Real Estate #8594464 Report a problem | ||
| 12/5/2017 | Sold | $59,000+7.3%$123/sqft |
Source: Public Record Report a problem | ||
| 1/1/2007 | Sold | $55,000$115/sqft |
Source: Public Record Report a problem | ||
Public tax history
| Year | Property taxes | Tax assessment |
|---|---|---|
| 2025 | $258 +4.4% | $12,532 +5.7% |
| 2024 | $247 +36.2% | $11,852 +48.3% |
| 2023 | $181 -4.4% | $7,992 |
| 2022 | $190 -12.2% | $7,992 -0.7% |
| 2021 | $216 +0.4% | $8,052 +5.4% |
| 2020 | $215 -0.3% | $7,640 |
| 2019 | $216 +8.5% | $7,640 +8.5% |
| 2018 | $199 -1.7% | $7,040 -2.6% |
| 2017 | $202 +2.6% | $7,228 +2.6% |
| 2016 | $197 | $7,044 -60% |
| 2015 | $197 +5% | $17,610 +0.3% |
| 2014 | $188 | $17,550 -1.3% |
| 2012 | -- | $17,780 |
| 2010 | -- | -- |
| 2009 | -- | -- |
Find assessor info on the county website
Monthly payment
Climate risks
Neighborhood: 30528
Nearby schools
Schools provided by the listing agent
- Middle: White
- High: White
Source: GAMLS. This data may not be complete. We recommend contacting the local school district to confirm school assignments for this home.


Similar homes
- $145,0001 bd2 ba700 sqft100 Campfire Dr, Cleveland, GA 30528Active
 MLS ID #10854652, James Allison, Leading Edge Real Estate LLC. GAMLS
- $158,9001 bd1 ba436 sqft87 Maple Wood Ln, Cleveland, GA 30528Active
 MLS ID #10758863, William Duryea, RE/MAX Center. GAMLS
- $149,5001 bd1 ba252 sqft86 Campfire Dr, Cleveland, GA 30528Active
 MLS ID #10800560, Laura Hulsey, Hulsey Real Estate Co.. GAMLS
- $116,0001 bd1 ba700 sqft79 Maple Wood Ln, Cleveland, GA 30528Active
 MLS ID #10793234, Seth Michael Steele, Fourth Mountain Real Estate. GAMLS
- $104,9001 bd2 ba678 sqft43 Canyon Pass, Cleveland, GA 30528ActiveMLS ID #10873745, James Allison, Leading Edge Real Estate LLC. GAMLS
- $175,0002 bd1 ba672 sqft477 Corinth Church Rd, Cleveland, GA 30528ActiveMLS ID #10742921, Sharon Oliver, Alco Realty Inc.. GAMLS
- $169,9001 bd1 ba424 sqft1168 Mountain Shadows Dr, Cleveland, GA 30528ActiveMLS ID #10869838, James Allison, Leading Edge Real Estate LLC. GAMLS
- $147,5001 bd1 ba400 sqft16 Bear Lovers Ct, Cleveland, GA 30528ActiveMLS ID #10773513, Sandra Cantrell, Alco Realty Inc.. GAMLS
- $86,9002 bd2 ba544 sqft22 Nob Hill Rdg, Cleveland, GA 30528ActiveMLS ID #10854067, James Allison, Leading Edge Real Estate LLC. GAMLS
- $135,9001 bd1 ba480 sqft104 Cindy Pkwy, Cleveland, GA 30528ActiveMLS ID #10794089, Delores Nichols-Richards, Keller Williams Realty Atl. Partners. GAMLS
- $168,9001 bd1 ba700 sqft165 Stag Leap Dr, Cleveland, GA 30528ActiveMLS ID #10775562, Michele A Walden, Ward Properties of North GA. GAMLS
- $125,0002 bd1 ba700 sqft146 Canyon Pass, Cleveland, GA 30528ActiveMLS ID #10725571, April R Harrison, Front Gate Homes. GAMLS
- $175,0001 bd1 ba576 sqft76 Stag Leap Dr, Cleveland, GA 30528ActiveMLS ID #10838313, Brandon Watts, Virtual Properties Realty.com. GAMLS
- $89,9002 bd1 ba660 sqft91 Yogi Bear Blvd, Cleveland, GA 30528ActiveMLS ID #10869841, James Allison, Leading Edge Real Estate LLC. GAMLS
- $79,9002 bd2 ba330 sqft101 Canyon Pass, Cleveland, GA 30528ActiveMLS ID #10867582, James Allison, Leading Edge Real Estate LLC. GAMLS
- $79,9001 bd1 ba400 sqft88 Canyon Pass, Cleveland, GA 30528ActiveMLS ID #10428565, Shari L Wintermute, Mountain Country Realty LLC. GAMLS
- $180,0002 bd1 ba672 sqft242 Sunrise Cv, Clarkesville, GA 30523ActiveMLS ID #10811552, Marco Zavala, K & A Realty Group LLC. GAMLS
- $87,9002 bd1 ba400 sqft1052 Mountain Shadows Dr, Cleveland, GA 30528ActiveMLS ID #10763699, Joann Nunnery, Hammock Realty North Georgia. GAMLS
- $134,9001 bd1 ba320 sqft128 Bear Bnd Lot 42, Blairsville, GA 30512ActiveMLS ID #10818077, Tammy Arp, Realty ONE Group Vista. GAMLS
