New to market! Welcome to this move-in ready 3-bedroom, 1.5-bath townhome built in 2013, ideally located on a quiet dead-end street just minutes from downtown Salem. This turnkey home offers the perfect combination of modern living, privacy, and convenience. The open-concept first floor features hardwood floors, a spacious kitchen, half bath, and sliding doors leading to a private porch. The second floor offers two generously sized bedrooms, a full bath, and in-unit laundry, while the third floor provides a versatile third bedroom, home office, or flex space. Additional highlights include central air, hardwood flooring throughout, two off-street parking spaces, and low-maintenance newer construction. Enjoy an unbeatable location less than a quarter mile from Salem Common, under a half mile to the MBTA commuter rail with direct service to Boston, and just minutes from Salem State University, Forest River Park, beaches, restaurants, shopping, and everything downtown Salem has to offer.
For sale
Price cut: $25.1K (8/11)
$524,900
12 Woodbury Ct #12, Salem, MA 01970
3beds
1,160sqft
Condominium, Townhouse
Built in 2013
9,574 Square Feet Lot
$-- Zestimate®
$453/sqft
$-- HOA
What's special
Central airPrivate porchIn-unit laundryQuiet dead-end streetHardwood floorsOpen-concept first floorTwo generously sized bedrooms
- 11 days |
- 937 |
- 58 |
Likely to sell faster than
Zillow last checked:
Listing updated:
Listed by:
Eric Paul 978-500-8279,
J. Borstell Real Estate, Inc. 978-502-8045
Source: MLS PIN,MLS#: 73550562
Facts & features
Interior
Bedrooms & bathrooms
- Bedrooms: 3
- Bathrooms: 2
- Full bathrooms: 1
- 1/2 bathrooms: 1
Primary bedroom
- Features: Ceiling Fan(s), Flooring - Wall to Wall Carpet
- Level: Second
Bedroom 2
- Features: Ceiling Fan(s), Flooring - Wall to Wall Carpet
- Level: Second
Bedroom 3
- Features: Flooring - Wall to Wall Carpet
- Level: Third
Kitchen
- Features: Flooring - Hardwood, Dining Area, Countertops - Stone/Granite/Solid, Recessed Lighting, Stainless Steel Appliances
- Level: First
Living room
- Features: Flooring - Hardwood
- Level: First
Heating
- Forced Air, Natural Gas
Cooling
- Central Air
Appliances
- Included: Range, Dishwasher, Microwave, Refrigerator, Washer, Dryer
- Laundry: First Floor, In Unit, Washer Hookup
Features
- Has basement: No
- Has fireplace: No
Interior area
- Total structure area: 1,160
- Total interior livable area: 1,160 sqft
- Finished area above ground: 1,160
Property
Parking
- Total spaces: 2
- Parking features: Off Street
- Uncovered spaces: 2
Features
- Patio & porch: Deck
- Exterior features: Deck
- Waterfront features: 3/10 to 1/2 Mile To Beach
Lot
- Size: 9,574 Square Feet
Details
- Parcel number: M:0036 B:0001 L:0801,4911604
- Zoning: I
Construction
Type & style
- Home type: Townhouse
- Property subtype: Condominium, Townhouse
Materials
- Frame
- Roof: Shingle
Condition
- Year built: 2013
Utilities & green energy
- Sewer: Public Sewer
- Water: Public
- Utilities for property: Washer Hookup
Community & HOA
Location
- Region: Salem
Financial & listing details
- Price per square foot: $453/sqft
- Tax assessed value: $484,600
- Annual tax amount: $5,224
- Date on market: 8/4/2026
Estimated market value
Not available
Estimated sales range
Not available
Not available
Price history
| Date | Event | Price |
|---|---|---|
| 8/11/2026 | Price change | $524,900-4.6%$453/sqft |
Source: MLS PIN #73550562 Report a problem | ||
| 8/4/2026 | Listed for sale | $549,990$474/sqft |
Source: MLS PIN #73550562 Report a problem | ||
Public tax history
Tax history is unavailable.
Monthly payment
Est. payment
Payment breakdown
Explore the cost of this home by adjusting the details. Changes won't be saved.Climate risks
Neighborhood: 01970
Nearby schools
GreatSchools rating
- 5/10Carlton Elementary SchoolGrades: K-5Distance: 0.3 mi
- 5/10Saltonstall SchoolGrades: K-8Distance: 1 mi
- NASalem Prep High SchoolGrades: 9-12Distance: 0.3 mi
- $470,4002 bd1 ba1.2k sqft10 Woodbury Ct #1, Salem, MA 01970Off Market
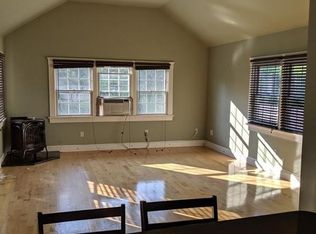
- $495,1002 bd1 ba1.1k sqft10 Woodbury Ct #2, Salem, MA 01970Off Market

- $---- bd-- ba-- sqft10 Woodbury Ct, Salem, MA 01970Off Market
- $526,0003 bd1 ba1.1k sqft14 Woodbury Ct, Salem, MA 01970Off Market
- $523,0003 bd1 ba1.1k sqft12 Woodbury Ct, Salem, MA 01970Off Market
- $528,9003 bd1 ba1.2k sqft8 Woodbury Ct, Salem, MA 01970Off Market
- $1,100,0004 bd3 ba3.2k sqft11 Woodbury Ct, Salem, MA 01970Pending
- $585,9001 bd1 ba1.4k sqft9 Woodbury Ct, Salem, MA 01970Off Market
A local agent can set up tours, give advice and negotiate with sellers.
Similar homes
- $449,9002 bd1 ba967 sqft11 Gardner St APT 4, Salem, MA 01970For Sale
 MLS ID #73562709, Brian Binari, Keller Williams Coastal and Lakes & Mountains Realty. MLS PIN
 - $512,5003 bd2 ba992 sqft44 School St #1, Salem, MA 01970Off Market
- $529,0003 bd2 ba1.6k sqft16 Mason St, Beverly, MA 01915For Sale
 MLS ID #73561801, Betsy Woods, Leading Edge Real Estate. MLS PIN
 - $485,0003 bd2 ba1.7k sqft145 Boston St, Salem, MA 01970For Sale
 MLS ID #73541071, Dan Bernal, Atlantic Coast Homes,Inc. MLS PIN
 - $529,0003 bd3 ba1.4k sqftMilton Ridge Estates, Lynn, MA 01902For SaleMLS ID #73496931, Joseph Firicano, Boston Hub Real Estate. MLS PIN
- $399,0002 bd2 ba971 sqft96 Derby St #1, Salem, MA 01970For SaleMLS ID #73494515, Sean Reid, Century 21 North East Homes. MLS PIN
- $525,0003 bd2 ba1.5k sqft31 Vincent St, Saugus, MA 01906For SaleMLS ID #73558750, Danielle Ventre, Lyv Realty. MLS PIN
- $599,9993 bd2 ba1.4k sqft20 Eureka Ave, Swampscott, MA 01907For SaleMLS ID #73560614, Brian Averback, Century 21 North East. MLS PIN
- $524,0003 bd2 ba1.2k sqft409-411 Atlantic Ave, Marblehead, MA 01945For SaleMLS ID #73491705, Philip O'Donnell, Aluxety. MLS PIN
- $534,9983 bd2 ba1.2k sqft107 Grant St, Lynn, MA 01902For SaleMLS ID #73558158, Renee Merchant, Lamacchia Realty, Inc.. MLS PIN
- $525,0003 bd2 ba1.2k sqft13 Moulton St, Lynn, MA 01905For SaleMLS ID #73511209, Elizabeth Luna, Genesis Equity Realty, LLC. MLS PIN
- $599,9002 bd3 ba1.7k sqftCabot Crossing Condo, Beverly, MA 01915For SaleMLS ID #73522460, Liliana Davidson, EA Realty Team. MLS PIN
- $565,0003 bd2 ba1.5k sqft209 Fayette St, Lynn, MA 01902For SaleMLS ID #73552427, Rosa Feliz, Re-yes Real Estate. MLS PIN
- $550,0004 bd3 ba1.4k sqft20 Oakland Ter, Lynn, MA 01905For SaleMLS ID #73554927, Esteban Pepin, eXp Realty LLC. MLS PIN
- $599,9993 bd1 ba1.3k sqft46 Circle Rd, Malden, MA 02148For SaleMLS ID #73561777, Amy Frizzi, Ivy Realty Group. MLS PIN
- $575,0003 bd2 ba1.1k sqft70 Robinson St, Lynn, MA 01905For SaleMLS ID #73547830, Sonia Lithgow, Tropical Realty. MLS PIN
- $698,9993 bd2 ba1.2k sqft66 Edgemere Rd, Lynn, MA 01904For SaleMLS ID #73555903, Eric Kerr, EWK Realty. MLS PIN
- $435,9002 bd1 ba1k sqft372 Cabot St Condominium, Beverly, MA 01915For SaleMLS ID #73559979, Nicholas Silvestri, Coldwell Banker Realty - Beverly. MLS PIN
- $559,0002 bd3 ba1k sqft52 Glenwood Rd, Lynn, MA 01904For SaleMLS ID #73499743, Norman Poggio, Skylimit Real Estate LLC. MLS PIN
- $529,9002 bd3 ba1.1k sqft33 Avalon St, Revere, MA 02151For SaleMLS ID #73556980, Scott Kearnan, First Boston Consulting. MLS PIN
