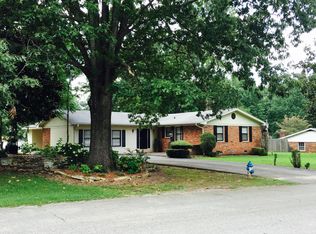
This home is a 3 bedroom 2 bathroom single family home in an excellent neighborhood. It has been completely remodeled with new paint inside and out, quarts countertops in the kitchen and double vanity bathroom, both bathrooms remodeled with new cabinets and tile surrounds included new plumbing fixtures. Kitchen has fresh paint, new quartz countertop, undermount stainless sink, new faucet, new stainless steel dishwasher, cooktop, hood vent with single oven. There are also new laminate floors throughout, new tile in the bathrooms, new updated lighting both inside and outside, including ceiling fans, and all new door hardware. Roof replaced in 2023. AC maintained and serviced regularly.
Pending
$239,900
12 Woodmere Dr, Jackson, TN 38301
3beds
1,988sqft
Single Family Residence
Built in 1967
0.27 Acres Lot
$-- Zestimate®
$121/sqft
$-- HOA
What's special
All new door hardwareCompletely remodeledNew stainless steel dishwasherNew plumbing fixturesNew laminate floors throughoutNew faucetUndermount stainless sink
- 40 days
- 49
- 0
Zillow last checked:
Listing updated:
Listed by:
Katie Vance,
Golden Key 731-668-4848,
Heidi Policky,
Golden Key
Source: CWTAR,MLS#: 2604245
Facts & features
Interior
Bedrooms & bathrooms
- Bedrooms: 3
- Bathrooms: 2
- Full bathrooms: 2
- Main level bathrooms: 2
- Main level bedrooms: 3
Primary bedroom
- Level: Main
- Area: 196
- Dimensions: 14.0 x 14.0
Bedroom
- Level: Main
- Area: 180
- Dimensions: 10.0 x 18.0
Bedroom
- Level: Main
- Area: 168
- Dimensions: 12.0 x 14.0
Primary bathroom
- Level: Main
- Area: 56
- Dimensions: 7.0 x 8.0
Bathroom
- Level: Main
- Area: 65
- Dimensions: 5.0 x 13.0
Family room
- Level: Main
- Area: 348
- Dimensions: 12.0 x 29.0
Foyer
- Level: Main
- Area: 70
- Dimensions: 5.0 x 14.0
Kitchen
- Level: Main
- Area: 171
- Dimensions: 9.0 x 19.0
Laundry
- Level: Main
- Area: 42
- Dimensions: 6.0 x 7.0
Living room
- Level: Main
- Area: 315
- Dimensions: 15.0 x 21.0
Heating
- Central, Fireplace(s)
Cooling
- Ceiling Fan(s), Central Air
Appliances
- Included: Built-In Electric Oven, Dishwasher, Electric Cooktop, Gas Water Heater, Range Hood, Stainless Steel Appliance(s)
- Laundry: Electric Dryer Hookup, Laundry Room, Main Level, Washer Hookup
Features
- Ceramic Tile Shower, Double Vanity, Eat-in Kitchen, Smart Thermostat, Tub Shower Combo
- Flooring: Laminate, Tile
- Windows: Storm Window(s), Window Treatments
- Has basement: No
- Has fireplace: Yes
- Fireplace features: Gas Log, Gas Starter, Masonry, Raised Hearth
Interior area
- Total interior livable area: 1,988 sqft
Property
Parking
- Total spaces: 6
- Parking features: Open, Other
- Carport spaces: 2
- Uncovered spaces: 4
- Details: 2 carport and 4 open spaces
Features
- Levels: One
- Patio & porch: Patio, Rear Porch
- Exterior features: Rain Gutters
Lot
- Size: 0.27 Acres
- Dimensions: 90 x 130
Details
- Parcel number: 066F G 022.00
- Special conditions: Trust
Construction
Type & style
- Home type: SingleFamily
- Property subtype: Single Family Residence
Materials
- Brick
- Foundation: Concrete Perimeter
Condition
- false
- New construction: No
- Year built: 1967
Utilities & green energy
- Electric: 100 Amp Service
- Sewer: Public Sewer
- Water: Public
- Utilities for property: Cable Available, Electricity Available, Electricity Connected, Natural Gas Available, Natural Gas Connected, Phone Available, Sewer Available, Sewer Connected, Water Available, Water Connected, Underground Utilities
Community & HOA
Community
- Security: Carbon Monoxide Detector(s), Smoke Detector(s)
- Subdivision: Albert Dotson
Location
- Region: Jackson
Financial & listing details
- Price per square foot: $121/sqft
- Tax assessed value: $156,600
- Annual tax amount: $1,364
- Date on market: 9/9/2026
- Road surface type: Asphalt
Estimated market value
Not available
Estimated sales range
Not available
$1,868/mo
Price history
| Date | Event | Price |
|---|---|---|
| 9/17/2026 | Pending sale | $239,900$121/sqft |
Source:  CWTAR #2604245 Report a problem CWTAR #2604245 Report a problem | ||
| 9/9/2026 | Listed for sale | $239,900$121/sqft |
Source: CWTAR #2604245 Report a problem | ||
| 7/24/2026 | Listing removed | $239,900$121/sqft |
Source: CWTAR #2602952 Report a problem | ||
| 6/25/2026 | Listed for sale | $239,900+87.4%$121/sqft |
Source: CWTAR #2602952 Report a problem | ||
| 10/30/2024 | Listing removed | $1,650$1/sqft |
Source: Zillow Rentals Report a problem | ||
| 10/8/2024 | Listed for rent | $1,650+6.5%$1/sqft |
Source: Zillow Rentals Report a problem | ||
| 5/5/2023 | Listing removed | -- |
Source: Zillow Rentals Report a problem | ||
| 5/1/2023 | Listed for rent | $1,550$1/sqft |
Source: Zillow Rentals Report a problem | ||
| 5/3/2021 | Sold | $128,000+33.5%$64/sqft |
Source: Public Record Report a problem | ||
| 11/4/2013 | Sold | $95,900+1.1%$48/sqft |
Source: Public Record Report a problem | ||
| 10/7/2013 | Price change | $94,900-5%$48/sqft |
Source: RE/MAX Realty Source #158383 Report a problem | ||
| 9/5/2013 | Listed for sale | $99,900$50/sqft |
Source: REMAX Realty Source #158383 Report a problem | ||
Public tax history
| Year | Property taxes | Tax assessment |
|---|---|---|
| 2025 | $1,364 | $39,150 |
| 2024 | $1,364 | $39,150 |
| 2023 | $1,364 | $39,150 |
| 2022 | $1,364 +27.3% | $39,150 +57.5% |
| 2021 | $1,072 | $24,850 |
| 2020 | $1,072 +83.5% | $24,850 |
| 2019 | $584 -45.5% | $24,850 |
| 2018 | $1,072 +13.4% | $24,850 +16% |
| 2017 | $945 | $21,425 |
| 2016 | $945 +7.3% | $21,425 |
| 2015 | $881 | $21,425 |
| 2014 | $881 | $21,425 |
| 2013 | -- | $21,425 -6% |
| 2012 | $939 -0.4% | $22,791 -0.4% |
| 2011 | $943 | $22,891 |
| 2010 | -- | $22,891 |
| 2009 | -- | $22,891 +1.1% |
| 2008 | $998 | $22,640 |
| 2007 | $998 | $22,640 |
| 2006 | $998 | $22,640 |
| 2005 | $998 -5.8% | $22,640 |
| 2004 | $1,060 +8.2% | $22,640 +8.2% |
| 2002 | $979 | $20,928 |
| 2001 | -- | $20,928 -75% |
| 2000 | -- | $83,711 |
Find assessor info on the county website
Monthly payment
Est. payment
Payment breakdown
Explore the cost of this home by adjusting the details. Changes won't be saved.Climate risks
Neighborhood: 38301
Nearby schools
Schools provided by the listing agent
- District: Jackson Madison Consolidated District
Source: CWTAR. This data may not be complete. We recommend contacting the local school district to confirm school assignments for this home.
Similar homes
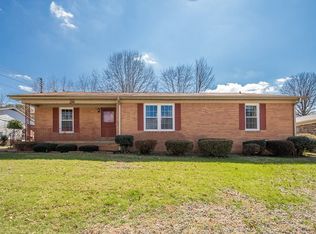
- $239,9003 bd2 ba1.3k sqft16 Ayers Dr, Jackson, TN 38301For Sale
 MLS ID #2604034, Michelle Chen, Coldwell Banker Southern Realty. CWTAR
 - $235,0003 bd2 ba1.8k sqft20 Waverly Dr, Jackson, TN 38301For Sale
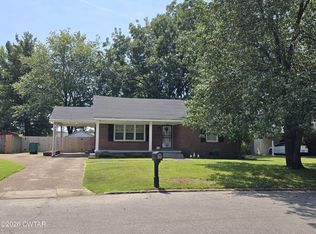 MLS ID #2604138, Heidi Policky, Golden Key. CWTAR
 - $247,9004 bd2 ba1.6k sqft36 Sweetbay Dr, Jackson, TN 38301For Sale
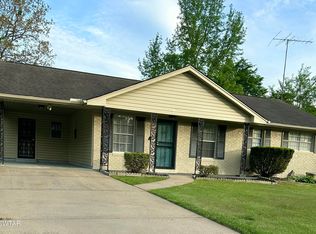 MLS ID #2602121, Sandra Anderson Carter, CENTURY 21 Action Realty. CWTAR
 - $219,5003 bd3 ba2.1k sqft1011 N Highland Ave, Jackson, TN 38301For Sale
 MLS ID #2604760, Brad Greer, Greer Real Estate Group. CWTAR
