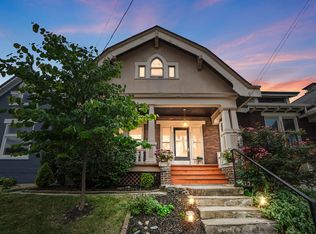
Enjoy Friday night fireworks from your brand-new rooftop deck, then step inside to a stunning, fully renovated interior designed for modern city living. Perfectly positioned with easy access to shopping, downtown, and major highways, this home offers both convenience and style. This beautifully updated 3-bedroom, 2.5-bath brick home is truly move-in ready and ideal for entertaining. Highlights include a newer roof and rooftop deck, updated HVAC system, a stylish kitchen featuring a butcher block island with granite countertops and tile backsplash, and custom California Closets throughout. Additional upgrades include all new flooring, refreshed tile bathrooms, a newer water heater, updated electrical wiring, and plumbing. Step outside to a spacious backyard, perfect for hosting gatherings or relaxing evenings. There is potential for a parking pad in the front of the home. Buyer to verify all tax and school information.
For sale
Price cut: $25K (7/22)
$450,000
120 15th St, Newport, KY 41071
3beds
1,470sqft
Single Family Residence, Residential
Built in 1914
0.67 Acres Lot
$-- Zestimate®
$306/sqft
$-- HOA
What's special
Updated hvac systemAll new flooringNewer roofStunning fully renovated interiorStylish kitchenNewer water heaterBrand-new rooftop deck
- 131 days
- 531
- 31
Zillow last checked:
Listing updated:
Listed by:
Kathy Heimbrock 859-512-8383,
Sibcy Cline, REALTORS-Florence,
Blake Heimbrock 859-512-4795,
Sibcy Cline, REALTORS-Florence
Source: NKMLS,MLS#: 641832
Facts & features
Interior
Bedrooms & bathrooms
- Bedrooms: 3
- Bathrooms: 3
- Full bathrooms: 2
- 1/2 bathrooms: 1
Primary bedroom
- Description: Jack and Jill
- Features: See Remarks
- Level: First
- Area: 154
- Dimensions: 14 x 11
Bedroom 2
- Features: See Remarks
- Level: Second
- Area: 195
- Dimensions: 15 x 13
Bedroom 3
- Features: See Remarks
- Level: Second
- Area: 168
- Dimensions: 14 x 12
Bathroom 2
- Description: Half
- Features: See Remarks
- Level: First
- Area: 35
- Dimensions: 7 x 5
Bathroom 3
- Features: See Remarks
- Level: Second
- Area: 48
- Dimensions: 8 x 6
Kitchen
- Features: See Remarks
- Level: First
- Area: 210
- Dimensions: 15 x 14
Living room
- Features: See Remarks
- Level: First
- Area: 225
- Dimensions: 15 x 15
Primary bath
- Features: See Remarks
- Level: First
- Area: 66
- Dimensions: 11 x 6
Heating
- Electric
Cooling
- Central Air
Appliances
- Included: Stainless Steel Appliance(s), Gas Range, Dishwasher, Refrigerator
- Laundry: Lower Level
Features
- Windows: Vinyl Clad Window(s)
- Basement: Full
- Number of fireplaces: 1
- Fireplace features: Gas
Interior area
- Total structure area: 1,470
- Total interior livable area: 1,470 sqft
Property
Parking
- Parking features: On Street
- Has uncovered spaces: Yes
Features
- Levels: Two
- Stories: 2
- Patio & porch: Patio
- Fencing: Wood
- Has view: Yes
- View description: City, Neighborhood
Lot
- Size: 0.67 Acres
- Features: Level
Details
- Parcel number: 9999903023.00
- Zoning description: Residential
Construction
Type & style
- Home type: SingleFamily
- Architectural style: Craftsman
- Property subtype: Single Family Residence, Residential
Materials
- Vinyl Siding
- Foundation: Poured Concrete
- Roof: Shingle
Condition
- Existing Structure
- New construction: No
- Year built: 1914
Utilities & green energy
- Sewer: Public Sewer
- Water: Public
- Utilities for property: Cable Available, Natural Gas Available, Sewer Available, Water Available
Community & HOA
HOA
- Has HOA: No
Location
- Region: Newport
Financial & listing details
- Price per square foot: $306/sqft
- Tax assessed value: $428,000
- Annual tax amount: $1,579
- Date on market: 4/23/2026
- Cumulative days on market: 132 days
- Road surface type: Paved
Estimated market value
Not available
Estimated sales range
Not available
Not available
Price history
| Date | Event | Price |
|---|---|---|
| 7/22/2026 | Price change | $450,000-5.3%$306/sqft |
Source:  NKMLS #641832 Report a problem NKMLS #641832 Report a problem | ||
| 5/18/2026 | Price change | $475,000-1%$323/sqft |
Source: NKMLS #641832 Report a problem | ||
| 4/23/2026 | Listed for sale | $480,000+12.1%$327/sqft |
Source: NKMLS #641832 Report a problem | ||
| 4/11/2023 | Sold | $428,000-1.6%$291/sqft |
Source: Public Record Report a problem | ||
| 3/6/2023 | Pending sale | $435,000$296/sqft |
Source: NKMLS #611298 Report a problem | ||
| 2/16/2023 | Price change | $435,000-3.1%$296/sqft |
Source: NKMLS #611298 Report a problem | ||
| 1/5/2023 | Listed for sale | $449,000+199.3%$305/sqft |
Source: NKMLS #610378 Report a problem | ||
| 5/19/2022 | Sold | $150,000-6.2%$102/sqft |
Source: Public Record Report a problem | ||
| 3/12/2022 | Pending sale | $159,900+14.2%$109/sqft |
Source: NKMLS #602019 Report a problem | ||
| 11/2/2021 | Listing removed | -- |
Source: Owner Report a problem | ||
| 7/20/2021 | Listed for sale | $140,000+86.7%$95/sqft |
Source: Owner Report a problem | ||
| 10/9/2020 | Sold | $75,000$51/sqft |
Source: Public Record Report a problem | ||
Public tax history
| Year | Property taxes | Tax assessment |
|---|---|---|
| 2025 | $1,579 -4.2% | $428,000 |
| 2024 | $1,648 +178.1% | $428,000 +185.3% |
| 2023 | $593 +7.2% | $150,000 +9.9% |
| 2022 | $553 -6.9% | $136,500 -4.1% |
| 2021 | $594 +153.1% | $142,400 +53% |
| 2018 | $235 -23% | $93,100 |
| 2017 | $305 -74.4% | $93,100 |
| 2016 | $1,190 | $93,100 |
| 2015 | $1,190 +326.4% | $93,100 |
| 2014 | $279 | $93,100 |
| 2013 | -- | $93,100 |
| 2012 | -- | $93,100 |
| 2011 | -- | $93,100 |
| 2010 | -- | $93,100 |
| 2009 | -- | $93,100 |
| 2008 | -- | $93,100 +18.1% |
| 2007 | -- | $78,800 |
| 2006 | -- | $78,800 |
| 2005 | -- | $78,800 |
| 2004 | -- | $78,800 +57.9% |
| 2003 | -- | $49,900 |
| 2002 | $174 | $49,900 |
| 2001 | -- | $49,900 |
| 2000 | -- | $49,900 |
Find assessor info on the county website
Monthly payment
Est. payment
Payment breakdown
Explore the cost of this home by adjusting the details. Changes won't be saved.Climate risks
Neighborhood: 41071
Nearby schools
Schools provided by the listing agent
- Elementary: Newport Elementary
- Middle: Newport Intermediate
- High: Newport High
Source: NKMLS. This data may not be complete. We recommend contacting the local school district to confirm school assignments for this home.
Similar homes
- $450,0003 bd3 ba1.6k sqft914 Park Ave, Newport, KY 41071For Sale
 MLS ID #643879, Kathy Heimbrock, Sibcy Cline, REALTORS-Florence. NKMLS
 - $399,0002 bd3 ba1.1k sqft120 Main St #213, Newport, KY 41071For Sale
 MLS ID #644642, Michele Boggs, Robinson Sotheby's Int. Realty. NKMLS
 - $399,9002 bd2 ba1k sqft120 Main St #212, Newport, KY 41071For Sale
 MLS ID #645296, Janet Meyer, J.A. Trautmann, Inc.. NKMLS
 - $274,9003 bd2 ba1.3k sqft818 Central Ave, Newport, KY 41071For Sale
 MLS ID #646250, Christopher Sandker, Coldwell Banker Realty FM. NKMLS
