Welcome to this meticulously maintained Ryan Homes Milan model, offering 2,694 sq. ft. of thoughtful design, generous room sizes, and top-notch features throughout!
Step inside to find enhanced trim work, crown molding, and chair rail detailing that add classic elegance to the main floor. Work comfortably from home in the dedicated main-floor office behind elegant French doors, host memorable meals in the formal dining room, and relax in the spacious living room featuring a cozy gas fireplace.
At the heart of the home, the expansive kitchen is designed for gathering—complete with newer stainless steel appliances, a large island, a breakfast bar, a light-filled breakfast nook, and a seamless walkout to the backyard. Enjoy peaceful scenic views from your beautiful yard, complete with a large outdoor shed for additional storage.
Upstairs, the owner’s suite serves as a true retreat with a brand-new custom tiled shower. Three additional generous bedrooms and a convenient second-floor laundry room (washer and dryer included!) round out the upper level.
Entertainment-ready, the home is prewired for surround sound inside and out! Plus, bring your vision to the sparkling clean, dry basement, featuring rough-ins for plumbing and endless possibilities for custom finished space.
Well cared for with regular HVAC maintenance and priced to sell—all just minutes from I-376, local shopping, and Moon Area School District schools. Schedule your tour today!
Contingent
$450,000
120 Cimarron Dr, Coraopolis, PA 15108
4beds
2,694sqft
Single Family Residence
Built in 2012
8,929 Square Feet Lot
$451,400 Zestimate®
$167/sqft
$17/mo HOA
What's special
Generous room sizesSparkling clean dry basementChair rail detailingLarge islandBreakfast barFormal dining roomLight-filled breakfast nook
- 24 days
- 1,435
- 122
Likely to sell faster than
Zillow last checked:
Listing updated:
Listed by:
John Sergeant 724-934-3400,
HOWARD HANNA REAL ESTATE SERVICES 724-934-3400
Source: WPMLS,MLS#: 1780142 Originating MLS: West Penn Multi-List
Facts & features
Interior
Bedrooms & bathrooms
- Bedrooms: 4
- Bathrooms: 3
- Full bathrooms: 2
- 1/2 bathrooms: 1
Heating
- Forced Air, Gas
Cooling
- Central Air, Electric
Appliances
- Included: Some Gas Appliances, Dryer, Dishwasher, Disposal, Microwave, Refrigerator, Stove, Washer
Features
- Central Vacuum, Kitchen Island
- Flooring: Carpet, Vinyl
- Basement: Interior Entry,Unfinished
- Number of fireplaces: 1
- Fireplace features: Gas
Interior area
- Total structure area: 2,694
- Total interior livable area: 2,694 sqft
Video & virtual tour
Property
Parking
- Total spaces: 2
- Parking features: Built In, Garage Door Opener
- Has attached garage: Yes
Features
- Levels: Two
- Stories: 2
- Pool features: None
Lot
- Size: 8,929 Square Feet
- Dimensions: 63 x 179 x 38 x 174
Details
- Parcel number: 0926F00035000000
Construction
Type & style
- Home type: SingleFamily
- Architectural style: Colonial,Two Story
- Property subtype: Single Family Residence
Materials
- Frame
- Roof: Asphalt
Condition
- Resale
- Year built: 2012
Utilities & green energy
- Sewer: Public Sewer
- Water: Public
Community & HOA
Community
- Subdivision: CIMARRON PLAN
HOA
- Has HOA: Yes
- HOA fee: $200 annually
Location
- Region: Coraopolis
Financial & listing details
- Price per square foot: $167/sqft
- Tax assessed value: $271,000
- Annual tax amount: $9,106
- Date on market: 10/20/2026
Estimated market value
$451,400
$429,000 - $474,000
$3,316/mo
Price history
| Date | Event | Price |
|---|---|---|
| 10/23/2026 | Contingent | $450,000$167/sqft |
Source:  WPMLS #1780142 Report a problem | ||
| 10/20/2026 | Listed for sale | $450,000+52.3%$167/sqft |
Source: WPMLS #1780142 Report a problem | ||
| 10/29/2012 | Sold | $295,520$110/sqft |
Source: Public Record Report a problem | ||
Public tax history
| Year | Property taxes | Tax assessment |
|---|---|---|
| 2025 | $8,498 +7.5% | $253,000 |
| 2024 | $7,908 +560.8% | $253,000 |
| 2023 | $1,197 | $253,000 |
| 2022 | $1,197 | $253,000 |
| 2021 | $1,197 +2% | $253,000 |
| 2020 | $1,173 -2% | $253,000 |
| 2019 | $1,197 -83% | $253,000 |
| 2018 | $7,026 +2.7% | $253,000 |
| 2017 | $6,839 +471.5% | $253,000 |
| 2016 | $1,197 -82% | $253,000 |
| 2015 | $6,659 | $253,000 +84.5% |
| 2014 | -- | $137,100 +2348.2% |
| 2013 | -- | $5,600 +1300% |
| 2012 | -- | $400 |
| 2011 | -- | $400 |
| 2010 | -- | $400 |
Find assessor info on the county website
Monthly payment
Est. payment
Payment breakdown
Explore the cost of this home by adjusting the details. Changes won't be saved.Climate risks
Neighborhood: 15108
Nearby schools
Schools provided by the listing agent
- District: Moon Area
Source: WPMLS. This data may not be complete. We recommend contacting the local school district to confirm school assignments for this home.


Similar homes
- $524,9905 bd3 ba2.9k sqft162 Foxwood Rd, Coraopolis, PA 15108For Sale
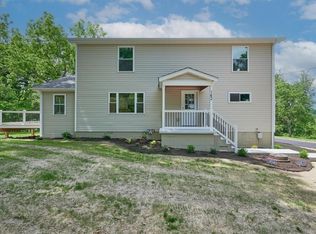 MLS ID #1757852, Amanda Gomez. WPMLS
- $400,0004 bd3 ba2.4k sqft304 Maplewood Ln, Imperial, PA 15126For Sale
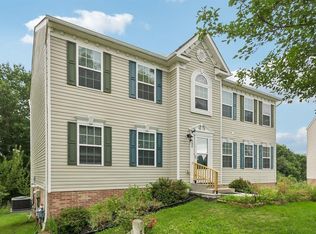 MLS ID #1783086, Melissa Impavido. WPMLS
- $490,0004 bd4 ba2.5k sqft1512 Laurel Ridge Dr, Crescent, PA 15046For Sale
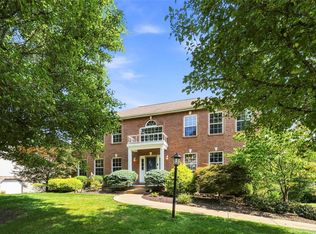 MLS ID #1772975, Shanna Funwela. WPMLS
- $450,0004 bd4 ba2.3k sqft111 Maple Dr, Beaver Falls, PA 15010For Sale
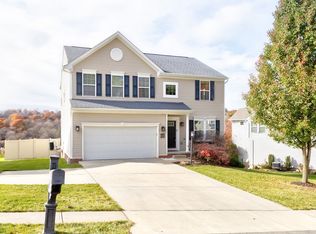 MLS ID #1781812, Hilary Kreschollek. WPMLS
