From the moment you arrive, this Copperfield South home knows how to make an entrance--welcoming you with swaying palms, charming Caribbean-style shutters, and standout curb appeal that instantly feels like home.Inside, the living space is warm and inviting, centered around a cozy gas fireplace with custom built-ins--perfect for slow mornings or relaxed evenings. The layout flows effortlessly into the kitchen, making everyday living and entertaining feel natural and easy.With 3 bedrooms, 2 bathrooms, and a flexible bonus space, this home adapts to your lifestyle--whether you need a home office, playroom, or quiet retreat. A formal dining area adds just the right touch for everything from weeknight dinners to holiday gatherings.The primary suite offers a peaceful escape, complete with two walk-in closets and plenty of room to unwind. Additional bedrooms are well-sized and thoughtfully arranged for comfort and privacy.Step outside to an oversized covered patio that extends your living space--ideal for weekend cookouts, morning coffee, or unwinding in the hot tub, which remains with the home. The backyard strikes a perfect balance between function and relaxation.Located in Copperfield South and zoned for Southside schools, you'll also enjoy neighborhood amenities like a pool, playground, and tennis courts.Homes like this don't just check boxes--they create a feeling. And this one feels like home from the start.
Pending
Price cut: $5K (5/11)
$315,000
120 Cornish Pl, Youngsville, LA 70592
3beds
2,050sqft
:
Get pre-qualified$1,970/mo
Single Family Residence
Built in ----
0.25 Acres Lot
$311,400 Zestimate®
$154/sqft
$25/mo HOA
What's special
Flexible bonus spaceOversized covered patioStandout curb appealSwaying palmsFormal dining areaCharming caribbean-style shutters
- 92 days |
- 158 |
- 13 |
Zillow last checked:
Listing updated:
Listed by:
Bobbi Comeaux,
Keller Williams Realty Acadiana 337-735-9300
Source: RAA,MLS#: 2600003715
Facts & features
Interior
Bedrooms & bathrooms
- Bedrooms: 3
- Bathrooms: 2
- Full bathrooms: 2
Heating
- Central, Natural Gas
Cooling
- Central Air
Appliances
- Included: Dishwasher, Disposal, Microwave, Electric Stove Con, Gas Stove Con
- Laundry: Electric Dryer Hookup, Washer Hookup
Features
- High Ceilings, Crown Molding, Varied Ceiling Heights, Walk-In Closet(s)
- Flooring: Carpet, Other, Tile, Wood
- Windows: Window Treatments
- Number of fireplaces: 1
- Fireplace features: 1 Fireplace, Gas Log
Interior area
- Total interior livable area: 2,050 sqft
Property
Parking
- Total spaces: 2
- Parking features: Garage, Open
- Garage spaces: 2
- Has uncovered spaces: Yes
Features
- Stories: 1
- Patio & porch: Covered, Open
- Fencing: Full,Privacy,Wood
Lot
- Size: 0.25 Acres
- Dimensions: 75 x 144
- Features: 0 to 0.5 Acres, Landscaped
Details
- Additional structures: Shed(s), Storage
- Parcel number: 6100706
Construction
Type & style
- Home type: SingleFamily
- Architectural style: Traditional
- Property subtype: Single Family Residence
Materials
- Brick Veneer, Stucco, Brick, Frame
- Foundation: Slab
- Roof: Composition
Condition
- Resale
Utilities & green energy
- Electric: Elec: Entergy
- Gas: Gas: Atmos
- Sewer: Public Sewer
Community & HOA
Community
- Features: Park, Playground
- Subdivision: Copperfield South
HOA
- Has HOA: Yes
- HOA fee: $25 monthly
Location
- Region: Youngsville
Financial & listing details
- Price per square foot: $154/sqft
- Tax assessed value: $227,100
- Annual tax amount: $2,217
- Date on market: 4/28/2026
- Exclusions: Drapes
- Electric utility on property: Yes
Estimated market value
$311,400
$296,000 - $327,000
$2,217/mo
Price history
| Date | Event | Price |
|---|---|---|
| 7/6/2026 | Pending sale | $315,000$154/sqft |
Source:  RAA #2600003715 Report a problem RAA #2600003715 Report a problem | ||
| 5/11/2026 | Price change | $315,000-1.6%$154/sqft |
Source: RAA #2600003715 Report a problem | ||
| 4/28/2026 | Listed for sale | $320,000$156/sqft |
Source: RAA #2600003715 Report a problem | ||
| 4/10/2025 | Listing removed | $2,150$1/sqft |
Source: Zillow Rentals Report a problem | ||
| 4/1/2025 | Price change | $2,150-4.4%$1/sqft |
Source: Zillow Rentals Report a problem | ||
| 3/25/2025 | Listed for rent | $2,250$1/sqft |
Source: Zillow Rentals Report a problem | ||
| 3/17/2025 | Listing removed | $2,250$1/sqft |
Source: Zillow Rentals Report a problem | ||
| 3/3/2025 | Price change | $2,250-4.3%$1/sqft |
Source: Zillow Rentals Report a problem | ||
| 2/17/2025 | Listed for rent | $2,350$1/sqft |
Source: Zillow Rentals Report a problem | ||
| 9/1/2006 | Sold | -- |
Source: Public Record Report a problem | ||
Public tax history
| Year | Property taxes | Tax assessment |
|---|---|---|
| 2024 | $2,217 +3.4% | $22,710 +3.9% |
| 2023 | $2,145 0% | $21,859 |
| 2022 | $2,146 -0.4% | $21,859 |
| 2021 | $2,154 +0.1% | $21,859 |
| 2020 | $2,152 +4.6% | $21,859 |
| 2019 | $2,057 -1.9% | $21,859 |
| 2018 | $2,097 +43.3% | $21,859 0% |
| 2017 | $1,463 | $21,860 |
| 2015 | $1,463 +0.3% | $21,860 |
| 2013 | $1,460 -0.6% | $21,860 |
| 2011 | $1,469 +0.1% | $21,860 |
| 2010 | $1,467 -0.1% | $21,860 |
| 2008 | $1,468 +37.1% | $21,860 +24.8% |
| 2006 | $1,071 +11.9% | $17,510 |
| 2005 | $957 +51.3% | $17,510 +16% |
| 2002 | $633 +5.3% | $15,090 |
| 2001 | $601 +32.9% | $15,090 +16.2% |
| 2000 | $452 | $12,990 |
Find assessor info on the county website
Monthly payment
Est. payment
Payment breakdown
Explore the cost of this home by adjusting the details. Changes won't be saved.Climate risks
Neighborhood: 70592
Nearby schools
GreatSchools rating
- 8/10Ernest Gallet Elementary SchoolGrades: PK-5Distance: 1.2 mi
- 6/10Youngsville Middle SchoolGrades: 6-8Distance: 0.8 mi
- 10/10Southside High SchoolGrades: 9-12Distance: 2 mi
Schools provided by the listing agent
- Elementary: Ernest Gallet
- Middle: Youngsville
- High: Southside
Source: RAA. This data may not be complete. We recommend contacting the local school district to confirm school assignments for this home.
- $291,6003 bd2 ba1.8k sqft118 Cornish Pl, Youngsville, LA 70592Off Market

- $--3 bd2 ba1.7k sqft122 Cornish Pl, Youngsville, LA 70592Sold
- $351,900-- bd-- ba2.4k sqft124 Cornish Pl, Youngsville, LA 70592Off Market
- $286,6003 bd2 ba1.8k sqft116 Cornish Pl, Youngsville, LA 70592Off Market
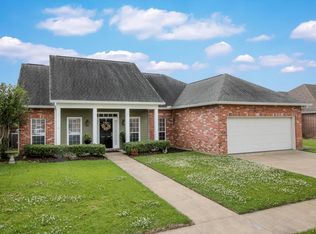
- $268,700-- bd-- ba1.6k sqft100 Hampshire St, Youngsville, LA 70592Off Market
- $279,5003 bd2 ba1.7k sqft121 Cornish Pl, Youngsville, LA 70592Off Market
- $259,100-- bd-- ba1.7k sqft123 Cornish Pl, Youngsville, LA 70592Off Market
- $266,7003 bd2 ba1.8k sqft119 Cornish Pl, Youngsville, LA 70592Off Market
A local agent can set up tours, give advice and negotiate with sellers.
Similar homes
- $320,0004 bd3 ba2.2k sqft503 Claystone Rd, Youngsville, LA 70592For Sale

 MLS ID #2600006096, Lance Vincent, EXP Realty, LLC. RAA
 - $288,5003 bd2 ba1.7k sqft119 Cedar Hills Dr, Youngsville, LA 70592For Sale
 MLS ID #2600006850, Lindsey Reed, Real Broker, LLC. RAA
 - $259,9003 bd2 ba1.7k sqft102 Doncaster Cir, Youngsville, LA 70592For Sale
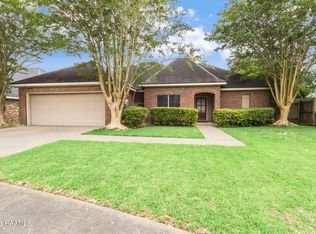 MLS ID #2600005761, Taylor A Ryan, EXP Realty, LLC. RAA
 - $335,0004 bd2 ba1.9k sqft106 Fox Hill Rd, Youngsville, LA 70592For Sale
 MLS ID #2600005807, Drake Abshire, Epique Realty. RAA
 - $377,0004 bd3 ba2.2k sqft111 Spring View Dr, Youngsville, LA 70592For SaleMLS ID #2600005453, Keri Simon, EXP Realty, LLC. RAA
- $385,0004 bd2 ba2.4k sqft114 Rue Des Bouvier, Youngsville, LA 70592For SaleMLS ID #2600003217, Kristie Comeaux, EXP Realty, LLC. RAA
- $290,0004 bd3 ba2.4k sqft202 Caillou Grove Rd, Youngsville, LA 70592For SaleMLS ID #2600003386, Wendy McCombie, Compass. RAA
- $385,0003 bd2 ba1.8k sqft210 Palfrey Pkwy, Youngsville, LA 70592For SaleMLS ID #2500005611, Monica Dumesnil, Coldwell Banker Trahan Real Estate Group. RAA
- $397,0003 bd2 ba1.7k sqft200 Palfrey Pkwy, Youngsville, LA 70592For SaleMLS ID #2600005739, Glenda Bryan, Compass. RAA
- $249,9003 bd2 ba1.7k sqft312 Clay Ridge Dr, Youngsville, LA 70592For SaleMLS ID #2600003044, Natalie A Leon, Compass. RAA
- $268,0004 bd2 ba1.8k sqft204 Saint Faith St, Youngsville, LA 70592For SaleMLS ID #2600005766, Allen G Dugas, Compass. RAA
- $298,0003 bd2 ba1.7k sqft105 Rodeo Dr, Lafayette, LA 70508For SaleMLS ID #2600005427, Clare Hensarling Mouton, Compass. RAA
- $305,0003 bd3 ba1.9k sqft111 Dogleg Dr, Broussard, LA 70518For SaleMLS ID #2600004152, Deborah Pierce, Keller Williams Realty Acadiana. RAA
- $348,0004 bd2 ba2.4k sqft1033 Deanna Ln, Broussard, LA 70518For SaleMLS ID #2600006074, Charles Hiller, Parish Realty Acadiana. RAA
- $225,0003 bd2 ba1.2k sqft104 Meadowhollow Dr, Youngsville, LA 70592For SaleMLS ID #2600006481, Elizabeth Llopiz, Keller Williams Realty Acadiana. RAA
- $295,0003 bd3 ba2.4k sqft602 Fairview Pkwy, Lafayette, LA 70508For SaleMLS ID #2600004271, MaryBeth Walsh, NextHome Cutting Edge Realty. RAA
- $290,0003 bd2 ba1.7k sqft107 Barataria Bay Point, Lafayette, LA 70508For SaleMLS ID #2600006275, Shannon R Thibodeaux, Heart & Home Real Estate, LLC. RAA
- $215,0003 bd2 ba1.6k sqft107 Green Mountain Ridge St, Youngsville, LA 70592For SaleMLS ID #2500006882, Denise Rangai, Real Broker, LLC. RAA
- $237,0003 bd2 ba1.3k sqft113 Canton Ct, Youngsville, LA 70592For SaleMLS ID #2600005400, Sam Hayes, Real Broker, LLC. RAA
- $235,0003 bd2 ba1.3k sqft105 Canton Ct, Youngsville, LA 70592For SaleMLS ID #2600003977, Lindsey Reed, Real Broker, LLC. RAA
