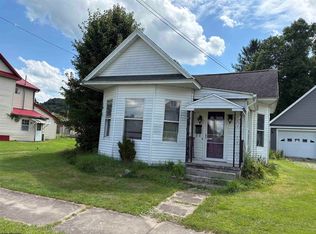
Check out the potentials of this property! Great investment opportunity, or remodel to make it your own family home! Minutes from the hospital, school, shopping, and more. Don't want to drive? It is a short walking distance to downtown Buckhannon, or West Virginia Wesleyan College. Seller states new furnace in 2019, along with updated electrical and waterlines. First floor bathroom also updated in 2019. They also note the Strawberry Festival parade comes right past the front porch. A large front covered porch is available to enjoy family time or entertain friends. It has a level backyard for the kids and pets to play, along with a one stall garage and blacktopped driveway. A shared driveway leads to the one stall garage located behind the home. A beautiful built in bookshelf in the living room gives great additional storage space, and other doors that are vintage throughout the home also. Must see this property to appreciate the potential. Cash or conventional. Please contact the listing agent to schedule a showing.
Contingent
$110,000
120 E Main St, Buckhannon, WV 26201
5beds
2,448sqft
Single Family Residence
Built in 1900
6,534 Square Feet Lot
$-- Zestimate®
$45/sqft
$-- HOA
What's special
One stall garageBlacktopped drivewayLarge front covered porch
- 24 days
- 656
- 28
Zillow last checked:
Listing updated:
Listed by:
Rachel Smarr 304-266-2775,
Central WV Real Estate, LLC
Source: My State MLS,MLS#: 11991750
Facts & features
Interior
Bedrooms & bathrooms
- Bedrooms: 5
- Bathrooms: 3
- Full bathrooms: 3
Rooms
- Room types: First Floor Bathroom, First Floor Master Bedroom, Kitchen, Laundry Room, Living Room
Kitchen
- Features: Open
Basement
- Area: 0
Heating
- Natural Gas, Forced Air
Cooling
- Wall/Window Unit(s)
Appliances
- Included: Dryer, Oven, Washer
Features
- Flooring: Hardwood
- Basement: Full,Unfinished
- Number of fireplaces: 1
Interior area
- Total structure area: 2,448
- Total interior livable area: 2,448 sqft
- Finished area above ground: 2,448
Property
Parking
- Total spaces: 1
- Parking features: Detached
- Garage spaces: 1
Features
- Stories: 3
- Patio & porch: Covered Porch
- Has view: Yes
- View description: City, Street
Lot
- Size: 6,534 Square Feet
Details
- Parcel number: 4903000500820000
- Lease amount: $0
Construction
Type & style
- Home type: SingleFamily
- Property subtype: Single Family Residence
Materials
- Stucco Siding
- Roof: Asphalt
Condition
- New construction: No
- Year built: 1900
Utilities & green energy
- Electric: Amps(200)
- Sewer: Municipal
- Water: Municipal
- Utilities for property: Naturl Gas Available
Community & HOA
HOA
- Has HOA: No
Location
- Region: Buckhannon
Financial & listing details
- Price per square foot: $45/sqft
- Tax assessed value: $113,800
- Annual tax amount: $1,308
- Date on market: 9/19/2026
- Date available: 09/18/2026
- Listing agreement: Exclusive
Estimated market value
Not available
Estimated sales range
Not available
Not available
Price history
| Date | Event | Price |
|---|---|---|
| 9/29/2026 | Contingent | $110,000$45/sqft |
Source: My State MLS #11991750 Report a problem | ||
| 9/19/2026 | Listed for sale | $110,000+358.3%$45/sqft |
Source: My State MLS #11991750 Report a problem | ||
| 2/26/2018 | Sold | $24,000$10/sqft |
Source: Public Record Report a problem | ||
Public tax history
| Year | Property taxes | Tax assessment |
|---|---|---|
| 2025 | $1,308 +0.6% | $68,280 +0.8% |
| 2024 | $1,299 -15.1% | $67,740 +2.3% |
| 2023 | $1,531 +0.9% | $66,240 +0.9% |
| 2022 | $1,517 +2.3% | $65,640 +2.3% |
| 2021 | $1,482 | $64,140 +1.4% |
| 2020 | -- | $63,240 +2.2% |
| 2019 | $715 -50% | $61,860 |
| 2018 | $1,430 +2% | $61,860 +2% |
| 2017 | $1,402 +2% | $60,660 +2% |
| 2016 | $1,374 +2.1% | $59,460 +2% |
| 2015 | $1,346 +4.5% | $58,320 +4.6% |
| 2014 | $1,288 +6.4% | $55,740 +3.5% |
| 2013 | $1,211 | $53,880 +2.7% |
| 2012 | $1,211 +2.8% | $52,440 +2.9% |
| 2011 | $1,177 +3.6% | $50,940 +2.3% |
| 2010 | $1,137 +4.5% | $49,800 +4.3% |
| 2009 | $1,088 +110% | $47,760 +5.2% |
| 2008 | $518 +82.8% | $45,420 +1.3% |
| 2007 | $283 +43.8% | $44,820 +21.5% |
| 2006 | $197 +8.3% | $36,900 +4.1% |
| 2005 | $182 | $35,460 +2.8% |
| 2004 | -- | $34,500 +1.4% |
| 2003 | -- | $34,020 +1.6% |
| 2002 | -- | $33,480 +1.5% |
| 2001 | -- | $33,000 |
Find assessor info on the county website
Monthly payment
Est. payment
Payment breakdown
Explore the cost of this home by adjusting the details. Changes won't be saved.Climate risks
Neighborhood: 26201
Nearby schools
Schools provided by the listing agent
- District: Buckhannon Corp
Source: My State MLS. This data may not be complete. We recommend contacting the local school district to confirm school assignments for this home.
Similar homes
- $125,0003 bd2 ba1.6k sqft25 Pinnell St, Buckhannon, WV 26201For Sale
 MLS ID #10165627, CRYSTAL REED. NCWV REIN
 - $75,0003 bd2 ba2.4k sqft106 E Main St, Buckhannon, WV 26201For Sale
 MLS ID #10166285, TYLER SMELKO. NCWV REIN
 - $134,9003 bd2 ba1.8k sqft58 Smithfield St, Buckhannon, WV 26201For Sale
 MLS ID #10165957, TINA CUNNINGHAM. NCWV REIN
 - $89,9003 bd3 ba2k sqft1477 Mud Lick Rd, Buckhannon, WV 26201For Sale
 MLS ID #10167172, KIM LAREW. NCWV REIN
