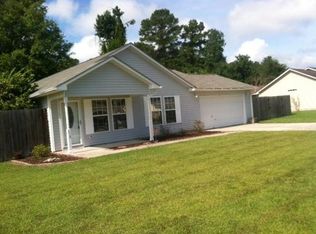
Welcome to Indian Woods Park, where classic curb appeal, comfortable living, and a convenient Eastern North Carolina location come together! This charming 3-bedroom, 2-bath home offers a thoughtfully arranged floor plan, all on one level. From the inviting covered front porch to the beautifully maintained lawn and established landscaping, this home makes a wonderful first impression. Inside, a welcoming living area featuring a fireplace provides a natural gathering space, while the functional floor plan offers comfortable everyday living. The main-level primary bedroom, attached one-car garage, and paved driveway add to the home's practicality and appeal.
Situated on approximately 0.23 acres, the property offers a spacious front lawn, established landscaping, and a peaceful backdrop of mature trees. With no HOA and a location outside city limits, this property offers additional flexibility without sacrificing convenience. Enjoy easy access to New Bern, MCAS Cherry Point, Havelock, and Morehead City, along with nearby shopping, dining, recreation, and coastal destinations. Whether you're looking for a place to settle in or an opportunity to make a home your own, this Indian Woods Park property is ready for its next chapter!
Coming soon
$250,000
120 Eagle Trail, New Bern, NC 28562
3beds
1,100sqft
Single Family Residence
Built in 2002
10,019 Square Feet Lot
$224,400 Zestimate®
$227/sqft
$-- HOA
What's special
- 9 days
- 220
- 13
Zillow last checked:
Listing updated:
Listed by:
Meredith Wilson Real Estate 252-649-5506,
Keller Williams Realty,
MEREDITH WILSON 252-649-5506,
Keller Williams Realty
Source: Hive MLS,MLS#: 100609370 Originating MLS: Neuse River Region Association of Realtors
Originating MLS: Neuse River Region Association of RealtorsFacts & features
Interior
Bedrooms & bathrooms
- Bedrooms: 3
- Bathrooms: 2
- Full bathrooms: 2
Rooms
- Room types: Master Bedroom, Bedroom 2, Bedroom 3, Living Room
Primary bedroom
- Level: Main
Bedroom 2
- Level: Main
Bedroom 3
- Level: Main
Kitchen
- Level: Main
Living room
- Level: Main
Heating
- Electric, Heat Pump
Cooling
- Central Air
Appliances
- Included: See Remarks
Features
- Master Downstairs, Generator Plug, Walk-in Shower
- Flooring: LVT/LVP, Carpet
- Has fireplace: Yes
Interior area
- Total structure area: 1,100
- Total interior livable area: 1,100 sqft
Property
Parking
- Total spaces: 1
- Parking features: Paved
- Attached garage spaces: 1
Accessibility
- Accessibility features: None
Features
- Levels: One
- Patio & porch: Covered, Porch, Screened
- Exterior features: None
- Fencing: Chain Link
- View description: None
- Waterfront features: None
- Frontage type: See Remarks
Lot
- Size: 10,019 Square Feet
- Dimensions: 100 x 100
- Features: Cul-De-Sac
Details
- Parcel number: 62032 090
- Zoning: Residential
- Special conditions: Standard
Construction
Type & style
- Home type: SingleFamily
- Property subtype: Single Family Residence
Materials
- Vinyl Siding, Wood Frame
- Foundation: Slab
- Roof: Shingle
Condition
- New construction: No
- Year built: 2002
Utilities & green energy
- Sewer: Other
- Water: County Water
- Utilities for property: Sewer Available, Water Available
Community & HOA
Community
- Subdivision: Indian Woods Park
HOA
- Has HOA: No
- Amenities included: None
Location
- Region: New Bern
Financial & listing details
- Price per square foot: $227/sqft
- Tax assessed value: $155,910
- Annual tax amount: $752
- Date on market: 10/9/2026
- Listing agreement: Exclusive Right To Sell
- Listing terms: Cash,Conventional,FHA,VA Loan
- Road surface type: Paved
Estimated market value
$224,400
$211,000 - $236,000
$1,704/mo
Price history
| Date | Event | Price |
|---|---|---|
| 12/15/2017 | Sold | $109,500-1.8%$100/sqft |
Source:  Hive MLS #100084986 Report a problem Hive MLS #100084986 Report a problem | ||
| 11/6/2017 | Pending sale | $111,500$101/sqft |
Source: Racing Realty #100084986 Report a problem | ||
| 10/6/2017 | Listed for sale | $111,500+11.5%$101/sqft |
Source: Racing Realty #100084986 Report a problem | ||
| 9/8/2017 | Sold | $100,019-25.4%$91/sqft |
Source: Public Record Report a problem | ||
| 8/6/2017 | Listing removed | $875$1/sqft |
Source: Town and Country Rental and Management Agency, Inc. Report a problem | ||
| 7/7/2017 | Listed for rent | $875$1/sqft |
Source: Town and Country Rental and Management Agency, Inc. Report a problem | ||
| 4/6/2017 | Listing removed | $875$1/sqft |
Source: Town and Country Rental and Management Agency, Inc. Report a problem | ||
| 3/3/2017 | Price change | $875-10.3%$1/sqft |
Source: Town & Country Rental and Management Agency, Inc. Report a problem | ||
| 3/1/2017 | Listed for rent | $975$1/sqft |
Source: Town & Country Rental & Management Agency, Inc. Report a problem | ||
| 5/2/2016 | Listing removed | $975$1/sqft |
Source: Town & Country Rental & Management Agency Inc Report a problem | ||
| 2/28/2016 | Listed for rent | $975$1/sqft |
Source: Town & Country Rental & Management Agency, Inc. Report a problem | ||
| 6/12/2015 | Listing removed | $975$1/sqft |
Source: Town & Country Rental & Management Agency, Inc. Report a problem | ||
| 5/7/2015 | Listed for rent | $975$1/sqft |
Source: Town & Country Rental & Management Agency, Inc. Report a problem | ||
| 1/19/2007 | Sold | $134,000$122/sqft |
Source: Hive MLS #10605946 Report a problem | ||
Public tax history
| Year | Property taxes | Tax assessment |
|---|---|---|
| 2026 | $825 | $155,910 |
| 2025 | $825 | $155,910 |
| 2024 | -- | $155,910 |
| 2023 | $813 | $155,910 +35.6% |
| 2022 | -- | $114,940 +0.5% |
| 2021 | $757 | $114,340 |
| 2020 | -- | $114,340 +8% |
| 2019 | $745 +7.3% | $105,900 -7.4% |
| 2018 | $695 -3.5% | $114,340 |
| 2017 | $720 | $114,340 -13.3% |
| 2016 | $720 -0.2% | $131,950 |
| 2015 | $721 +0.7% | $131,950 |
| 2014 | $716 | $131,950 |
| 2013 | -- | $131,950 |
| 2012 | -- | $131,950 |
| 2011 | -- | $131,950 |
| 2010 | -- | $131,950 +57.6% |
| 2009 | -- | $83,750 |
| 2008 | -- | $83,750 |
| 2007 | -- | $83,750 |
| 2006 | -- | $83,750 |
| 2005 | -- | $83,750 |
| 2004 | -- | $83,750 |
| 2002 | -- | $83,750 |
Find assessor info on the county website
Monthly payment
Est. payment
Payment breakdown
Explore the cost of this home by adjusting the details. Changes won't be saved.Climate risks
Neighborhood: 28562
Nearby schools
Schools provided by the listing agent
- Elementary: W. Jesse Gurganus
- Middle: Tucker Creek
- High: Havelock
Source: Hive MLS. This data may not be complete. We recommend contacting the local school district to confirm school assignments for this home.
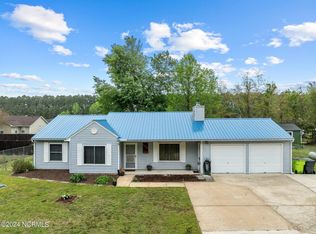
Similar homes
- $239,9003 bd2 ba1.2k sqft110 Crooked Run Drive, New Bern, NC 28560For Sale

 MLS ID #100610645, PAUL JOHN STEURNAGEL, Keller Williams Innovate - Jax. Hive MLS
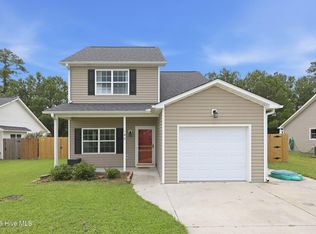
 - $255,0003 bd3 ba1.2k sqft140 Crooked Run Drive, New Bern, NC 28560For Sale
 MLS ID #100594632, ENC Properties Group, COLDWELL BANKER SEA COAST ADVANTAGE. Hive MLS
 - $279,0003 bd3 ba1.6k sqft163 Crooked Run Drive, New Bern, NC 28560For Sale
 MLS ID #100608018, Greg M Holt, Greg Holt Real Estate. Hive MLS
 - $295,0003 bd2 ba1.5k sqft345 Station House Road, New Bern, NC 28562For Sale
 MLS ID #100600379, Wallace Realty Group, COLDWELL BANKER SEA COAST ADVANTAGE. Hive MLS
 - $279,0003 bd2 ba1.4k sqft3910 Yarmouth Road, New Bern, NC 28562For SaleMLS ID #100611091, WENDY JONES, COLDWELL BANKER SEA COAST ADVANTAGE. Hive MLS
- $299,9993 bd2 ba1.6k sqft118 Crooked Run Drive, New Bern, NC 28560For SaleMLS ID #100602321, Tracy Wells, REAL Broker LLC. Hive MLS
- $225,0003 bd2 ba1.4k sqft209 Hawks Bluff Drive, New Bern, NC 28560For SaleMLS ID #100601381, The Donna and Team New Bern, Keller Williams Realty. Hive MLS
- $259,0003 bd2 ba1.5k sqft1811 Caracara Drive, New Bern, NC 28560For SaleMLS ID #100609328, Ondria Ortiz, The Brown Keys Real Estate. Hive MLS
- $235,0004 bd2 ba1k sqft1406 Mockingbird Lane, New Bern, NC 28562For SaleMLS ID #100608079, Carolyn Joyner, Keller Williams Realty Points East. Hive MLS
- $289,0003 bd2 ba1.5k sqft105 Summer Lane, Havelock, NC 28532For SaleMLS ID #100610285, Shannon Brenneman, COLDWELL BANKER SEA COAST ADVANTAGE. Hive MLS
- $285,0003 bd2 ba1.3k sqft1203 Santa Lucia Road, New Bern, NC 28560For SaleMLS ID #100607210, Bobette Howard, Coastal Freedom Real Estate. Hive MLS
- $258,9003 bd3 ba1.6k sqft3203 Granville Court, New Bern, NC 28562For SaleMLS ID #100607361, Jeremy Hagadone, Weichert Realtors At Wave's Edge. Hive MLS
- $250,0003 bd2 ba1.2k sqft216 Ashwood Court, Havelock, NC 28532For SaleMLS ID #100608061, Brenda K Wilson, Keller Williams Crystal Coast. Hive MLS
- $212,0003 bd2 ba1.3k sqft126 Dare Drive, New Bern, NC 28560For SaleMLS ID #100590638, Lat & Long Realty + LLC, Keller Williams Realty. Hive MLS
- $300,0003 bd2 ba1.3k sqft6960 Us 70 Highway E, New Bern, NC 28560For SaleMLS ID #100584596, Chad Howery Real Estate Group, Keller Williams Realty. Hive MLS
- $230,0003 bd2 ba1k sqft107 Poplar Road, Havelock, NC 28532For SaleMLS ID #100609402, Meg Underwood, Realty ONE Group East. Hive MLS
- $250,0003 bd2 ba1.2k sqft210 Nottingham Drive, Havelock, NC 28532For SaleMLS ID #100584574, Amy Logan, COLDWELL BANKER SEA COAST ADVANTAGE. Hive MLS
- $310,0003 bd2 ba1.4k sqft128 Leonard Drive, New Bern, NC 28560For SaleMLS ID #100609826, Susan Pifer, NEUSE REALTY, INC. Hive MLS
