Take a look at this 4 bedroom, 3 bath rambler style home that features over 3500+ square feet of finished home. This home is located in Glenview woods a mature neighborhood with ton's of trees. This home features a primary suite, main level family room with a full wall brick fireplace, patio, formal living room and dining room, eat in kitchen, ton's of storage, large 3 stall garage. The lower level features another family room and additional rec room, a bedroom and office!! The home is nicely landscaped and includes a sprinkling system. Bring your golf clubs because this is a wedge away from the Glencoe Country Club and close to walking trails and Oak Leaf Park. Why build when you can move into this home today!!!
Active
$497,000
120 Edgewood Dr, Glencoe, MN 55336
4beds
3,516sqft
:
Get pre-qualified$3,247/mo
Single Family
Built in 1984
0.33 Acres Lot
$483,500 Zestimate®
$141/sqft
$-- HOA
What's special
Nicely landscapedSprinkling systemPrimary suite
- 75 days |
- 219 |
- 2 |
Zillow last checked:
Listing updated:
Listed by:
Brian L O'Donnell 320-894-5682,
Priority One-Metrowest Realty
Source: NorthstarMLS as distributed by MLS GRID,MLS#: 7073106
Facts & features
Interior
Bedrooms & bathrooms
- Bedrooms: 4
- Bathrooms: 3
- Full bathrooms: 1
- 3/4 bathrooms: 2
Bedroom
- Level: Main
- Area: 195 Square Feet
- Dimensions: 13x15
Bedroom 2
- Level: Main
- Area: 144 Square Feet
- Dimensions: 12x12
Bedroom 3
- Level: Main
- Area: 165 Square Feet
- Dimensions: 11x15
Bedroom 4
- Level: Lower
- Area: 180 Square Feet
- Dimensions: 12x15
Dining room
- Level: Main
- Area: 182 Square Feet
- Dimensions: 13x14
Family room
- Level: Main
- Area: 315 Square Feet
- Dimensions: 15x21
Family room
- Level: Lower
- Area: 330 Square Feet
- Dimensions: 15x22
Informal dining room
- Level: Main
- Area: 156 Square Feet
- Dimensions: 12x13
Kitchen
- Level: Main
- Area: 180 Square Feet
- Dimensions: 12x15
Laundry
- Level: Main
- Area: 45 Square Feet
- Dimensions: 5x9
Living room
- Level: Main
- Area: 234 Square Feet
- Dimensions: 13x18
Office
- Level: Lower
- Area: 117 Square Feet
- Dimensions: 9x13
Patio
- Level: Main
- Area: 247 Square Feet
- Dimensions: 13x19
Recreation room
- Level: Lower
- Area: 345 Square Feet
- Dimensions: 15x23
Heating
- Forced Air
Cooling
- Central Air
Appliances
- Included: Dishwasher, Disposal, Dryer, Gas Water Heater, Microwave, Range, Refrigerator, Washer
- Laundry: Electric Dryer Hookup, Laundry Room, Main Level
Features
- Basement: Block,Crawl Space,Daylight,Drain Tiled,Finished,Storage Space,Sump Basket,Sump Pump
- Number of fireplaces: 1
- Fireplace features: Brick, Family Room, Masonry, Wood Burning
Interior area
- Total structure area: 3,828
- Total interior livable area: 3,516 sqft
- Finished area above ground: 2,220
- Finished area below ground: 1,296
Property
Parking
- Total spaces: 3
- Parking features: Attached, Concrete, Electric, Garage Door Opener
- Attached garage spaces: 3
- Has uncovered spaces: Yes
- Details: Garage Dimensions (28x34)
Accessibility
- Accessibility features: None
Features
- Levels: One
- Stories: 1
- Patio & porch: Patio
Lot
- Size: 0.33 Acres
- Dimensions: 100 x 143
Details
- Foundation area: 1608
- Parcel number: 221260090
- Zoning description: Residential-Single Family
Construction
Type & style
- Home type: SingleFamily
- Property subtype: Single Family
Materials
- Roof: Age Over 8 Years,Architectural Shingle,Pitched
Condition
- New construction: No
- Year built: 1984
Utilities & green energy
- Electric: Circuit Breakers, 200+ Amp Service
- Gas: Natural Gas
- Sewer: City Sewer/Connected
- Water: City Water/Connected
Community & HOA
Community
- Subdivision: Morningside Add
HOA
- Has HOA: No
Location
- Region: Glencoe
Financial & listing details
- Price per square foot: $141/sqft
- Tax assessed value: $418,800
- Annual tax amount: $5,722
- Date on market: 5/14/2026
- Road surface type: Paved
Estimated market value
$483,500
$459,000 - $508,000
$2,908/mo
Price history
| Date | Event | Price |
|---|---|---|
| 5/14/2026 | Listed for sale | $497,000$141/sqft |
Source:  NorthstarMLS as distributed by MLS GRID #7073106 Report a problem NorthstarMLS as distributed by MLS GRID #7073106 Report a problem | ||
Public tax history
| Year | Property taxes | Tax assessment |
|---|---|---|
| 2025 | $5,308 +3.9% | $418,800 +10.4% |
| 2024 | $5,110 +6.4% | $379,400 |
| 2023 | $4,804 -4.9% | $379,400 +13.2% |
| 2022 | $5,052 +9.9% | $335,300 +5.7% |
| 2021 | $4,598 +4.7% | $317,200 +10.8% |
| 2020 | $4,392 +10.2% | $286,200 +6.7% |
| 2019 | $3,986 | $268,200 |
| 2018 | $3,986 -6.1% | -- |
| 2017 | $4,244 +7.2% | -- |
| 2016 | $3,960 +4.9% | -- |
| 2015 | $3,774 | -- |
| 2014 | $3,774 +2.1% | -- |
| 2013 | $3,698 | -- |
| 2012 | -- | -- |
| 2010 | $3,262 -6.2% | -- |
| 2009 | $3,478 | -- |
Find assessor info on the county website
Monthly payment
Est. payment
Payment breakdown
Explore the cost of this home by adjusting the details. Changes won't be saved.Climate risks
Neighborhood: 55336
Nearby schools
GreatSchools rating
- NABaker Elementary SchoolGrades: PK-2Distance: 1.1 mi
- 5/10Lincoln Junior High SchoolGrades: 7-8Distance: 1.1 mi
- 5/10Glencoe-Silver Lake Senior High SchoolGrades: 9-12Distance: 1.1 mi
- $359,1003 bd1 ba2.1k sqft130 Edgewood Dr, Glencoe, MN 55336Off Market
- $356,3003 bd2 ba2k sqft110 Edgewood Dr, Glencoe, MN 55336Off Market
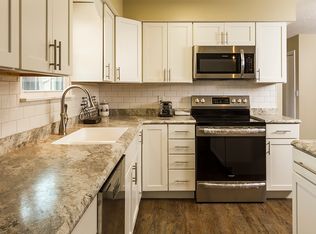
- $326,7003 bd2 ba1.7k sqft125 Edgewood Dr, Glencoe, MN 55336Off Market
- $330,0005 bd2 ba2.5k sqft1235 1st St E, Glencoe, MN 55336Sold
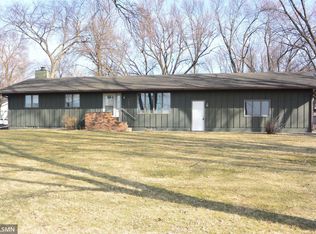
- $432,5003 bd3 ba3.4k sqft211 Edgewood Dr, Glencoe, MN 55336Off Market
- $423,6004 bd3 ba3.2k sqft200 Edgewood Dr, Glencoe, MN 55336Off Market
- $404,7005 bd2 ba2.3k sqft115 Edgewood Dr, Glencoe, MN 55336Off Market
- $436,5004 bd2 ba2.8k sqft218 Edgewood Dr, Glencoe, MN 55336Off Market
A local agent can set up tours, give advice and negotiate with sellers.
A local lender can help you make sure your offer is ready when you are.
Similar homes
- $499,5004 bd4 ba3.2k sqft201 Douglas Dr, Glencoe, MN 55336For Sale

 MLS ID #7054691, Brian L O'Donnell, Priority One-Metrowest Realty. NorthstarMLS as distributed by MLS GRID
 - $515,0003 bd3 ba3.1k sqft2031 Louden Ave N, Glencoe, MN 55336For Sale
 MLS ID #7075267, Tom Laing, JPW Realty. NorthstarMLS as distributed by MLS GRID
 - $525,0003 bd3 ba2.6k sqft8363 County Road 2 Rd, Glencoe, MN 55336For Sale
 MLS ID #7105008, Maria Oman, Premier Real Estate Services. NorthstarMLS as distributed by MLS GRID
 - $679,9004 bd3 ba5k sqft206 Fairway Cir, Glencoe, MN 55336For Sale By Owner

- $420,0003 bd2 ba2k sqft1527 Ford Ave N, Glencoe, MN 55336For SaleMLS ID #7112404, Tom Laing, JPW Realty. NorthstarMLS as distributed by MLS GRID
- $450,0005 bd4 ba3.5k sqft236 Pine St, Lester Prairie, MN 55354For SaleMLS ID #7058974, Robert Pacieznik, Beekeeper Realty. NorthstarMLS as distributed by MLS GRID
- $285,0003 bd2 ba2.8k sqft8508 Dairy Ave, Glencoe, MN 55336For SaleMLS ID #7073579, Melissa C Ostlund, Edina Realty, Inc.. NorthstarMLS as distributed by MLS GRID
- $489,0005 bd2 ba2.9k sqft38018 260th St, Arlington, MN 55307For SaleMLS ID #7029949, Lindsey Weiland, Keller Williams Preferred Rlty. NorthstarMLS as distributed by MLS GRID
- $498,0004 bd4 ba3.7k sqft1920 Clearwater Rd, Waconia, MN 55387For SaleMLS ID #7070285, Steve Koleno, Beycome Brokerage Realty LLC. NorthstarMLS as distributed by MLS GRID
- $499,9005 bd4 ba3.1k sqft1045 Breezy Ct, Waconia, MN 55387For SaleMLS ID #7094891, Sally B Scrimgeour, eXp Realty. NorthstarMLS as distributed by MLS GRID
- $445,5003 bd2 ba2.5k sqft3225 180th St, Lester Prairie, MN 55354For SaleMLS ID #7105830, Ann Smothers, RE/MAX Advantage Plus. NorthstarMLS as distributed by MLS GRID
- $380,0004 bd4 ba2.7k sqft127 4th Ave S, Brownton, MN 55312For SaleMLS ID #7114186, Dan LaQua, Weichert, Realtors-Advantage. NorthstarMLS as distributed by MLS GRID
- $584,9004 bd4 ba3.4k sqft135 Airport Rd, Hutchinson, MN 55350For SaleMLS ID #7112142, Avery Gagnon, Kg Realty. NorthstarMLS as distributed by MLS GRID
- $497,7775 bd3 ba2.5k sqft2081 Silver St, Waconia, MN 55387For SaleMLS ID #7078083, Leah D. Hetzel, LPT Realty, LLC. NorthstarMLS as distributed by MLS GRID
- $399,9004 bd3 ba2.6k sqft1361 Foxtail Gln, Mayer, MN 55360For SaleMLS ID #7115286, Philip Bremer, Pemberton RE. NorthstarMLS as distributed by MLS GRID
- $449,9005 bd3 ba3.5k sqft141 Fairlawn Ave E, Winsted, MN 55395For SaleMLS ID #7030941, Bonni Halverson, Lakes Area Realty. NorthstarMLS as distributed by MLS GRID
- $499,9002 bd2 ba2.8k sqft1404 Heritage Ave NW, Hutchinson, MN 55350For SaleMLS ID #7082916, John H Paulsen, Hometown Realty, Inc. NorthstarMLS as distributed by MLS GRID
- $437,0004 bd3 ba3.2k sqft24059 Highway 15 N, Hutchinson, MN 55350For SaleMLS ID #7052899, Jenna Vikse, Jane Vikse Real Estate. NorthstarMLS as distributed by MLS GRID
- $379,0003 bd2 ba3.4k sqft719 Park Ave, Hamburg, MN 55339For SaleMLS ID #7085235, Natalie Watson, eXp Realty. NorthstarMLS as distributed by MLS GRID
- $399,9004 bd3 ba2.3k sqft1635 Hidden Trl, Mayer, MN 55360For SaleMLS ID #7115039, Ken Haasken, Chestnut Realty Inc. NorthstarMLS as distributed by MLS GRID
