Spacious, move-in ready, and filled with thoughtful extras, this beautifully maintained 4BR/2.5BA home offers a desirable primary-on-main layout and exceptional indoor-outdoor living on a fully fenced, half-acre cul-de-sac lot. The welcoming main level features newly installed wide-plank laminate flooring and a dramatic two-story family room anchored by a cozy gas fireplace. The spacious kitchen is equipped with all-new appliances—including the dishwasher, range, and microwave—along with a center island with storage, two oversized pantries, and a sunny breakfast nook. A separate dining room provides plenty of space for a large table and memorable gatherings. The main-level primary suite offers comfort and convenience, while three additional bedrooms upstairs provide flexible space for guests, a home office, playroom, or hobbies. Plush carpeting and upgraded padding were installed upstairs in 2024. Other important improvements include a new HVAC system installed in 2022, a new water heater in 2026, and a roof replaced in 2015. The backyard was made for enjoying the outdoors. Host celebrations beneath the large party pavilion, unwind under the intimate flower-covered arbor, or take advantage of the expansive, fully fenced yard for recreation, gardening, and pets. Conveniently located near Lake Cunningham and Lake Robinson, the home is approximately 20 minutes from GSP International Airport, BMW, and Michelin, and about 30 minutes from downtown Greenville. Shopping and dining along Wade Hampton Boulevard and in vibrant downtown Greer are also just minutes away. With generous living spaces, valuable updates, and an outstanding outdoor setting, this turnkey home is ready to welcome its next owner.
For sale
$405,900
120 Flat Tail Way, Greer, SC 29651
4beds
2,708sqft
Single Family Residence, Residential
Built in ----
0.62 Acres Lot
$396,400 Zestimate®
$150/sqft
$-- HOA
What's special
Cozy gas fireplaceExpansive fully fenced yardGenerous living spacesSpacious kitchenCenter island with storageIntimate flower-covered arborDesirable primary-on-main layout
- 8 days
- 1,165
- 144
Likely to sell faster than
Zillow last checked:
Listing updated:
Listed by:
Danielle Simmons 864-884-9548,
Redfin Corporation
Source: Greater Greenville AOR,MLS#: 1605513
Facts & features
Interior
Bedrooms & bathrooms
- Bedrooms: 4
- Bathrooms: 3
- Full bathrooms: 2
- 1/2 bathrooms: 1
- Main level bathrooms: 1
- Main level bedrooms: 1
Rooms
- Room types: Laundry, Media Room
Primary bedroom
- Area: 221
- Dimensions: 17 x 13
Bedroom 2
- Area: 168
- Dimensions: 14 x 12
Bedroom 3
- Area: 143
- Dimensions: 13 x 11
Bedroom 4
- Area: 132
- Dimensions: 12 x 11
Primary bathroom
- Features: Double Sink, Full Bath, Shower-Separate, Tub-Garden, Tub-Separate, Walk-In Closet(s)
- Level: Main
Dining room
- Area: 168
- Dimensions: 14 x 12
Family room
- Area: 288
- Dimensions: 18 x 16
Kitchen
- Area: 156
- Dimensions: 13 x 12
Office
- Area: 143
- Dimensions: 13 x 11
Den
- Area: 143
- Dimensions: 13 x 11
Heating
- Forced Air
Cooling
- Central Air, Electric
Appliances
- Included: Cooktop, Dishwasher, Disposal, Free-Standing Electric Range, Microwave, Gas Water Heater
- Laundry: Walk-in, Laundry Room
Features
- 2 Story Foyer, High Ceilings, Ceiling Fan(s), Ceiling Blown, Soaking Tub, Walk-In Closet(s)
- Flooring: Carpet, Wood, Vinyl
- Windows: Tilt Out Windows, Vinyl/Aluminum Trim
- Basement: None
- Attic: Pull Down Stairs
- Number of fireplaces: 1
- Fireplace features: Gas Log, Ventless
Interior area
- Total interior livable area: 2,708 sqft
Property
Parking
- Total spaces: 2
- Parking features: Attached, Driveway, Paved
- Attached garage spaces: 2
- Has uncovered spaces: Yes
Features
- Levels: Two
- Stories: 2
- Patio & porch: Deck, Patio, Front Porch, Screened
- Exterior features: Satellite Dish
Lot
- Size: 0.62 Acres
- Features: Cul-De-Sac, Few Trees, 1/2 - Acre
- Topography: Level
Details
- Parcel number: 0631.1601015.00
- Other equipment: Satellite Dish
Construction
Type & style
- Home type: SingleFamily
- Architectural style: Traditional
- Property subtype: Single Family Residence, Residential
Materials
- Vinyl Siding
- Foundation: Slab
- Roof: Architectural
Utilities & green energy
- Sewer: Septic Tank
- Water: Public
- Utilities for property: Cable Available, Underground Utilities
Community & HOA
Community
- Features: None
- Security: Smoke Detector(s)
- Subdivision: Beaver Crossing
HOA
- Has HOA: Yes
- Services included: None
Location
- Region: Greer
Financial & listing details
- Price per square foot: $150/sqft
- Tax assessed value: $356,690
- Annual tax amount: $1,492
- Date on market: 10/1/2026
Estimated market value
$396,400
$377,000 - $416,000
$2,376/mo
Price history
| Date | Event | Price |
|---|---|---|
| 10/1/2026 | Listed for sale | $405,900+106.3%$150/sqft |
Source:  Greater Greenville AOR #1605513 Report a problem Greater Greenville AOR #1605513 Report a problem | ||
| 11/20/2008 | Sold | $196,750-1.4%$73/sqft |
Source: Public Record Report a problem | ||
| 10/17/2008 | Price change | $199,500-9.3%$74/sqft |
Source: United Country Report a problem | ||
| 9/16/2008 | Listed for sale | $219,900+30.7%$81/sqft |
Source: United Country Report a problem | ||
| 7/5/2007 | Sold | $168,200-3.9%$62/sqft |
Source: Public Record Report a problem | ||
| 7/22/2005 | Sold | $175,000$65/sqft |
Source:  SAR as distributed by MLS GRID #133512 Report a problem SAR as distributed by MLS GRID #133512 Report a problem | ||
Public tax history
| Year | Property taxes | Tax assessment |
|---|---|---|
| 2025 | $1,492 +3.6% | $250,250 +15% |
| 2024 | $1,440 +2.5% | $217,620 |
| 2023 | $1,405 +4.6% | $217,620 |
| 2022 | $1,343 +1% | $217,620 |
| 2021 | $1,329 +8.4% | $217,620 +15% |
| 2020 | $1,226 +0.6% | $189,240 |
| 2019 | $1,218 +0.2% | $189,240 |
| 2018 | $1,215 | $189,240 +2399.9% |
| 2017 | $1,215 +2.5% | $7,570 -96% |
| 2016 | $1,186 +4.4% | $189,240 |
| 2015 | $1,136 | $189,240 -2.3% |
| 2014 | $1,136 -1.7% | $193,610 |
| 2013 | $1,156 +3.4% | $193,610 |
| 2012 | $1,118 +0% | -- |
| 2011 | $1,118 -10.4% | -- |
| 2010 | $1,248 | -- |
| 2009 | -- | -- |
| 2008 | -- | -- |
| 2007 | -- | -- |
| 2006 | -- | -- |
| 2005 | -- | -- |
| 2004 | -- | -- |
Find assessor info on the county website
Monthly payment
Est. payment
Payment breakdown
Explore the cost of this home by adjusting the details. Changes won't be saved.Climate risks
Neighborhood: 29651
Nearby schools
Schools provided by the listing agent
- Elementary: Skyland
- Middle: Blue Ridge
- High: Blue Ridge
Source: Greater Greenville AOR. This data may not be complete. We recommend contacting the local school district to confirm school assignments for this home.
Similar homes
- $439,9003 bd2 ba2.1k sqft107 Cayanne Ct, Greer, SC 29651For Sale
 MLS ID #1605129, Sheila Smalley, BHHS C Dan Joyner - Woodruff Rd. Greater Greenville AOR
 - $389,5003 bd3 ba1.9k sqft34 Perkins Ct, Greer, SC 29651For Sale
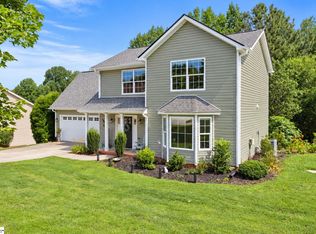 MLS ID #1605661, Laura Simmons, Laura Simmons & Associates RE. Greater Greenville AOR
 - $500,0004 bd4 ba2.6k sqft210 Claridge Way, Greer, SC 29651For Sale
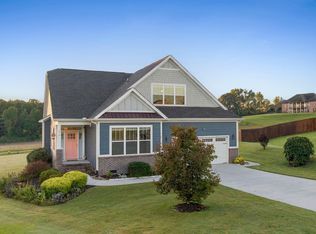 MLS ID #1605719, Dina Elm, BHHS C Dan Joyner - Midtown. Greater Greenville AOR
 - $399,9004 bd3 ba2.1k sqft44 Crossland Way, Greer, SC 29651For Sale
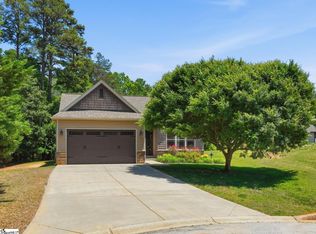 MLS ID #1592409, Ryan Decker, Nest Realty. Greater Greenville AOR
