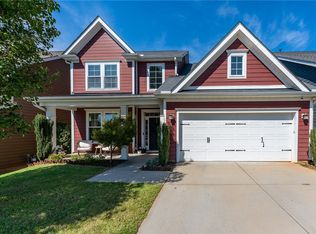
Designed around everyday versatility, 433 Golden Amber Ln offers 2,833 square feet, four bedrooms, and two and a half bathrooms in Greer. The floor plan balances shared spaces with private retreats, while a main-floor primary suite keeps essential living conveniently located on the entry level. Three additional bedrooms create options for guests, work, hobbies, or changing household needs. Beyond the interior, the fenced-in yard sets the stage for outdoor time. It provides a defined area for pets, play, gardening, grilling, or simply unwinding in the open air. Whether you envision lively weekend gatherings or quiet evenings at home, the outdoor space is ready to reflect your routine. A two-car garage adds sheltered parking and storage for tools, bicycles, and seasonal items. Practical confidence comes from the standby generator, an especially valuable feature when unexpected outages occur. The property is also identified as unzoned, a detail buyers may wish to explore according to their plans and applicable county requirements. Blue Ridge High School is less than a mile away, connecting the address closely to a familiar community destination. With generous interior square footage, adaptable rooms, enclosed yard space, backup power, and the convenience of a primary suite downstairs, this Greenville County home brings together features that support both daily comfort and long-term flexibility. Tour 433 Golden Amber Ln and see how its scale, layout, and outdoor setting can complement your next chapter.
Active
$489,900
433 Golden Amber Ln, Greer, SC 29651
4beds
2,833sqft
Single Family Residence
Built in 2018
0.51 Acres Lot
$477,900 Zestimate®
$173/sqft
$69/mo HOA
What's special
Fenced-in yardTwo-car garageMain-floor primary suiteEnclosed yard spacePrimary suite downstairsFour bedroomsAdaptable rooms
- 4 days
- 555
- 40
Likely to sell faster than
Zillow last checked:
Listing updated:
Listed by:
Pam D Harrison 864-921-3709,
KELLER WILLIAMS REALTY
Source: SAR as distributed by MLS GRID,MLS#: 342296
Facts & features
Interior
Bedrooms & bathrooms
- Bedrooms: 4
- Bathrooms: 3
- Full bathrooms: 2
- 1/2 bathrooms: 1
- Main level bathrooms: 1
- Main level bedrooms: 1
Rooms
- Room types: Bonus, Loft, Main Fl Master Bedroom, Recreation Room
Primary bedroom
- Level: First
- Area: 210
- Dimensions: 15x14
Bedroom 2
- Level: Second
- Area: 204
- Dimensions: 17x12
Bedroom 3
- Level: Second
- Area: 168
- Dimensions: 14x12
Bedroom 4
- Level: Second
- Area: 110
- Dimensions: 11x10
Breakfast room
- Level: 12x8
- Dimensions: 1
Deck
- Level: First
- Area: 160
- Dimensions: 16x10
Dining room
- Level: First
- Area: 121
- Dimensions: 11x11
Great room
- Level: First
- Area: 272
- Dimensions: 16x17
Kitchen
- Level: First
- Area: 252
- Dimensions: 14x18
Laundry
- Level: First
- Area: 35
- Dimensions: 7x5
Other
- Description: Foyer
- Level: First
- Area: 162
- Dimensions: 9x18
Other
- Description: Flex Room
- Level: Second
- Area: 230
- Dimensions: 10x23
Heating
- Forced Air, Multi-Units, Gas - Natural
Cooling
- Central Air, Multi Units, Electricity
Appliances
- Included: Dishwasher, Disposal, Microwave, Electric Range, Range - Smooth Top, Free-Standing Range, Gas Water Heater
- Laundry: 1st Floor, Electric Dryer Hookup, Walk-In, Washer Hookup
Features
- Ceiling Fan(s), Cathedral Ceiling(s), Tray Ceiling(s), Fireplace, Ceiling - Smooth, Solid Surface Counters, Pantry
- Flooring: Carpet, Vinyl, Wood
- Windows: Insulated Windows, Window Treatments
- Has basement: No
- Number of fireplaces: 1
- Fireplace features: Gas Log
Interior area
- Total interior livable area: 2,833 sqft
- Finished area above ground: 2,833
- Finished area below ground: 0
Video & virtual tour
Property
Parking
- Total spaces: 2
- Parking features: Attached, 2 Car Attached, Garage Door Opener, Garage, Attached Garage
- Attached garage spaces: 2
- Has uncovered spaces: Yes
Features
- Levels: Two
- Stories: 2
- Patio & porch: Deck, Porch
- Exterior features: Aluminum/Vinyl Trim
- Pool features: Community
- Fencing: Fenced
Lot
- Size: 0.51 Acres
- Features: Cul-De-Sac
Details
- Parcel number: 0634070106600
- Special conditions: None
- Other equipment: Generator
Construction
Type & style
- Home type: SingleFamily
- Architectural style: Traditional
- Property subtype: Single Family Residence
Materials
- Stone, Vinyl Siding
- Foundation: Crawl Space
- Roof: Architectural
Condition
- New construction: No
- Year built: 2018
Utilities & green energy
- Sewer: Septic Tank
- Water: Public
Community & HOA
Community
- Features: Common Areas, Street Lights, Pool
- Security: Smoke Detector(s)
- Subdivision: Amber Oaks Farm
HOA
- Has HOA: Yes
- Amenities included: Pool, Street Lights
- Services included: Common Area
- HOA fee: $828 annually
Location
- Region: Greer
Financial & listing details
- Price per square foot: $173/sqft
- Tax assessed value: $364,610
- Annual tax amount: $1,836
- Date on market: 9/29/2026
Estimated market value
$477,900
$454,000 - $502,000
$2,670/mo
Price history
| Date | Event | Price |
|---|---|---|
| 9/29/2026 | Listed for sale | $489,900+83.3%$173/sqft |
Source:  SAR as distributed by MLS GRID #342296 Report a problem SAR as distributed by MLS GRID #342296 Report a problem | ||
| 8/6/2018 | Sold | $267,310$94/sqft |
Source: Public Record Report a problem | ||
Public tax history
| Year | Property taxes | Tax assessment |
|---|---|---|
| 2025 | $1,836 +3.5% | $309,020 +15% |
| 2024 | $1,774 +2.5% | $268,720 |
| 2023 | $1,730 +4.6% | $268,720 |
| 2022 | $1,653 +1.1% | $268,720 |
| 2021 | $1,636 -4% | $268,720 +1.2% |
| 2020 | $1,704 +0.6% | $265,460 |
| 2019 | $1,693 +73.9% | $265,460 |
| 2018 | $973 | $265,460 +12541% |
| 2017 | $973 | $2,100 |
Find assessor info on the county website
Monthly payment
Est. payment
Payment breakdown
Explore the cost of this home by adjusting the details. Changes won't be saved.Climate risks
Neighborhood: 29651
Nearby schools
Schools provided by the listing agent
- Elementary: 10-Skyland
- Middle: 8-Blue Ridge
- High: 8-Blue Ridge
Source: SAR as distributed by MLS GRID. This data may not be complete. We recommend contacting the local school district to confirm school assignments for this home.
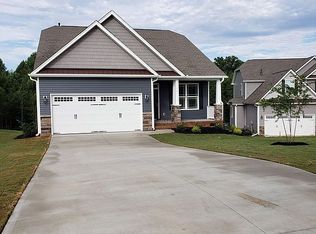
Similar homes
- $500,0004 bd3 ba2.6k sqft22 Pebblebrook Ct, Greer, SC 29651For Sale
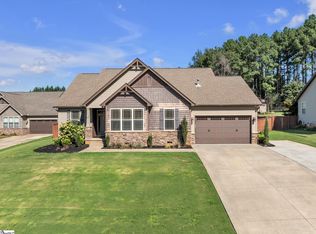 MLS ID #1603740, Steven Delisle, EXP Realty LLC. Greater Greenville AOR
 - $405,9004 bd3 ba2.7k sqft120 Flat Tail Way, Greer, SC 29651For Sale
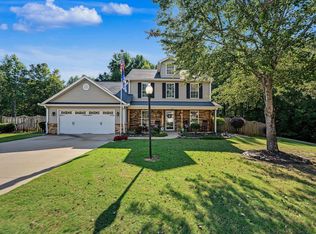 MLS ID #1605513, Danielle Simmons, Redfin Corporation. Greater Greenville AOR
 - $389,5003 bd3 ba1.9k sqft34 Perkins Ct, Greer, SC 29651For Sale
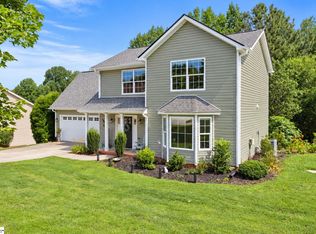 MLS ID #1605661, Laura Simmons, Laura Simmons & Associates RE. Greater Greenville AOR
 - $389,0004 bd3 ba2.2k sqft18 Kelvyn St, Greer, SC 29651For Sale
 MLS ID #20306886, Una Salihbasic, Realty One Group Freedom. WUMLS
