Brand-new and move-in ready on more than half an acre in a sought-after Taylors location! Built by a respected local builder and designed by his wife, an interior decorator, this home brings together quality craftsmanship and a decorator’s eye for detail. The kitchen features a large island with room to gather and a walk-in pantry for extra storage. Three bedrooms and a versatile bonus room offer space for a home office, media room, or playroom. Enjoy your morning JOE on the covered back porch… A two-car garage and a spacious lot round out this thoughtfully designed home.
New construction
$499,900
251 A Wansley Rd, Taylors, SC 29687
3beds
2,030sqft
Single Family Residence, Residential
Built in ----
0.5 Acres Lot
$-- Zestimate®
$246/sqft
$-- HOA
What's special
Two-car garageQuality craftsmanshipSpacious lotCovered back porchThree bedrooms
- 4 days
- 262
- 22
Zillow last checked:
Listing updated:
Listed by:
Laura Simmons 864-630-7253,
Laura Simmons & Associates RE
Source: Greater Greenville AOR,MLS#: 1609129
Facts & features
Interior
Bedrooms & bathrooms
- Bedrooms: 3
- Bathrooms: 2
- Full bathrooms: 2
- Main level bathrooms: 2
- Main level bedrooms: 3
Rooms
- Room types: Laundry, Bonus Room/Rec Room
Primary bedroom
- Area: 224
- Dimensions: 16 x 14
Bedroom 2
- Area: 143
- Dimensions: 11 x 13
Bedroom 3
- Area: 143
- Dimensions: 11 x 13
Primary bathroom
- Features: Double Sink, Full Bath, Shower Only, Walk-In Closet(s)
- Level: Main
Dining room
- Area: 120
- Dimensions: 10 x 12
Kitchen
- Area: 144
- Dimensions: 12 x 12
Living room
- Area: 304
- Dimensions: 19 x 16
Bonus room
- Area: 240
- Dimensions: 12 x 20
Heating
- Electric
Cooling
- Electric
Appliances
- Included: Dishwasher, Electric Oven, Free-Standing Electric Range, Microwave, Electric Water Heater
- Laundry: 1st Floor, Laundry Room
Features
- Ceiling Fan(s), Vaulted Ceiling(s), Ceiling Smooth, Tray Ceiling(s), Open Floorplan, Walk-In Closet(s), Countertops – Quartz
- Flooring: Carpet, Luxury Vinyl
- Basement: None
- Attic: Storage
- Has fireplace: No
- Fireplace features: None
Interior area
- Total interior livable area: 2,030 sqft
Video & virtual tour
Property
Parking
- Total spaces: 2
- Parking features: Attached, Key Pad Entry, Driveway, Concrete
- Attached garage spaces: 2
- Has uncovered spaces: Yes
Features
- Levels: 1+Bonus
- Stories: 1
- Patio & porch: Patio, Front Porch
Lot
- Size: 0.5 Acres
- Features: Sloped, 1/2 - Acre
- Topography: Level
Details
- Parcel number: 0632020101403
Construction
Type & style
- Home type: SingleFamily
- Architectural style: Traditional,Craftsman
- Property subtype: Single Family Residence, Residential
Materials
- Vinyl Siding
- Foundation: Slab
- Roof: Architectural
Condition
- New Construction
- New construction: Yes
Utilities & green energy
- Sewer: Septic Tank
- Water: Public
Community & HOA
Community
- Features: None
- Subdivision: None
HOA
- Has HOA: No
- Services included: None
Location
- Region: Taylors
Financial & listing details
- Price per square foot: $246/sqft
- Date on market: 11/12/2026
Estimated market value
Not available
Estimated sales range
Not available
Not available
Price history
| Date | Event | Price |
|---|---|---|
| 11/12/2026 | Listed for sale | $499,900$246/sqft |
Source:  Greater Greenville AOR #1609129 Report a problem | ||
Public tax history
Tax history is unavailable.
Monthly payment
Est. payment
Payment breakdown
Explore the cost of this home by adjusting the details. Changes won't be saved.Climate risks
Neighborhood: 29687
Nearby schools
Schools provided by the listing agent
- Elementary: Mountain View
- Middle: Blue Ridge
- High: Blue Ridge
Source: Greater Greenville AOR. This data may not be complete. We recommend contacting the local school district to confirm school assignments for this home.

Similar homes
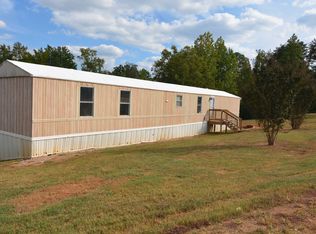
- $515,0004 bd3 ba2.6k sqft306 Elyan Ct, Taylors, SC 29687For Sale
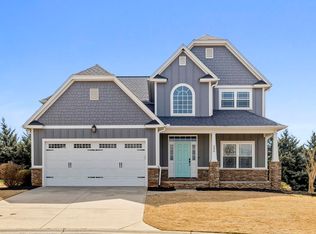 MLS ID #1584668, Jordan Belland, BHHS C Dan Joyner - Midtown. Greater Greenville AOR
- $417,0004 bd2 ba2k sqft115 Cherrybark Ln, Taylors, SC 29687For Sale
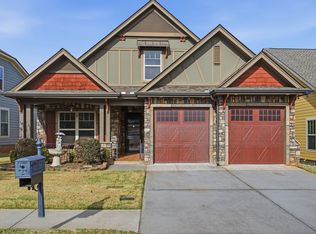 MLS ID #1609128, Tawana Hamby, BHHS C Dan Joyner - Midtown. Greater Greenville AOR
- $449,9003 bd2 ba2.5k sqft10 Bishop Lake Way, Taylors, SC 29687For Sale
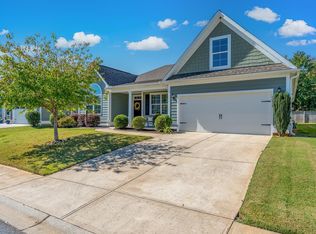 MLS ID #1608368, Nancy Bachour, Carolina Moves, LLC. Greater Greenville AOR
- $475,0003 bd3 ba2.1k sqft309 Delphine Ct, Taylors, SC 29687For Sale
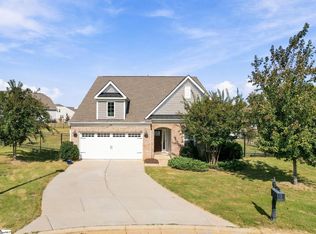 MLS ID #1607160, Tyler Mauk, RE/MAX Reach. Greater Greenville AOR
