Welcome to 2335 Mays Bridge Road, where comfort, privacy, and outdoor living come together! Located just minutes from beautiful Lake Robinson, this 4-bedroom, 3.5-bath home offers a flexible floor plan with the potential of the fourth bedroom as a home office or additional living space. Step outside and enjoy the beautifully landscaped backyard, offering plenty of privacy and room to relax, entertain, or enjoy the outdoors. Two spacious decks, one conveniently located off the kitchen on the main level and another on the second floor, provide wonderful spaces for grilling, entertaining, or simply unwinding. Inside, you'll find granite countertops, recently installed luxury vinyl plank flooring in the kitchen and great room, and stainless-steel appliances that convey with the home. The spacious backyard also features convenient drive-in access, a storage shed for tools and lawn equipment, and ample space to accommodate a 40-foot RV and a 26-foot boat, making this property especially appealing to those seeking additional room for recreational vehicles and outdoor equipment. With versatile living spaces, inviting outdoor entertaining areas, and a peaceful setting just minutes from Lake Robinson, this home offers a wonderful opportunity to enjoy Upstate living. Schedule your showing today!
Active
$425,000
2335 Mays Bridge Rd, Greer, SC 29651
3beds
3,072sqft
Single Family Residence
Built in 2003
0.57 Acres Lot
$-- Zestimate®
$138/sqft
$14/mo HOA
What's special
Plenty of privacyTwo spacious decksStainless-steel appliancesConvenient drive-in accessVersatile living spacesSpacious backyardBeautifully landscaped backyard
- 4 days
- 724
- 53
Likely to sell faster than
Zillow last checked:
Listing updated:
Listed by:
Victor Lester 864-494-6150,
Coldwell Banker Caine Real Est
Source: SAR as distributed by MLS GRID,MLS#: 343150
Facts & features
Interior
Bedrooms & bathrooms
- Bedrooms: 3
- Bathrooms: 4
- Full bathrooms: 3
- 1/2 bathrooms: 1
- Main level bathrooms: 2
- Main level bedrooms: 3
Rooms
- Room types: Bonus, Main Fl Master Bedroom
Primary bedroom
- Level: First
- Area: 178.22
- Dimensions: 13.4x13.3
Bedroom 2
- Level: First
- Area: 82.99
- Dimensions: 9.11x9.11
Bedroom 3
- Level: First
- Area: 75.61
- Dimensions: 9.11x8.3
Bedroom 4
- Level: Second
- Area: 400.37
- Dimensions: 23.4x17.11
Deck
- Level: First
- Area: 384
- Dimensions: 24x16
Great room
- Area: 333.3
- Dimensions: 20.2x16.5
Kitchen
- Area: 154.9
- Dimensions: 19.1x8.11
Laundry
- Level: First
- Dimensions: 8c3
Living room
- Level: First
- Area: 274.4
- Dimensions: 19.6x14
Other
- Description: Garage
- Level: First
- Area: 420.15
- Dimensions: 23.2x18.11
Other
- Description: FROG Deck
- Level: Second
- Area: 163.77
- Dimensions: 15.9x10.3
Heating
- Forced Air, Heat Pump, Electricity
Cooling
- Heat Pump, Electricity
Appliances
- Included: Dishwasher, Disposal, Dryer, Microwave, Electric Range, Free-Standing Range, Refrigerator, Washer, Electric Water Heater
- Laundry: 1st Floor, Laundry Closet, Electric Dryer Hookup, Washer Hookup
Features
- Ceiling Fan(s), Cathedral Ceiling(s), Ceiling - Smooth, Solid Surface Counters
- Flooring: Carpet, Ceramic Tile, Luxury Vinyl, Wood
- Windows: Insulated Windows, Window Treatments
- Has basement: No
- Has fireplace: Yes
- Fireplace features: Outside
Interior area
- Total interior livable area: 3,072 sqft
- Finished area above ground: 3,072
- Finished area below ground: 0
Property
Parking
- Total spaces: 2
- Parking features: Attached, 2 Car Attached, Driveway, Garage, Attached Garage
- Attached garage spaces: 2
- Has uncovered spaces: Yes
Features
- Levels: One
- Stories: 1
- Patio & porch: Deck, Porch
Lot
- Size: 0.57 Acres
- Dimensions: 117' x 219' x 110' x 217'
- Features: Level
- Topography: Level
Details
- Parcel number: 0633020100712
Construction
Type & style
- Home type: SingleFamily
- Architectural style: Traditional
- Property subtype: Single Family Residence
Materials
- Vinyl Siding
- Foundation: Crawl Space
- Roof: Architectural
Condition
- New construction: No
- Year built: 2003
Utilities & green energy
- Sewer: Septic Tank
- Water: Public
Community & HOA
Community
- Security: Smoke Detector(s)
- Subdivision: Mays Meadow
HOA
- Has HOA: Yes
- HOA fee: $165 annually
Location
- Region: Greer
Financial & listing details
- Price per square foot: $138/sqft
- Tax assessed value: $308,120
- Annual tax amount: $1,245
- Date on market: 10/26/2026
Estimated market value
Not available
Estimated sales range
Not available
Not available
Price history
| Date | Event | Price |
|---|---|---|
| 10/26/2026 | Listed for sale | $425,000+93.3%$138/sqft |
Source:  Greater Greenville AOR #1607738 Report a problem | ||
| 7/17/2018 | Sold | $219,900+0.2%$72/sqft |
Source: Greater Greenville AOR #1371377 Report a problem | ||
| 7/6/2018 | Pending sale | $219,500$71/sqft |
Source: Allen Tate Company - Greer #1371377 Report a problem | ||
| 7/4/2018 | Listed for sale | $219,500+14%$71/sqft |
Source: Allen Tate Company - Greer #1371377 Report a problem | ||
| 9/16/2016 | Sold | $192,500+13.3%$63/sqft |
Source: Greater Greenville AOR #1324754 Report a problem | ||
| 6/5/2014 | Sold | $169,900+0.1%$55/sqft |
Source: Greater Greenville AOR #1273429 Report a problem | ||
| 3/4/2014 | Price change | $169,800-2.9%$55/sqft |
Source: JOY Real Estate Company, Inc. #1273429 Report a problem | ||
| 2/3/2014 | Listed for sale | $174,900+37.7%$57/sqft |
Source: JOY Real Estate Company, Inc. #1273429 Report a problem | ||
| 8/27/2009 | Sold | $127,000-2.1%$41/sqft |
Source:  SAR as distributed by MLS GRID #178570 Report a problem | ||
| 6/27/2009 | Listed for sale | $129,700-27.7%$42/sqft |
Source: CENTURY 21 Blackwell & Co. Realty, Inc. #178570 Report a problem | ||
| 12/3/2008 | Listing removed | $179,500$58/sqft |
Source: Century 21 #1159745 Report a problem | ||
| 8/16/2008 | Price change | $179,500-0.3%$58/sqft |
Source: Century 21 #1159745 Report a problem | ||
| 7/13/2008 | Price change | $180,000-3.2%$59/sqft |
Source: Century 21 #1159745 Report a problem | ||
| 5/30/2008 | Listed for sale | $186,000+81.5%$61/sqft |
Source: Century 21 #1159745 Report a problem | ||
| 10/3/2003 | Sold | $102,500$33/sqft |
Source: Public Record Report a problem | ||
Public tax history
| Year | Property taxes | Tax assessment |
|---|---|---|
| 2025 | $1,245 +7.4% | $257,950 +15% |
| 2024 | $1,159 +2.5% | $224,310 |
| 2023 | $1,130 +4.6% | $224,310 |
| 2022 | $1,081 +1% | $224,310 |
| 2021 | $1,070 +0.9% | $224,310 +5.5% |
| 2020 | $1,060 -22.3% | $212,710 |
| 2019 | $1,365 +54.2% | $212,710 +14.3% |
| 2018 | $885 | $186,020 +2400.3% |
| 2017 | $885 +2.5% | $7,440 -95.4% |
| 2016 | $864 -10.9% | $160,660 |
| 2015 | $969 | $160,660 +3.8% |
| 2014 | $969 +4.3% | $154,800 |
| 2013 | $929 +3.4% | $154,800 |
| 2012 | $899 | -- |
| 2011 | $899 -62.7% | -- |
| 2010 | $2,408 | -- |
| 2009 | -- | -- |
| 2008 | -- | -- |
| 2007 | -- | -- |
| 2006 | -- | -- |
| 2005 | -- | -- |
| 2004 | -- | -- |
| 2003 | -- | -- |
Find assessor info on the county website
Monthly payment
Est. payment
Payment breakdown
Explore the cost of this home by adjusting the details. Changes won't be saved.Climate risks
Neighborhood: 29651
Nearby schools
Schools provided by the listing agent
- Elementary: 10-Mountain View
- Middle: 8-Blue Ridge
- High: 8-Blue Ridge
Source: SAR as distributed by MLS GRID. This data may not be complete. We recommend contacting the local school district to confirm school assignments for this home.

Similar homes
- $434,0004 bd3 ba2.2k sqft3706 Spearman Dr, Greer, SC 29651For Sale
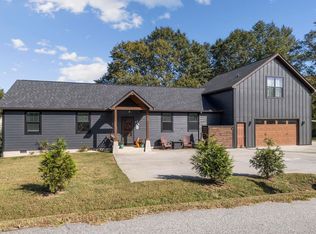 MLS ID #1607992, Alex Darst, Prime Realty, LLC. Greater Greenville AOR
- $425,0005 bd3 ba2.8k sqft45 Hurshfield Ct, Taylors, SC 29687For Sale
 MLS ID #1608162, Kimberly Roberts, BHHS C Dan Joyner - Midtown. Greater Greenville AOR
- $389,5003 bd3 ba1.9k sqft34 Perkins Ct, Greer, SC 29651For Sale
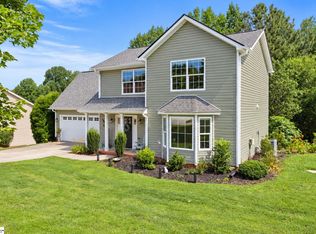 MLS ID #1605661, Laura Simmons, Laura Simmons & Associates RE. Greater Greenville AOR
- $430,0003 bd2 ba2.3k sqft2883 N Highway 101, Greer, SC 29651For Sale
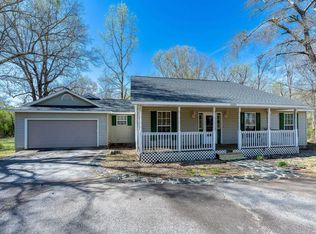 MLS ID #1603038, Buddy Huffman, Keller Williams Grv Upst. Greater Greenville AOR
