Welcome home to 107 Cayanne Court! Situated quietly at the end of a peaceful cul-de-sac on a large beautifully landscaped lot. Complete privacy and garden like setting. Enjoy this beautiful view from your screened porch or oversized deck in the highly sought-after Castle Rock subdivision, in Greer, combining neighborhood charm with exceptional convenience. Conveniently located just minutes from Highway 14 and Wade Hampton Boulevard, you’ll enjoy easy access to downtown Greer, Greenville, local shopping, dining, and top-rated schools. Don't miss the opportunity to make this Castle Rock gem your own. Step inside to discover a spacious, well-designed floor plan featuring generous living areas, abundant natural light, and thoughtful details throughout. The great room opens to a dining area and oversized island in the beautiful kitchen. Whether you're entertaining guests in the open living space or relaxing in your private backyard retreat, this home offers the perfect balance of comfort and style. All bedrooms are located on the main floor and you have a bonus space upstairs for guests, hobbies, home schooling or simply storage. This home shows pride of ownership.The homeowners hate to leave but are moving only to be close to family. The full irrigation keeps them lawn in great condition and the landscaping is spectacular. A MUST SEE!. Need a workshop or 3 car garage? Take a look at this home. It has a tandem garage on one side with room for a boat, 2 cars, motorcycles, a workshop, multiple choices await you. This alone will sell this home. Too many great things to say abouit this home. Don't hesitate or it will be gone.
Contingent
$439,900
107 Cayanne Ct, Greer, SC 29651
3beds
2,181sqft
Single Family Residence, Residential
Built in 2012
0.3 Acres Lot
$-- Zestimate®
$202/sqft
$-- HOA
What's special
Large beautifully landscaped lotOversized deckPeaceful cul-de-sacSpacious well-designed floor planThoughtful details throughoutPrivate backyard retreatAbundant natural light
- 36 days
- 741
- 49
Likely to sell faster than
Zillow last checked:
Listing updated:
Listed by:
Sheila Smalley 864-449-2878,
BHHS C Dan Joyner - Woodruff Rd
Source: Greater Greenville AOR,MLS#: 1605129
Facts & features
Interior
Bedrooms & bathrooms
- Bedrooms: 3
- Bathrooms: 2
- Full bathrooms: 2
- Main level bathrooms: 2
- Main level bedrooms: 3
Rooms
- Room types: Laundry, Workshop, Bonus Room/Rec Room
Primary bedroom
- Area: 210
- Dimensions: 15 x 14
Bedroom 2
- Area: 110
- Dimensions: 11 x 10
Bedroom 3
- Area: 130
- Dimensions: 13 x 10
Primary bathroom
- Features: Full Bath, Shower-Separate, Tub-Garden, Walk-In Closet(s)
- Level: Main
Dining room
- Area: 132
- Dimensions: 12 x 11
Family room
- Area: 342
- Dimensions: 19 x 18
Kitchen
- Area: 154
- Dimensions: 14 x 11
Bonus room
- Area: 308
- Dimensions: 22 x 14
Heating
- Forced Air, Natural Gas
Cooling
- Central Air, Electric
Appliances
- Included: Dishwasher, Refrigerator, Range, Microwave, Gas Water Heater
- Laundry: 1st Floor, Walk-in, Laundry Room
Features
- High Ceilings, Ceiling Fan(s), Vaulted Ceiling(s), Ceiling Smooth, Granite Counters, Open Floorplan, Walk-In Closet(s), Split Floor Plan, Pantry, Other
- Flooring: Carpet, Luxury Vinyl
- Doors: Storm Door(s)
- Windows: Vinyl/Aluminum Trim, Window Treatments
- Basement: None
- Number of fireplaces: 1
- Fireplace features: Gas Log
Interior area
- Total interior livable area: 2,181 sqft
Property
Parking
- Total spaces: 3
- Parking features: Attached, Garage Door Opener, Workshop in Garage, Yard Door, Tandem, Parking Pad, Concrete
- Attached garage spaces: 3
- Has uncovered spaces: Yes
Features
- Levels: 1+Bonus
- Stories: 1
- Patio & porch: Deck, Front Porch, Screened
- Exterior features: Under Ground Irrigation
Lot
- Size: 0.3 Acres
- Features: Cul-De-Sac, Few Trees, Other, Sprklr In Grnd-Full Yard, 1/2 Acre or Less
- Topography: Level
Details
- Parcel number: 0631.1901105.00
Construction
Type & style
- Home type: SingleFamily
- Architectural style: Ranch
- Property subtype: Single Family Residence, Residential
Materials
- Concrete, Stone
- Foundation: Crawl Space
- Roof: Architectural
Condition
- Year built: 2012
Details
- Builder model: Pennington
- Builder name: SK Builders
Utilities & green energy
- Sewer: Septic Tank
- Water: Public
- Utilities for property: Cable Available
Community & HOA
Community
- Features: Street Lights
- Security: Smoke Detector(s)
- Subdivision: Castle Rock
HOA
- Has HOA: Yes
- Services included: Common Area Ins., Street Lights, By-Laws, Restrictive Covenants
Location
- Region: Greer
Financial & listing details
- Price per square foot: $202/sqft
- Tax assessed value: $380,210
- Annual tax amount: $1,489
- Date on market: 9/28/2026
Estimated market value
Not available
Estimated sales range
Not available
Not available
Price history
| Date | Event | Price |
|---|---|---|
| 10/25/2026 | Contingent | $439,900$202/sqft |
Source:  Greater Greenville AOR #1605129 Report a problem | ||
| 9/28/2026 | Listed for sale | $439,900+87.2%$202/sqft |
Source: Greater Greenville AOR #1605129 Report a problem | ||
| 7/23/2012 | Sold | $235,000+422.2%$108/sqft |
Source: Public Record Report a problem | ||
| 3/29/2012 | Sold | $45,000-17.4%$21/sqft |
Source: Public Record Report a problem | ||
| 9/21/2011 | Listing removed | $54,500$25/sqft |
Source: Keller Williams Realty #1198581 Report a problem | ||
| 2/26/2011 | Listed for sale | $54,500$25/sqft |
Source: New Way Properties #1198581 Report a problem | ||
Public tax history
| Year | Property taxes | Tax assessment |
|---|---|---|
| 2025 | $1,489 +6.6% | $299,760 +15% |
| 2024 | $1,396 +2.5% | $260,670 |
| 2023 | $1,362 +4.6% | $260,670 |
| 2022 | $1,302 +1% | $260,670 |
| 2021 | $1,288 +12.3% | $260,670 +15% |
| 2020 | $1,148 +0.6% | $226,670 |
| 2019 | $1,141 +0.2% | $226,670 |
| 2018 | $1,138 | $226,670 +2399.1% |
| 2017 | $1,138 +2.5% | $9,070 -96% |
| 2016 | $1,110 +4.5% | $226,670 |
| 2015 | $1,063 | $226,670 -3.5% |
| 2014 | $1,063 -23.9% | $234,820 |
| 2013 | $1,397 +190.1% | $234,820 |
| 2012 | $481 +219.3% | -- |
| 2011 | $151 +1.5% | -- |
| 2010 | $148 | -- |
| 2009 | -- | -- |
| 2008 | -- | -- |
Find assessor info on the county website
Monthly payment
Est. payment
Payment breakdown
Explore the cost of this home by adjusting the details. Changes won't be saved.Climate risks
Neighborhood: 29651
Nearby schools
Schools provided by the listing agent
- Elementary: Crestview
- Middle: Greer
- High: Greer
Source: Greater Greenville AOR. This data may not be complete. We recommend contacting the local school district to confirm school assignments for this home.


Similar homes
- $434,0004 bd3 ba2.2k sqft3706 Spearman Dr, Greer, SC 29651For Sale
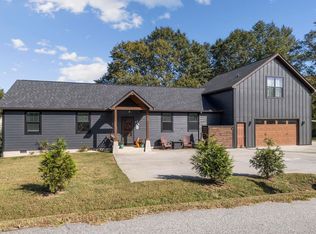 MLS ID #1607992, Alex Darst, Prime Realty, LLC. Greater Greenville AOR
- $430,0003 bd2 ba2.3k sqft2883 N Highway 101, Greer, SC 29651For Sale
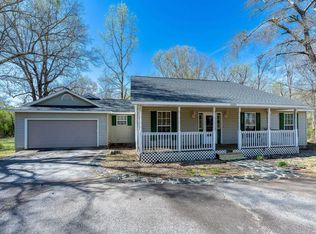 MLS ID #1603038, Buddy Huffman, Keller Williams Grv Upst. Greater Greenville AOR
- $405,9004 bd3 ba2.7k sqft120 Flat Tail Way, Greer, SC 29651For Sale
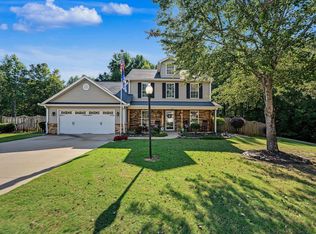 MLS ID #1605513, Danielle Simmons, Redfin Corporation. Greater Greenville AOR
- $389,0003 bd3 ba2k sqft611 Ashley Commons Ct, Greer, SC 29651For Sale
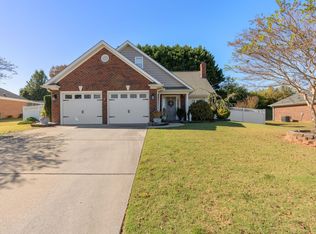 MLS ID #1608441, Zack Enyart, Real Broker Gvl, LLC. Greater Greenville AOR
