There's 3 levels of living space in this well maintained condominium providing plenty of room for entertaining, everyday living, or extended visits from friends or family. The 1st floor has a beautiful kitchen & dining area, a 1/2 bath, a large living room with a fireplace & deck overlooking the private yard. The 2nd floor has 2 huge bedrooms with walk-in closets & a large full bath. The walk-out lower level offers a spacious family room, full bath, laundry & storage room, and access to the yard & patio area. The 1 1/2 car attached garage has 378 sq. ft. of space & provides direct access into the unit. The sellers will pay for 1 year of condo fees or a $5,000 credit to a buyer at closing. If you love being surrounded by nature, with lots of trees & natural beauty, this is for you! This location is perfect for employees of Mercy Hospital, professionals that travel, snow birds, or those that simply wish for a carefree condo life style where snow removal & lawn care are provided.
Under contract
Price cut: $5K (6/4)
$244,000
120 Glenview Ct, Janesville, WI 53548
2beds
1,916sqft
:
Get pre-qualified$2,030/mo
Townhouse
Built in 1982
-- sqft lot
$238,100 Zestimate®
$127/sqft
$387/mo HOA
What's special
- --
- on Zillow |
- 134
- views |
- 4
- saves |
Zillow last checked:
Listing updated:
Listed by:
Donna Panico,
Coldwell Banker The Realty Group
Source: SCWMLS,MLS#: 2021912
Facts & features
Interior
Bedrooms & bathrooms
- Bedrooms: 2
- Bathrooms: 3
- Full bathrooms: 2
- 1/2 bathrooms: 1
- Main level bathrooms: 1
Primary bedroom
- Level: Upper
- Area: 224
- Dimensions: 16 x 14
Bedroom 2
- Level: Upper
- Area: 192
- Dimensions: 16 x 12
Family room
- Area: 256
- Dimensions: 16 x 16
Kitchen
- Features: Pantry, Range/Oven, Refrigerator, Dishwasher, Microwave, Disposal
- Level: Main
- Area: 72
- Dimensions: 9 x 8
Living room
- Level: Main
- Area: 368
- Dimensions: 23 x 16
Heating
- Forced Air
Cooling
- Central Air
Appliances
- Included: Washer, Dryer, Water softener included
- Laundry: Lower Level
Features
- Walk-In Closet(s), At Least 1 tub, Ceiling Fan(s)
- Flooring: Wood or sim. wood floors
- Windows: Window Coverings
- Basement: Full,Full Size Windows/Exposed,Walk-Out Access,Finished
- Number of fireplaces: 1
- Fireplace features: Wood Burning, 1 fireplace
Interior area
- Total structure area: 1,916
- Total interior livable area: 1,916 sqft
- Finished area above ground: 1,394
Property
Parking
- Total spaces: 1
- Parking features: 1 car Garage, Attached, 1 space assigned, Garage Door Opener, Concrete, Other, Paved
- Attached garage spaces: 1
Features
- Patio & porch: Deck/Balcony, Patio, Covered
- Exterior features: Private Entrance
Lot
- Features: Cul-De-Sac
Details
- Parcel number: 0127200103
- Zoning: R3
Construction
Type & style
- Home type: Townhouse
- Property subtype: Townhouse
Materials
- Cedar
- Foundation: Poured concrete foundatn
Condition
- Year built: 1982
Utilities & green energy
- Sewer: Public Sewer
- Water: Public
Community & HOA
Community
- Features: Common Green Space
HOA
- Has HOA: Yes
- Services included: Snow Removal, Common area maintenance, Common area insurance, Reserve fund, Lawn maintenance
- HOA fee: $387 monthly
Location
- Region: Janesville
Financial & listing details
- Price per square foot: $127/sqft
- Tax assessed value: $222,000
- Annual tax amount: $3,744
- Date on market: 4/29/2026
- Inclusions: washer, dryer, water softener, stove, refrigerator, dishwasher, microwave, all window treatments, garage opener, disposal
- Exclusions: personal property
Estimated market value
$238,100
$226,000 - $250,000
$2,480/mo
Price history
| Date | Event | Price |
|---|---|---|
| 7/13/2026 | Contingent | $244,000$127/sqft |
Source: SCWMLS #2021912 Report a problem | ||
| 6/4/2026 | Price change | $244,000-2%$127/sqft |
Source:  WIREX MLS #2021912 Report a problem WIREX MLS #2021912 Report a problem | ||
| 4/29/2026 | Listed for sale | $249,000+44%$130/sqft |
Source: WIREX MLS #2021912 Report a problem | ||
| 11/11/2020 | Sold | $172,900$90/sqft |
Source: Public Record Report a problem | ||
Public tax history
| Year | Property taxes | Tax assessment |
|---|---|---|
| 2025 | $3,744 +5.4% | $222,000 |
| 2024 | $3,551 +0.1% | $222,000 |
| 2023 | $3,547 +11.7% | $222,000 +55% |
| 2022 | $3,174 0% | $143,200 |
| 2021 | $3,176 +3.6% | $143,200 +1.3% |
| 2020 | $3,065 +3.1% | $141,400 |
| 2019 | $2,972 +16% | $141,400 +36.8% |
| 2018 | $2,561 | $103,400 |
| 2017 | $2,561 +1.8% | $103,400 |
| 2016 | $2,517 +6% | $103,400 |
| 2014 | $2,375 -1.7% | $103,400 |
| 2013 | $2,415 +0.6% | $103,400 |
| 2012 | $2,401 -1.2% | $103,400 |
| 2011 | $2,430 | $103,400 +5.7% |
| 2010 | -- | $97,800 |
| 2009 | -- | $97,800 |
| 2008 | -- | $97,800 |
| 2007 | -- | $97,800 +2.1% |
| 2006 | -- | $95,800 |
| 2005 | -- | $95,800 |
| 2004 | -- | $95,800 |
| 2003 | -- | $95,800 |
| 2002 | -- | $95,800 -13.5% |
| 2001 | -- | $110,700 |
Find assessor info on the county website
Monthly payment
Est. payment
Payment breakdown
Explore the cost of this home by adjusting the details. Changes won't be saved.Climate risks
Neighborhood: 53548
Nearby schools
GreatSchools rating
- 7/10Washington Elementary SchoolGrades: PK-5Distance: 0.9 mi
- 3/10Franklin Middle SchoolGrades: 6-8Distance: 0.9 mi
- 3/10Parker High SchoolGrades: 9-12Distance: 1.1 mi
Schools provided by the listing agent
- Elementary: Washington
- Middle: Edison
- High: Parker
- District: Janesville
Source: SCWMLS. This data may not be complete. We recommend contacting the local school district to confirm school assignments for this home.
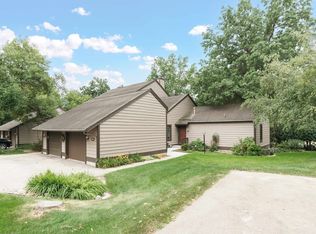
- $103,4002 bd3 ba1.6k sqft116 Glenview Ct, Janesville, WI 53548Sold
- $406,2003 bd2 ba2.1k sqft2732 W Memorial Dr, Janesville, WI 53548Off Market
- $305,0002 bd2 ba2.2k sqft206 Shady Oak Ct, Janesville, WI 53548Sold
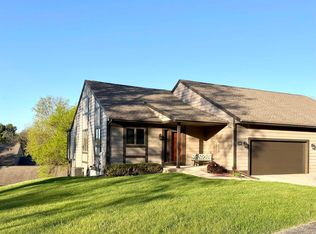
- $300,0003 bd3 ba2.4k sqft216 Shady Oak Ct, Janesville, WI 53548Sold

- $71,6003 bd2 ba1.4k sqft2747 W Memorial Dr, Janesville, WI 53548Off Market
- $315,0003 bd2 ba1.8k sqft2821 W Memorial Dr, Janesville, WI 53548Sold
- $362,0003 bd3 ba2.9k sqft314 Country View Ct, Janesville, WI 53548Sold
- $417,0006 bd3 ba2.8k sqft2811 W Memorial Dr, Janesville, WI 53548Off Market
A local agent can set up tours, give advice and negotiate with sellers.
Similar homes
- $255,0003 bd2 ba1.1k sqft1117 N Grant Ave, Janesville, WI 53548For Sale
 MLS ID #2029763, Scott Bever. SCWMLS
 - $235,0003 bd2 ba1.6k sqft965 N Wuthering Hills Dr #A, Janesville, WI 53546For Sale
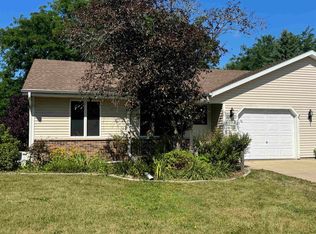 MLS ID #2029564, Julie Press-Raese. SCWMLS
 - $299,9003 bd3 ba1.8k sqft2012 Parkside Dr, Janesville, WI 53548For Sale
 MLS ID #2029778, Kayleigh Chrostowski. SCWMLS
 - $235,0003 bd2 ba1.6k sqft965 N Wuthering Hills Dr, Janesville, WI 53546For Sale
 MLS ID #2029557, Julie Press-Raese. SCWMLS
 - $259,9003 bd1 ba1k sqft3046 W Avalon Rd, Janesville, WI 53546For SaleMLS ID #2029789, Jesse Bunn. SCWMLS
- $265,0003 bd2 ba1.8k sqft2110 W Memorial Dr, Janesville, WI 53548For SaleMLS ID #2028119, Matt W Kornstedt. SCWMLS
- $249,9003 bd2 ba1.6k sqft189 S High St, Janesville, WI 53548For SaleMLS ID #2024580, John Mansur. SCWMLS
- $299,9003 bd2 ba1.8k sqft1005 N Sumac DRIVE, Janesville, WI 53545ActiveMLS ID #1974759, Adriane Stuebs. WIREX MLS
- $300,0003 bd1 ba1k sqft1431 S Chatham St, Janesville, WI 53546For SaleMLS ID #202604812, Ashley Parker. NorthWest Illinois Alliance of REALTORS®
- $284,9004 bd2 ba2k sqft21 N Atwood Ave, Janesville, WI 53545For SaleMLS ID #2029573, Kevin O'Leary. SCWMLS
- $319,9004 bd2 ba1.8k sqft1164 Ontario Dr, Janesville, WI 53545For SaleMLS ID #2029624, Lynnette Wirth. SCWMLS
- $325,0003 bd2 ba1.4k sqft1108 Erie DRIVE, Janesville, WI 53545ActiveMLS ID #1974767, Pluster Filip Property Group*. WIREX MLS
- $234,9002 bd1 ba1k sqft2804 Carrousel Ln, Janesville, WI 53545For SaleMLS ID #2029386, Nicole Fischer. SCWMLS
- $349,9002 bd2 ba1.7k sqft712 N Wuthering Hills Dr, Janesville, WI 53546For SaleMLS ID #2029794, Amy Runhaar. SCWMLS
- $235,0003 bd2 ba1.2k sqft505 S Garfield Ave, Janesville, WI 53545For SaleMLS ID #2028820, Sady Aguiar. SCWMLS
- $179,9003 bd2 ba1.7k sqft811 McKinley St, Janesville, WI 53548For SaleMLS ID #2028990, Erika King. SCWMLS
- $259,7003 bd1 ba1.6k sqft1109 Ontario Dr, Janesville, WI 53545For SaleMLS ID #2027457, Adam Briggs. SCWMLS
- $199,9003 bd2 ba1.5k sqft515 N Pearl St, Janesville, WI 53548For SaleMLS ID #2023631, Mike Heiman. SCWMLS
- $269,0003 bd1 ba1.1k sqft36 Edward AVENUE, Edgerton, WI 53534ActiveMLS ID #1974643, Daniel Yurkovich. WIREX MLS
- $269,9003 bd2 ba1.2k sqft2530 Sunset Dr, Beloit, WI 53511For SaleMLS ID #2029821, Karla Clark. SCWMLS
