Sitting on 4.13 acres, this 4-bedroom, 2-bath split-level home offers a flexible layout, finished lower-level living space, and exceptional garage, workshop, and storage options. The main level features a spacious full kitchen with abundant cabinetry and counter space, adjoining dining area, comfortable living room, two bedrooms, and a full bath with a large walk-in shower.
The finished lower level adds even more usable living space with a kitchenette, recreation/game area, office/flex space, two additional bedrooms, a full bathroom, and laundry. One of the lower-level bedrooms is especially spacious and was previously two separate bedrooms, offering the possibility to adapt the space to fit your needs.
Outside, the property offers plenty of room to enjoy a peaceful setting, along with an attached garage with an adjoining wood shop, a separate detached garage, and an additional storage shed.
Several major improvements have already been completed, including a metal roof about 2 years old, A/C about 3 years old, a whole-house generator about 6 years old, and a water softener/filtration system about 3 years old. The detached garage is also a recent addition, only 6 months old.
This property offers a combination of space and functionality that's hard to find.
Pending
$350,000
120 Glory Rd, Carrollton, OH 44615
4beds
2,249sqft
Single Family Residence
Built in 1997
4.13 Acres Lot
$-- Zestimate®
$156/sqft
$-- HOA
What's special
Separate detached garagePeaceful settingAdditional storage shedFinished lower-level living spaceFlexible layoutAdjoining dining area
- 37 days
- 77
- 3
Zillow last checked:
Listing updated:
Listed by:
Tait Carter 330-428-3883 tcarter@kikocompany.com,
Kiko
Source: MLS Now,MLS#: 5241150 Originating MLS: Stark Trumbull Area REALTORS
Originating MLS: Stark Trumbull Area REALTORSFacts & features
Interior
Bedrooms & bathrooms
- Bedrooms: 4
- Bathrooms: 2
- Full bathrooms: 2
- Main level bathrooms: 1
- Main level bedrooms: 2
Heating
- Forced Air, Propane
Cooling
- Central Air
Appliances
- Included: Dryer, Microwave, Range, Refrigerator, Washer
Features
- Basement: Full,Finished
- Has fireplace: No
Interior area
- Total structure area: 2,249
- Total interior livable area: 2,249 sqft
- Finished area above ground: 1,400
- Finished area below ground: 849
Video & virtual tour
Property
Parking
- Total spaces: 6
- Parking features: Attached, Detached, Garage
- Attached garage spaces: 6
Features
- Levels: Two,Multi/Split
- Stories: 2
- Patio & porch: Front Porch
Lot
- Size: 4.13 Acres
Details
- Parcel number: 090000705.004
- Special conditions: Standard
Construction
Type & style
- Home type: SingleFamily
- Architectural style: Split Level
- Property subtype: Single Family Residence
Materials
- Wood Siding
- Roof: Metal
Condition
- Year built: 1997
Utilities & green energy
- Sewer: Septic Tank
- Water: Well
Community & HOA
HOA
- Has HOA: No
Location
- Region: Carrollton
Financial & listing details
- Price per square foot: $156/sqft
- Tax assessed value: $227,770
- Annual tax amount: $2,027
- Date on market: 8/31/2026
- Cumulative days on market: 38 days
Estimated market value
Not available
Estimated sales range
Not available
Not available
Price history
| Date | Event | Price |
|---|---|---|
| 9/10/2026 | Pending sale | $350,000$156/sqft |
Source:  MLS Now #5241150 Report a problem MLS Now #5241150 Report a problem | ||
| 8/31/2026 | Listed for sale | $350,000$156/sqft |
Source: MLS Now #5241150 Report a problem | ||
Public tax history
| Year | Property taxes | Tax assessment |
|---|---|---|
| 2025 | $2,330 +21% | $79,720 +31.6% |
| 2024 | $1,926 +0.7% | $60,600 |
| 2023 | $1,912 +1.6% | $60,600 |
| 2022 | $1,881 +18.3% | $60,600 +20.5% |
| 2021 | $1,590 +5.7% | $50,290 |
| 2020 | $1,505 -0.9% | $50,290 |
| 2019 | $1,519 -19.8% | $50,290 +25.7% |
| 2018 | $1,893 | $40,020 |
| 2017 | $1,893 +9% | $40,020 +9% |
| 2016 | $1,736 +52.7% | $36,710 |
| 2015 | $1,137 0% | $36,710 |
| 2014 | $1,137 +0.9% | $36,710 |
| 2013 | $1,127 -5.6% | $36,710 -6% |
| 2012 | $1,193 +3.1% | $39,060 |
| 2011 | $1,157 +1.3% | $39,060 |
| 2010 | $1,143 -0.3% | $39,060 +4.2% |
| 2009 | $1,146 | $37,490 |
Find assessor info on the county website
Monthly payment
Est. payment
Payment breakdown
Explore the cost of this home by adjusting the details. Changes won't be saved.Climate risks
Neighborhood: 44615
Nearby schools
Schools provided by the listing agent
- District: Carrollton EVSD - 1002
Source: MLS Now. This data may not be complete. We recommend contacting the local school district to confirm school assignments for this home.
Similar homes
- $315,0003 bd3 ba2.2k sqft2081 Waynesburg Rd NW, Carrollton, OH 44615For Sale
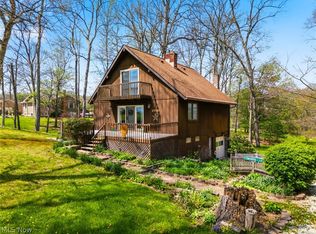 MLS ID #5240848, JoAnn Clark, Keller Williams Chervenic Rlty. MLS Now
 - $389,0003 bd2 ba2.1k sqft4197 Waynesburg Rd NW, Carrollton, OH 44615For Sale
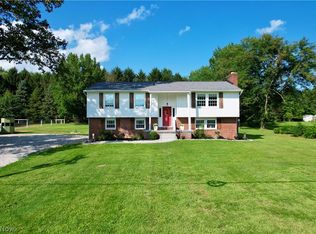 MLS ID #5238827, Grant Bake, Cedar One Realty. MLS Now
 - $299,9003 bd2 ba2.2k sqft4025 Arrow Rd NW, Carrollton, OH 44615For Sale
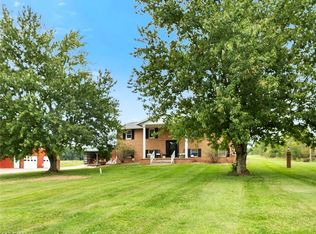 MLS ID #5245640, JoAnn Clark, Keller Williams Chervenic Rlty. MLS Now
 - $359,9003 bd2 ba2.7k sqft3278 Fresno Rd NW, Carrollton, OH 44615For Sale
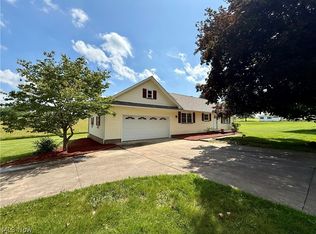 MLS ID #5233249, Grant Bake, Cedar One Realty. MLS Now
