Selling AS-IS! Situated on over an acre in Murfreesboro, this charming 2-bedroom, 1-bathroom home offers approximately 1,170 square feet of living space and plenty of potential. The property features a detached storage building and an additional shed, providing ample space for storage, hobbies, or a workshop. With a spacious lot and room to make it your own, this property presents an excellent opportunity for a buyer looking for a home with character and potential.
Active
$290,000
120 Gregory Mill Rd, Shelbyville, TN 37160
2beds
1,170sqft
Single Family Residence, Residential
Built in 1950
1 Acres Lot
$-- Zestimate®
$248/sqft
$-- HOA
What's special
Additional shedDetached storage buildingSpacious lot
- 2 days
- 124
- 5
Likely to sell faster than
Zillow last checked:
Listing updated:
Listed by:
Linda Mendoza 615-587-3455,
eXp Realty 888-519-5113
Source: RealTracs MLS as distributed by MLS GRID,MLS#: 3611382
Facts & features
Interior
Bedrooms & bathrooms
- Bedrooms: 2
- Bathrooms: 1
- Full bathrooms: 1
- Main level bedrooms: 2
Bedroom 1
- Area: 242 Square Feet
- Dimensions: 22x11
Bedroom 2
- Area: 110 Square Feet
- Dimensions: 10x11
Primary bathroom
- Features: Primary Bedroom
- Level: Primary Bedroom
Kitchen
- Features: Eat-in Kitchen
- Level: Eat-in Kitchen
- Area: 234 Square Feet
- Dimensions: 13x18
Living room
- Features: Combination
- Level: Combination
- Area: 216 Square Feet
- Dimensions: 18x12
Other
- Features: Utility Room
- Level: Utility Room
- Area: 42 Square Feet
- Dimensions: 7x6
Heating
- Central, Electric
Cooling
- Ceiling Fan(s), Central Air, Electric
Appliances
- Included: Electric Range, Refrigerator
Features
- Flooring: Laminate
- Basement: Crawl Space
Interior area
- Total structure area: 1,170
- Total interior livable area: 1,170 sqft
- Finished area above ground: 1,170
Property
Features
- Levels: One
- Stories: 1
Lot
- Size: 1 Acres
Details
- Parcel number: 061 08000 000
- Special conditions: Standard
Construction
Type & style
- Home type: SingleFamily
- Property subtype: Single Family Residence, Residential
Materials
- Vinyl Siding
Condition
- New construction: No
- Year built: 1950
Utilities & green energy
- Sewer: Septic Tank
- Water: Public
- Utilities for property: Electricity Available, Water Available
Community & HOA
HOA
- Has HOA: No
Location
- Region: Shelbyville
Financial & listing details
- Price per square foot: $248/sqft
- Tax assessed value: $145,200
- Annual tax amount: $844
- Date on market: 10/4/2026
- Electric utility on property: Yes
Estimated market value
Not available
Estimated sales range
Not available
Not available
Price history
| Date | Event | Price |
|---|---|---|
| 10/4/2026 | Listed for sale | $290,000+16.5%$248/sqft |
Source:  RealTracs MLS as distributed by MLS GRID #3611382 Report a problem RealTracs MLS as distributed by MLS GRID #3611382 Report a problem | ||
| 2/22/2023 | Sold | $249,000$213/sqft |
Source: RealTracs MLS as distributed by MLS GRID #2467953 Report a problem | ||
| 1/13/2023 | Pending sale | $249,000$213/sqft |
Source:  RE/MAX International #2467953 Report a problem RE/MAX International #2467953 Report a problem | ||
| 1/13/2023 | Contingent | $249,000$213/sqft |
Source: RealTracs MLS as distributed by MLS GRID #2467953 Report a problem | ||
| 12/12/2022 | Listed for sale | $249,000+61.7%$213/sqft |
Source: RealTracs MLS as distributed by MLS GRID #2467953 Report a problem | ||
| 9/9/2022 | Sold | $154,000-1.9%$132/sqft |
Source: RealTracs MLS as distributed by MLS GRID #2432092 Report a problem | ||
| 8/25/2022 | Pending sale | $157,000+141.5%$134/sqft |
Source: RealTracs MLS as distributed by MLS GRID #2432092 Report a problem | ||
| 10/12/2012 | Sold | $65,000-13.2%$56/sqft |
Source: Public Record Report a problem | ||
| 9/20/2012 | Price change | $74,900-5.8%$64/sqft |
Source: Heritage Realty Group #1377407 Report a problem | ||
| 8/11/2012 | Price change | $79,500-6.4%$68/sqft |
Source: Heritage Realty Group #1377407 Report a problem | ||
| 7/11/2012 | Listed for sale | $84,900$73/sqft |
Source: Heritage Realty Group #1377407 Report a problem | ||
Public tax history
| Year | Property taxes | Tax assessment |
|---|---|---|
| 2025 | $844 | $36,300 |
| 2024 | $844 | $36,300 |
| 2023 | $844 +32.8% | $36,300 +32.8% |
| 2022 | $635 | $27,325 |
| 2021 | -- | $27,325 +66.6% |
| 2020 | $436 | $16,400 |
| 2019 | $436 +3.9% | $16,400 |
| 2018 | $420 -0.3% | $16,400 |
| 2017 | $421 | $16,400 -0.3% |
| 2016 | $421 +14.5% | $16,450 |
| 2015 | $368 | $16,450 +1.6% |
| 2014 | $368 | $16,194 |
| 2013 | $368 | $16,194 |
| 2012 | $368 | $16,194 |
| 2011 | $368 | $16,194 |
| 2010 | $368 -3.4% | $16,194 -3.4% |
| 2009 | $380 | $16,761 |
| 2008 | $380 | $16,761 |
| 2007 | $380 | $16,761 |
| 2006 | $380 -18.1% | $16,761 |
| 2005 | $464 +23% | $16,761 +10.6% |
| 2004 | $377 | $15,154 |
| 2002 | $377 | $15,154 |
| 2001 | -- | $15,154 -75% |
| 2000 | -- | $60,614 |
Find assessor info on the county website
Monthly payment
Est. payment
Payment breakdown
Explore the cost of this home by adjusting the details. Changes won't be saved.Climate risks
Neighborhood: 37160
Nearby schools
Schools provided by the listing agent
- Elementary: Thomas Magnet School
- Middle: Community Middle School
- High: Community High School
Source: RealTracs MLS as distributed by MLS GRID. This data may not be complete. We recommend contacting the local school district to confirm school assignments for this home.
- $1,130,000-- bd1 ba924 sqft126 Gregory Mill Rd, Shelbyville, TN 37160Sold
- $623,800-- bd-- ba4.1k sqft126 Gregory Mill Rd, Shelbyville, TN 37160Off Market
- $185,600-- bd1 ba1.1k sqft110 Gregory Mill Rd, Shelbyville, TN 37160Off Market
- $426,6003 bd2 ba1.8k sqft2280 Highway 41, Shelbyville, TN 37160Off Market
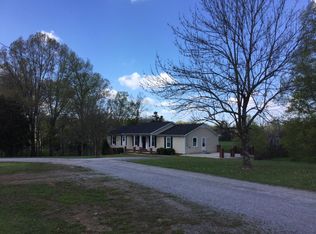
Similar homes
- $315,0003 bd2 ba1.7k sqft113 Carlisle Ave, Shelbyville, TN 37160For Sale

 MLS ID #3611296, Ashley Aguilar Hernandez. RealTracs MLS as distributed by MLS GRID
 - $319,9003 bd2 ba1.2k sqft111 Daytona Ln, Shelbyville, TN 37160For Sale
 MLS ID #3610986, Tyler Bowen. RealTracs MLS as distributed by MLS GRID
 - $275,0003 bd2 ba1k sqft165 Cartwright Rd, Shelbyville, TN 37160For Sale
 MLS ID #3541381, Clinton Mullen. RealTracs MLS as distributed by MLS GRID
 - $279,9003 bd1 ba1k sqft220 Austin St, Shelbyville, TN 37160For Sale
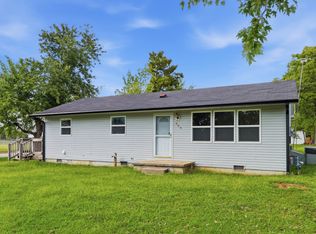 MLS ID #3515928, Tammy Paxson. RealTracs MLS as distributed by MLS GRID
 - $260,0003 bd1 ba1.6k sqft1313 Raby Ave, Shelbyville, TN 37160For SaleMLS ID #3596600, Kristin Pendergraft. RealTracs MLS as distributed by MLS GRID
- $281,0003 bd2 ba1.2k sqft305 Shadow Dr, Shelbyville, TN 37160For SaleMLS ID #3526354, Karen Albright. RealTracs MLS as distributed by MLS GRID
- $307,0003 bd2 ba1.3k sqft118 Blue Grass Dr, Shelbyville, TN 37160For SaleMLS ID #3302501, Jacquelyn Scott. RealTracs MLS as distributed by MLS GRID
- $290,0003 bd2 ba1.2k sqft109 Anna Ln, Shelbyville, TN 37160For SaleMLS ID #3320554, Tammy Lane-Coleman, E-Pro. RealTracs MLS as distributed by MLS GRID
- $289,9003 bd2 ba1.3k sqft83 Providence Rd, Shelbyville, TN 37160For SaleMLS ID #3513012, LaTonya R. Martin. RealTracs MLS as distributed by MLS GRID
- $329,9003 bd2 ba1.4k sqft122 Blue Grass Dr, Shelbyville, TN 37160For SaleMLS ID #3312434, Dianne Arnold. RealTracs MLS as distributed by MLS GRID
- $279,0003 bd2 ba1.2k sqft225 Eagle Blvd, Shelbyville, TN 37160For SaleMLS ID #3231372, Lori Rowton-Walker. RealTracs MLS as distributed by MLS GRID
- $339,9004 bd2 ba1.6k sqft502 Shadow Dr, Shelbyville, TN 37160For SaleMLS ID #3601427, Jeff Hurst. RealTracs MLS as distributed by MLS GRID
- $250,0004 bd2 ba1.7k sqft427 Bird St, Shelbyville, TN 37160For SaleMLS ID #3523691, John Johnny Cothran. RealTracs MLS as distributed by MLS GRID
- $--3 bd2 ba1.7k sqft1260 Verona Caney Ave, Lewisburg, TN 37091AuctionMLS ID #3612705, Chandler Vaught. RealTracs MLS as distributed by MLS GRID
- $210,0003 bd1 ba1.2k sqft212 Decatur St, Shelbyville, TN 37160For SaleMLS ID #3602849, Lenese Holder Higbee. RealTracs MLS as distributed by MLS GRID
- $299,9003 bd2 ba1.3k sqft209 Old Flat Creek Rd, Shelbyville, TN 37160For SaleMLS ID #3509971, Tad Craig. RealTracs MLS as distributed by MLS GRID
- $304,9003 bd2 ba1.6k sqft1108 S Brittain St, Shelbyville, TN 37160For SaleMLS ID #3320228, Melissa Sterling. RealTracs MLS as distributed by MLS GRID
- $268,0003 bd1 ba1.2k sqft1205 Highway 82 S, Shelbyville, TN 37160For SaleMLS ID #3515290, Jackie Ward. RealTracs MLS as distributed by MLS GRID
- $249,9003 bd1 ba1.3k sqft117 Whiteside St, Shelbyville, TN 37160For SaleMLS ID #3279137, Tara Boyce. RealTracs MLS as distributed by MLS GRID
