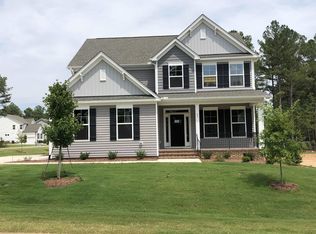
The Asheboro at Green Haven is a 4 BR, 3.5 BA Two-Story Ranch. Designer kitchen w/Benton white & sarsaparilla cabinets, Quartz & granite countertops, Butlers Pantry. The Primary Suite is on the first floor and has a luxury five-piece bathroom. Tray ceilings in dining room and primary suite. Deco windows in the breakfast area. Office could be ILO dining room. Fireplace in FR. Screened-in porch w/attached large deck. Oak tread stairs. 2nd floor Loft offers flexible space along with a 4th bedroom & Jack n Jill bath. Engineered Vinyl Plank floors. Large wooded lot. Definitely a must see!! Virtual tour is of a LIKE home.
Pending
$629,900
120 Ironwood Blvd, Youngsville, NC 27596
4beds
3,185sqft
Single Family Residence, Residential
Built in 2023
0.72 Acres Lot
$637,300 Zestimate®
$198/sqft
$55/mo HOA
What's special
Large deckTray ceilingsDesigner kitchenLarge wooded lotScreened-in porchDeco windows
- 1232 days
- 11
- 1
Zillow last checked:
Listing updated:
Listed by:
Ann Barefoot 919-604-3741,
Eastwood Construction LLC
Source: Doorify MLS,MLS#: 2505454
Facts & features
Interior
Bedrooms & bathrooms
- Bedrooms: 4
- Bathrooms: 4
- Full bathrooms: 3
- 1/2 bathrooms: 1
Heating
- Forced Air, Natural Gas, Zoned
Cooling
- Central Air, Gas, Zoned
Appliances
- Included: Gas Water Heater
Features
- Flooring: Carpet, Vinyl, Tile
- Number of fireplaces: 1
Interior area
- Total structure area: 3,185
- Total interior livable area: 3,185 sqft
- Finished area above ground: 3,185
- Finished area below ground: 0
Property
Parking
- Total spaces: 4
- Parking features: Concrete, Driveway, Garage, Garage Faces Side
- Attached garage spaces: 2
- Uncovered spaces: 2
Features
- Levels: Two
- Stories: 1
- Patio & porch: Deck, Porch, Screened
- Has view: Yes
Lot
- Size: 0.72 Acres
Details
- Parcel number: 12443
- Special conditions: Standard
Construction
Type & style
- Home type: SingleFamily
- Architectural style: Ranch
- Property subtype: Single Family Residence, Residential
Materials
- Stone, Vinyl Siding
- Foundation: Pillar/Post/Pier
- Roof: Shingle
Condition
- New construction: Yes
- Year built: 2023
- Major remodel year: 2023
Utilities & green energy
- Sewer: Septic Tank
- Water: Public
Community & HOA
Community
- Features: Street Lights
- Subdivision: The Retreat at Green Haven
HOA
- Has HOA: Yes
- Services included: Maintenance Grounds
- HOA fee: $55 monthly
Location
- Region: Youngsville
Financial & listing details
- Price per square foot: $198/sqft
- Tax assessed value: $611,740
- Annual tax amount: $939
- Date on market: 4/16/2023
Estimated market value
$637,300
$605,000 - $669,000
$2,849/mo
Price history
| Date | Event | Price |
|---|---|---|
| 10/27/2025 | Pending sale | $629,900$198/sqft |
Source:  Doorify MLS #2505454 Report a problem Doorify MLS #2505454 Report a problem | ||
| 10/24/2025 | Listing removed | $629,900$198/sqft |
Source: Doorify MLS #2505454 Report a problem | ||
| 4/17/2024 | Pending sale | $629,900$198/sqft |
Source: Doorify MLS #2505454 Report a problem | ||
| 12/19/2023 | Listed for sale | $629,900$198/sqft |
Source:  Eastwood Homes Report a problem Eastwood Homes Report a problem | ||
| 12/1/2023 | Pending sale | $629,900$198/sqft |
Source: Doorify MLS #2505454 Report a problem | ||
| 11/14/2023 | Price change | $629,900-3.1%$198/sqft |
Source: Doorify MLS #2505454 Report a problem | ||
| 10/5/2023 | Price change | $649,900+1.6%$204/sqft |
Source: Doorify MLS #2505454 Report a problem | ||
| 3/30/2023 | Listed for sale | $639,900$201/sqft |
Source: Eastwood Homes Report a problem | ||
Public tax history
| Year | Property taxes | Tax assessment |
|---|---|---|
| 2025 | $3,809 +1.9% | $611,740 |
| 2024 | $3,738 +350.4% | $611,740 +549.2% |
| 2023 | $830 +2020.3% | $94,230 |
| 2022 | $39 | -- |
Find assessor info on the county website
Monthly payment
Est. payment
Payment breakdown
Explore the cost of this home by adjusting the details. Changes won't be saved.Climate risks
Neighborhood: 27596
Nearby schools
Schools provided by the listing agent
- Elementary: Franklin - Youngsville Elementary
- Middle: Franklin - Cedar Creek Middle
- High: Franklin - Franklinton High
Source: Doorify MLS. This data may not be complete. We recommend contacting the local school district to confirm school assignments for this home.

Similar homes
- $670,0004 bd3 ba3.2k sqft8808 Sprouted Ln, Wake Forest, NC 27587For Sale

 MLS ID #10182727, Thomas Ladane Shoupe. Doorify MLS
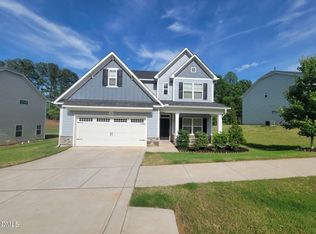
 - $495,0004 bd4 ba2.6k sqft300 Olde Liberty Dr, Youngsville, NC 27596For Sale
 MLS ID #10171069, Dianna Cole. Doorify MLS
 - $650,0004 bd4 ba3.3k sqft2931 London Bell Dr, Raleigh, NC 27614For Sale
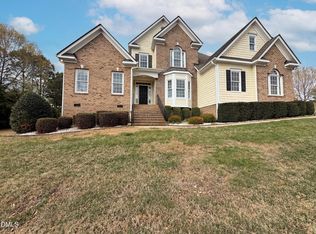 MLS ID #10157127, Kenny Norris Jr. Doorify MLS
 - $495,0003 bd3 ba2.6k sqft15 Brushwood Ct, Youngsville, NC 27596For Sale
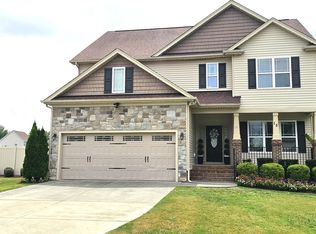 MLS ID #10184539, Netty Arzate Bello. Doorify MLS
 - $430,0003 bd2 ba2k sqft113 Sugarmaple Way, Youngsville, NC 27596For SaleMLS ID #10178093, Portia Richardson. Doorify MLS
- $499,9004 bd3 ba2.4k sqftFenwick D, Youngsville, NC 27596New ConstructionDoorify MLS
- $450,0003 bd3 ba2.5k sqft92 Moon Flower Walk, Youngsville, NC 27596New ConstructionDoorify MLS
- $725,0004 bd4 ba2.6k sqft5013 Mitchell Town Rd, Youngsville, NC 27596New ConstructionMLS ID #10132464, Jim Allen. Doorify MLS
- $400,0003 bd2 ba1.6k sqft20 Falling Leaf Dr, Youngsville, NC 27596For SaleMLS ID #10175686, Thomas Ladane Shoupe. Doorify MLS
- $614,9004 bd4 ba2.5k sqft50 Heritage Trl, Zebulon, NC 27597New ConstructionMLS ID #10150665, Shanell Ann Schenker. Doorify MLS
- $400,0004 bd3 ba2k sqft2137 Emerald Ln, Franklinton, NC 27525For SaleMLS ID #10176935, Stirling West. Doorify MLS
- $579,0004 bd3 ba2.6k sqft712 Dragonfly Pond Way, Wake Forest, NC 27587New ConstructionDoorify MLS
- $474,9003 bd2 ba1.9k sqftAvery C, Youngsville, NC 27596New ConstructionDoorify MLS
- $499,9002 bd3 ba2.1k sqftWescott C, Youngsville, NC 27596New ConstructionDoorify MLS
- $489,9002 bd2 ba1.8k sqftMayfair E, Youngsville, NC 27596New ConstructionDoorify MLS
- $678,5004 bd3 ba2.6k sqft4409 Queenstown Ct, Raleigh, NC 27612For SaleMLS ID #10177385, Jaffar Safe Al Haddad. Doorify MLS
- $799,0004 bd4 ba3.1k sqft152 S Allen Rd, Wake Forest, NC 27587New ConstructionMLS ID #10178032, Marc Iafrate. Doorify MLS
- $895,0004 bd5 ba4.2k sqft160 Broadleaf Ln, Youngsville, NC 27596New ConstructionMLS ID #10140745, Jim Allen. Doorify MLS
- $384,9903 bd3 ba2.1k sqft15 Winding River Way, Youngsville, NC 27596New ConstructionDoorify MLS
