Under contract-accepting backup offers. Embrace the ultimate Florida lifestyle with this 4-bedroom, 2.5-bath Waterfront Pool Home featuring over 80+ feet of private canal frontage leading directly to Springwood Lake and Lake Destiny. Offering a light-filled Open Floor Plan with laminate flooring and three skylights, the home showcases a massive 28x19 Great Room with a wood-burning brick Fireplace and large bay window, a separate Dining area, a custom Kitchen with abundant cabinetry, and a spacious Master Suite that opens directly to the outdoors. Five entrances seamlessly connect the interior to a massive 46x10 Screened Lanai and PebbleTec pool, creating an ideal setting for entertaining against a tranquil canal backdrop w/ over 80+ feet of concrete seawall, where a private dock can be added with HOA approval. Grand entrance w/ paver circular Driveway & Portico leading to leaded-glass front entry doors. Residents of this exclusive 24-hour guard-gated community enjoy exceptional amenities including a private boat ramp, tennis, pickleball and basketball courts, and a community playground, all while being just minutes from medical, premier shopping & dining at the Altamonte Mall, scenic gatherings at Cranes Roost Park, and fast access to I- 4. This property is a rare waterfront treasure. Your private oasis is waiting—schedule your tour today and come see what makes this home a true gem!
Accepting backups
$599,000
120 LAKE DESTINY TRAIL, ALTAMONTE SPRINGS, FL 32714
4beds
2,459sqft
Single Family Residence
Built in 1973
0.42 Acres Lot
$595,200 Zestimate®
$244/sqft
$170/mo HOA
What's special
Large bay windowPebbletec poolThree skylightsLight-filled open floor planLeaded-glass front entry doorsTranquil canal backdropWood-burning brick fireplace
- 12 days
- 1,112
- 125
Likely to sell faster than
Zillow last checked:
Listing updated:
Listed by:
Kim Harrington 407-496-1152,
FOLIO REALTY LLC 407-917-0241
Source: Stellar MLS,MLS#: O6445475 Originating MLS: Orlando Regional
Originating MLS: Orlando Regional
Facts & features
Interior
Bedrooms & bathrooms
- Bedrooms: 4
- Bathrooms: 3
- Full bathrooms: 2
- 1/2 bathrooms: 1
Rooms
- Room types: Dining Room, Utility Room
Primary bedroom
- Features: Ceiling Fan(s), Walk-In Closet(s)
- Level: First
- Area: 208 Square Feet
- Dimensions: 16x13
Bedroom 2
- Features: Ceiling Fan(s), Built-in Closet
- Level: First
- Area: 144 Square Feet
- Dimensions: 12x12
Bedroom 3
- Features: Ceiling Fan(s), Built-in Closet
- Level: First
- Area: 132 Square Feet
- Dimensions: 12x11
Bedroom 4
- Features: Ceiling Fan(s), Built-in Closet
- Level: First
- Area: 144 Square Feet
- Dimensions: 12x12
Primary bathroom
- Features: En Suite Bathroom, Makeup/Vanity Space
- Level: First
Balcony porch lanai
- Features: Ceiling Fan(s)
- Level: First
- Area: 460 Square Feet
- Dimensions: 46x10
Dining room
- Level: First
- Area: 143 Square Feet
- Dimensions: 13x11
Foyer
- Level: First
- Area: 30 Square Feet
- Dimensions: 6x5
Great room
- Features: Ceiling Fan(s)
- Level: First
- Area: 532 Square Feet
- Dimensions: 28x19
Kitchen
- Features: Breakfast Bar, Ceiling Fan(s)
- Level: First
- Area: 180 Square Feet
- Dimensions: 15x12
Heating
- Central, Electric
Cooling
- Central Air
Appliances
- Included: Dishwasher, Disposal, Dryer, Electric Water Heater, Range, Refrigerator, Washer
- Laundry: Electric Dryer Hookup, Inside, Washer Hookup
Features
- Ceiling Fan(s), Crown Molding, Kitchen/Family Room Combo, Open Floorplan, Walk-In Closet(s)
- Flooring: Carpet, Ceramic Tile, Laminate
- Doors: Sliding Doors
- Windows: Skylight(s), Window Treatments
- Has fireplace: Yes
- Fireplace features: Wood Burning
Interior area
- Total structure area: 3,414
- Total interior livable area: 2,459 sqft
Video & virtual tour
Property
Parking
- Total spaces: 2
- Parking features: Circular Driveway, Driveway, Garage Door Opener
- Attached garage spaces: 2
- Has uncovered spaces: Yes
Features
- Levels: One
- Stories: 1
- Patio & porch: Covered, Front Porch, Rear Porch, Screened
- Exterior features: Irrigation System, Private Mailbox, Sidewalk
- Has private pool: Yes
- Pool features: Gunite, Heated, In Ground, Screen Enclosure
- Has view: Yes
- View description: Water, Canal
- Has water view: Yes
- Water view: Water,Canal
- Waterfront features: Lake, Waterfront, Canal - Freshwater, Freshwater Canal Access, Lake Privileges, Seawall, Skiing Allowed
- Body of water: CANAL-LAKE DESTINY/SPRINGWOOD
Lot
- Size: 0.42 Acres
- Dimensions: 100 x 170
- Features: City Lot, Landscaped, Sidewalk
- Residential vegetation: Mature Landscaping, Trees/Landscaped
Details
- Parcel number: 2221295070H000030
- Zoning: R-1AAA
- Special conditions: None
Construction
Type & style
- Home type: SingleFamily
- Property subtype: Single Family Residence
Materials
- Block
- Foundation: Slab
- Roof: Shingle
Condition
- New construction: No
- Year built: 1973
Utilities & green energy
- Sewer: Public Sewer
- Water: Public
- Utilities for property: BB/HS Internet Available, Cable Available, Cable Connected, Electricity Connected, Sewer Connected, Water Connected
Community & HOA
Community
- Features: Community Boat Ramp, Dock, Fishing, Lake, Water Access, Waterfront, Gated Community - Guard, Park, Playground, Sidewalks, Tennis Court(s)
- Security: Smoke Detector(s)
- Pet fee: $0 monthly
- Subdivision: SPRING LAKE HILLS SEC 3
HOA
- Has HOA: Yes
- Amenities included: Basketball Court, Gated, Park, Pickleball Court(s), Playground, Tennis Court(s)
- Services included: 24-Hour Guard, Private Road, Recreational Facilities
- HOA fee: $170 monthly
- HOA name: Spring Lake Hills, Inc.
- HOA phone: 407-754-0799
Location
- Region: Altamonte Springs
Financial & listing details
- Price per square foot: $244/sqft
- Tax assessed value: $661,116
- Annual tax amount: $2,594
- Date on market: 10/1/2026
- Cumulative days on market: 11 days
- Listing terms: Cash,Conventional,VA Loan
- Ownership: Fee Simple
- Total actual rent: 0
- Electric utility on property: Yes
- Road surface type: Paved
Estimated market value
$595,200
$565,000 - $625,000
$3,534/mo
Price history
| Date | Event | Price |
|---|---|---|
| 10/1/2026 | Listed for sale | $599,000+139.6%$244/sqft |
Source:  Stellar MLS #O6445475 Report a problem Stellar MLS #O6445475 Report a problem | ||
| 6/9/2004 | Sold | $250,000-0.2%$102/sqft |
Source: Public Record Report a problem | ||
| 4/10/2002 | Sold | $250,571$102/sqft |
Source: Public Record Report a problem | ||
Public tax history
| Year | Property taxes | Tax assessment |
|---|---|---|
| 2025 | $380 -85.8% | $273,578 +2.9% |
| 2024 | $2,674 +3.1% | $265,868 +3% |
| 2023 | $2,594 +0.7% | $258,124 +3% |
| 2022 | $2,576 -10.5% | $250,606 +3% |
| 2021 | $2,877 +0.9% | $243,307 +1.4% |
| 2020 | $2,850 +1.1% | $239,948 +2.3% |
| 2019 | $2,819 | $234,553 +1.9% |
| 2018 | $2,819 +1.2% | $230,180 +2.1% |
| 2017 | $2,787 +0.7% | $225,446 +1.4% |
| 2016 | $2,768 -3.6% | $222,355 +1.4% |
| 2015 | $2,872 | $219,274 +0.8% |
| 2014 | $2,872 +1.5% | $217,534 +1.5% |
| 2013 | $2,831 +1.4% | $214,319 -2.5% |
| 2012 | $2,792 -4.7% | $219,863 -2.9% |
| 2011 | $2,929 -8.3% | $226,544 -6.2% |
| 2010 | $3,193 -4.4% | $241,453 -4.2% |
| 2009 | $3,341 +3.8% | $251,997 +0.1% |
| 2008 | $3,219 -0.4% | $251,745 +3% |
| 2007 | $3,233 -5.8% | $244,413 +2.5% |
| 2006 | $3,432 +1.7% | $238,452 +3% |
| 2005 | $3,376 +24.6% | $231,507 +24.9% |
| 2004 | $2,710 +0.8% | $185,359 +1.9% |
| 2003 | $2,690 +22% | $181,903 +20% |
| 2002 | $2,206 +4.1% | $151,567 +4.6% |
| 2000 | $2,119 | $144,835 |
Find assessor info on the county website
Monthly payment
Est. payment
Payment breakdown
Explore the cost of this home by adjusting the details. Changes won't be saved.Climate risks
Neighborhood: 32714
Nearby schools
Schools provided by the listing agent
- Elementary: Spring Lake Elementary
- Middle: Milwee Middle
- High: Lyman High
Source: Stellar MLS. This data may not be complete. We recommend contacting the local school district to confirm school assignments for this home.
- $855,5005 bd3 ba2.9k sqft110 Lake Destiny Trl, Altamonte Springs, FL 32714Off Market
- $853,8005 bd4 ba3.1k sqft130 Lake Destiny Trl, Altamonte Springs, FL 32714Off Market
- $735,3004 bd3 ba2.3k sqft100 Lake Destiny Trl, Altamonte Springs, FL 32714Off Market
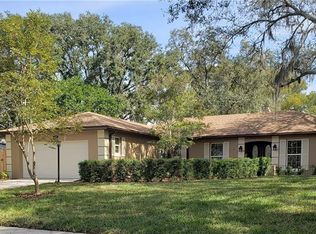
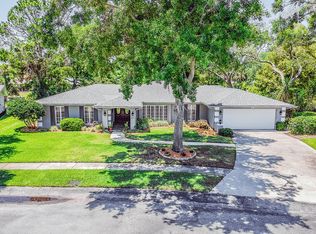
- $779,4004 bd3 ba3k sqft125 Spring Isle Trl, Altamonte Springs, FL 32714Off Market
Similar homes
- $639,0004 bd2 ba2.3k sqft301 Spring Valley Dr, Altamonte Springs, FL 32714For Sale By Owner

- $549,9004 bd3 ba2.5k sqft134 VARSITY CIRCLE, ALTAMONTE SPRINGS, FL 32714For Sale
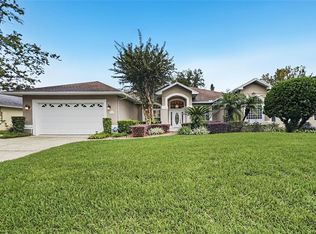
 MLS ID #TB8557625, Rob Jones, OFFERPAD BROKERAGE FL, LLC. Stellar MLS
 - $824,9004 bd3 ba2.5k sqft130 SPRINGWOOD TRAIL, ALTAMONTE SPRINGS, FL 32714For Sale
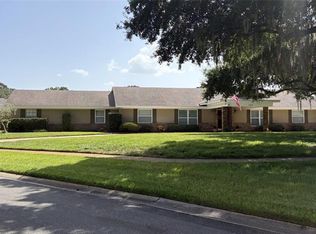 MLS ID #R4912110, Michael Chiappone, MAIN STREET PROPERTIES. Stellar MLS
 - $599,0005 bd4 ba2.9k sqft341 E CITRUS STREET, ALTAMONTE SPRINGS, FL 32701New Construction
 MLS ID #O6448304, Troy Eggleston, OUTLET REALTY. Stellar MLS
 - $699,0005 bd3 ba2.8k sqft220 ROLLINGWOOD TRAIL, ALTAMONTE SPRINGS, FL 32714For SaleMLS ID #O6414914, Tyler Deans, CREEGAN GROUP. Stellar MLS
- $549,9904 bd3 ba2.3k sqft517 SAN SEBASTIAN PRADO, ALTAMONTE SPRINGS, FL 32714For SaleMLS ID #O6396947, Rocki Sanchez, MAINFRAME REAL ESTATE. Stellar MLS
- $490,0005 bd3 ba2.4k sqft641 ELDER COURT, ALTAMONTE SPRINGS, FL 32714For SaleMLS ID #O6446840, Mary Corcoran King, PREMIER SOTHEBYS INT'L REALTY. Stellar MLS
- $799,0004 bd4 ba2.7k sqft105 SPRING COVE TRAIL, ALTAMONTE SPRINGS, FL 32714For SaleMLS ID #S5151148, Jeel Castillo-Lippi, AGENT TRUST REALTY CORPORATION. Stellar MLS
- $662,0004 bd3 ba3k sqft1153 OAK TREE CIRCLE, ALTAMONTE SPRINGS, FL 32714For SaleMLS ID #O6420809, Michelle Richardson, KELLER WILLIAMS CLASSIC. Stellar MLS
- $435,0004 bd3 ba2.2k sqft1167 WOODLAND TERRACE TRAIL, ALTAMONTE SPRINGS, FL 32714For SaleMLS ID #O6445323, Caleb Astacio, EMPIRE NETWORK REALTY. Stellar MLS
- $490,0004 bd3 ba2.4k sqft513 OAKCREST STREET, ALTAMONTE SPRINGS, FL 32714For SaleMLS ID #O6426435, Ashley Fisak, COLDWELL BANKER REALTY. Stellar MLS
- $385,0004 bd2 ba1.3k sqft568 TULANE DRIVE, ALTAMONTE SPRINGS, FL 32714For SaleMLS ID #O6447962, Jennifer Owens, KELLER WILLIAMS WINTER PARK. Stellar MLS
- $515,0004 bd3 ba2.2k sqft2141 FALKNER ROAD, MAITLAND, FL 32751For SaleMLS ID #S5159176, Victor Pizarro, HOME WISE REALTY GROUP, INC.. Stellar MLS
- $525,0003 bd3 ba2.4k sqft683 OAK HOLLOW WAY, ALTAMONTE SPRINGS, FL 32714For SaleMLS ID #O6410094, Laura Toppin, FLORIDA HOME TEAM REALTY LLC. Stellar MLS
- $650,0003 bd4 ba2.8k sqft1501 ORANOLE ROAD, MAITLAND, FL 32751For SaleMLS ID #O6438242, Austin Wittman, CHARLES RUTENBERG REALTY ORLANDO. Stellar MLS
- $335,0003 bd2 ba1.2k sqft645 VENEER DRIVE, ALTAMONTE SPRINGS, FL 32714For SaleMLS ID #O6448396, Philip Erik Baum, LLC, OFFERPAD BROKERAGE FL, LLC. Stellar MLS
- $549,5004 bd2 ba2k sqft507 FERNWOOD DRIVE, ALTAMONTE SPRINGS, FL 32701For SaleMLS ID #TB8529068, Stephen Hachey, FLAT FEE MLS REALTY. Stellar MLS
- $445,0005 bd3 ba2.2k sqft629 LA SALLE DRIVE, ALTAMONTE SPRINGS, FL 32714For SaleMLS ID #V4950854, Jennifer Clark, GLORY INTL. REAL ESTATE CO. Stellar MLS
- $474,9004 bd2 ba1.8k sqft517 HICKORYWOOD AVENUE, ALTAMONTE SPRINGS, FL 32714For SaleMLS ID #O6433709, Jose Hernandez, LA ROSA REALTY CW PROPERTIES L. Stellar MLS
