New interior paint makes this home a must see. So light and airy. This one of a kind 5 bedroom, 4 bath, 2 half bath home with 3660 sq feet of beautiful water views overlooking the reservoir. This home offers a one bedroom one bath apartment on the ground floor, with full kitchen and living/dining area, with a private entrance. Across from the apartment is the large 800 sq ft mancave with a large woodburning fireplace. Back door leading out to the inground saltwater pool, 600 sq ft outside screened in kitchen with full appliances, fireplace and grilling area. This includes 2 large covered boat slips with lifts, separate covered jet ski slips with 2 roll and ride.
Main level has 4 bedrooms, 3 baths 1 half bath, large kitchen with 2 double side by side refrigerators, triple stainless sink, 5 burner gas stove with oven, wall oven with built-in microwave, warming drawer in island, island also has a sink, wine rack and lots of storage.
Dining in kitchen with formal dining in family area. Master bedroom comes with a large bath with separate walk-in shower, two very large walk in closets and double vanity. You have a private entrance to the large screened in balcony over looking the amazing waterview.
From the apartment and driveway you have entrance to the downstairs covered screened in patio area which leads out to an addition patio and garden area.
This home sits on a corner lot and dead end street.
Pending
$929,000
120 Lake Harbour Pt, Brandon, MS 39047
5beds
4,300sqft
Residential, Single Family Residence
Built in 1999
9,583 Square Feet Lot
$810,200 Zestimate®
$216/sqft
$-- HOA
What's special
Separate walk-in showerInground saltwater poolWater viewsOverlooking the reservoirDead end streetLarge screened in balconyLarge woodburning fireplace
- 981 days
- 17
- 0
Zillow last checked:
Listing updated:
Listed by:
Kay Shelton 601-383-3080,
Back Porch Realty, LLC 769-233-8011
Source: MLS United,MLS#: 4068380
Facts & features
Interior
Bedrooms & bathrooms
- Bedrooms: 5
- Bathrooms: 6
- Full bathrooms: 4
- 1/2 bathrooms: 2
Heating
- Central, Fireplace(s)
Cooling
- Ceiling Fan(s), Central Air, Exhaust Fan, Multi Units
Appliances
- Included: Built-In Gas Oven, Dishwasher, Disposal, Double Oven, Electric Water Heater, Exhaust Fan, Ice Maker, Microwave, Stainless Steel Appliance(s), Warming Drawer, Water Heater
- Laundry: Laundry Room, Main Level
Features
- Built-in Features, Ceiling Fan(s), Double Vanity, Eat-in Kitchen, Entrance Foyer, Granite Counters, High Ceilings, High Speed Internet, His and Hers Closets, In-Law Floorplan, Kitchen Island, Recessed Lighting, Soaking Tub, Storage, Walk-In Closet(s)
- Flooring: Ceramic Tile, Wood
- Windows: Insulated Windows
- Has fireplace: Yes
- Fireplace features: Gas Log, Living Room, Recreation Room, Wood Burning, Outside
Interior area
- Total structure area: 4,300
- Total interior livable area: 4,300 sqft
Property
Parking
- Total spaces: 2
- Parking features: Garage Door Opener, Storage, Concrete
- Garage spaces: 2
Features
- Levels: Three Or More
- Stories: 3
- Patio & porch: Enclosed, Porch, Screened, Side Porch
- Exterior features: Balcony, Boat Slip, Dock, Lighting, Outdoor Kitchen, Private Yard, Other
- Has private pool: Yes
- Pool features: Equipment, Gunite, In Ground, Salt Water
- Fencing: Wrought Iron
- Has view: Yes
- View description: Water
- Has water view: Yes
- Water view: Water
- Waterfront features: Reservoir, River Access, Waterfront
Lot
- Size: 9,583 Square Feet
- Features: Cul-De-Sac
Details
- Additional structures: Boat House
- Parcel number: K16p00000300280
Construction
Type & style
- Home type: SingleFamily
- Architectural style: Traditional
- Property subtype: Residential, Single Family Residence
Materials
- Cedar
- Foundation: Slab
- Roof: Metal
Condition
- New construction: No
- Year built: 1999
Utilities & green energy
- Sewer: Public Sewer
- Water: Public
- Utilities for property: Natural Gas Connected, Sewer Available, Water Connected
Community & HOA
Community
- Subdivision: Lake Harbor
Location
- Region: Brandon
Financial & listing details
- Price per square foot: $216/sqft
- Tax assessed value: $300,450
- Annual tax amount: $2,375
- Date on market: 1/18/2024
Estimated market value
$810,200
$721,000 - $916,000
$3,796/mo
Price history
| Date | Event | Price |
|---|---|---|
| 1/8/2025 | Pending sale | $929,000$216/sqft |
Source: MLS United #4068380 Report a problem | ||
| 8/27/2024 | Listing removed | -- |
Source: MLS United #4068380 Report a problem | ||
| 6/15/2024 | Price change | $929,000-6.6%$216/sqft |
Source: MLS United #4068380 Report a problem | ||
| 4/29/2024 | Price change | $995,000-7.9%$231/sqft |
Source: MLS United #4068380 Report a problem | ||
| 3/5/2024 | Price change | $1,080,000-1.8%$251/sqft |
Source: MLS United #4068380 Report a problem | ||
| 1/18/2024 | Listed for sale | $1,100,000+60.6%$256/sqft |
Source: MLS United #4068380 Report a problem | ||
| 11/2/2013 | Listing removed | $685,000$159/sqft |
Source: McIntosh and Associates, LLC #252287 Report a problem | ||
| 5/2/2013 | Listed for sale | $685,000+17.1%$159/sqft |
Source: McIntosh and Associates, LLC #252287 Report a problem | ||
| 9/15/2010 | Sold | -- |
Source: Agent Provided Report a problem | ||
| 7/12/2010 | Listed for sale | $585,000$136/sqft |
Source: Charlotte Smith Real Estate, Inc. #221605 Report a problem | ||
Public tax history
| Year | Property taxes | Tax assessment |
|---|---|---|
| 2015 | $2,581 | $30,382 +1.1% |
| 2014 | $2,581 -10.4% | $30,045 -1.1% |
| 2013 | $2,881 +11.6% | $30,382 +1.1% |
| 2012 | $2,581 +6.3% | $30,045 +0.3% |
| 2011 | $2,428 -7.4% | $29,947 -6.6% |
| 2010 | $2,621 | $32,072 |
| 2009 | $2,621 +8.7% | $32,072 |
| 2008 | $2,413 +12.4% | $32,072 +22.6% |
| 2007 | $2,147 -41.6% | $26,164 -33.3% |
| 2006 | $3,675 -0.7% | $39,246 |
| 2005 | $3,702 +0.7% | $39,246 +51% |
| 2003 | $3,678 | $25,993 |
Find assessor info on the county website
Monthly payment
Est. payment
Payment breakdown
Explore the cost of this home by adjusting the details. Changes won't be saved.Climate risks
Neighborhood: 39047
Nearby schools
Schools provided by the listing agent
- Elementary: Pisgah
- Middle: Pisgah
- High: Pisgah
Source: MLS United. This data may not be complete. We recommend contacting the local school district to confirm school assignments for this home.
Similar homes
- $999,0005 bd5 ba5.1k sqft116 Port Ln, Brandon, MS 39047For Sale
 MLS ID #4163042, Johnson Williamson, Williamson Real Estate, Inc.. MLS United
 - $815,0005 bd4 ba3.5k sqft805 Mount Helm Rd, Brandon, MS 39047For Sale
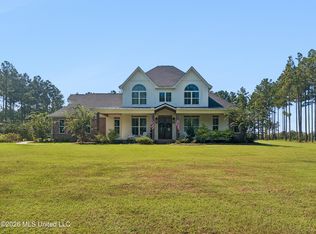 MLS ID #4162584, Melissa Phillips, Phillips Appraisal & Realty. MLS United
 - $899,9005 bd5 ba3.9k sqft503 Clark Stables Rd, Brandon, MS 39047For Sale
 MLS ID #4155825, Brad M Burleson, UList Realty. MLS United
 - $1,035,0006 bd6 ba4.6k sqft111 Pecan Rdg, Brandon, MS 39047For Sale
 MLS ID #4136677, Jenny Winstead, Southern Homes Real Estate. MLS United
