Welcome to 120 Marie Drive, where laid-back coastal living meets custom craftsmanship in sought-after Ponce Inlet. Built in 2019 by Olson Custom Homes, one of the area's most prestigious custom home builders, this 4-bedroom, 3.5-bath residence is tucked away on a quiet cul-de-sac just steps from the beach and the Intracoastal Waterway--putting two of Florida's most treasured coastlines practically at your doorstep. From the moment you arrive, the home feels like your own private tropical retreat. Lush landscaping surrounds the property, while an expansive paver driveway continues around the home and into the screened pool and patio area, creating a beautifully finished and cohesive outdoor setting. Step inside and the craftsmanship immediately takes center stage. Impressive volume and coffered ceilings, artistic architectural detailing, and beautiful crown molding add dimension, character, and elegance throughout the home. At the heart of the backyard is a stunning free-form saltwater
Active
$1,359,000
120 Marie Dr, Ponce Inlet, FL 32127
4beds
3,249sqft
Single Family Residence, Residential
Built in 2019
0.4 Acres Lot
$-- Zestimate®
$418/sqft
$-- HOA
What's special
Custom craftsmanshipQuiet cul-de-sacArtistic architectural detailingBeautiful crown moldingExpansive paver driveway
- 46 days
- 692
- 56
Zillow last checked:
Listing updated:
Listed by:
Miranda Freeland 386-366-3348,
Oceans Luxury Realty Full Service LLC
Source: DBAMLS,MLS#: 1229844
Facts & features
Interior
Bedrooms & bathrooms
- Bedrooms: 4
- Bathrooms: 4
- Full bathrooms: 3
- 1/2 bathrooms: 1
Bedroom 1
- Level: Main
- Area: 397.75 Square Feet
- Dimensions: 21.50 x 18.50
Bedroom 2
- Level: Main
- Area: 245.49 Square Feet
- Dimensions: 16.70 x 14.70
Bedroom 3
- Level: Main
- Area: 174.8 Square Feet
- Dimensions: 15.20 x 11.50
Den
- Level: Main
- Area: 119.18 Square Feet
- Dimensions: 11.80 x 10.10
Dining room
- Level: Main
- Area: 148.68 Square Feet
- Dimensions: 11.80 x 12.60
Kitchen
- Level: Main
- Area: 194.48 Square Feet
- Dimensions: 13.60 x 14.30
Laundry
- Level: Main
- Area: 74.66 Square Feet
- Dimensions: 7.11 x 10.50
Living room
- Level: Main
- Area: 482.4 Square Feet
- Dimensions: 24.00 x 20.10
Heating
- Central
Cooling
- Central Air
Appliances
- Included: Refrigerator, Microwave, Electric Range, Dishwasher
Features
- Breakfast Nook, Ceiling Fan(s), Entrance Foyer, Jack and Jill Bath, Vaulted Ceiling(s), Walk-In Closet(s)
- Flooring: Tile
- Doors: Impact Windows
- Has fireplace: Yes
- Fireplace features: Gas
Interior area
- Total structure area: 4,513
- Total interior livable area: 3,249 sqft
Property
Parking
- Total spaces: 3
- Parking features: Garage
- Garage spaces: 3
Features
- Levels: One
- Stories: 1
- Patio & porch: Screened
- Exterior features: Fire Pit, Outdoor Kitchen, Outdoor Shower
- Pool features: In Ground, Heated, Salt Water, Screen Enclosure, Waterfall
- Has spa: Yes
- Spa features: Heated, Private
- Fencing: Back Yard
Lot
- Size: 0.4 Acres
- Dimensions: 55.0 ft x 171.0 ft
- Features: Cul-De-Sac
Details
- Parcel number: 641907000210
Construction
Type & style
- Home type: SingleFamily
- Property subtype: Single Family Residence, Residential
Materials
- Block, Stucco
- Foundation: Block, Slab
- Roof: Tile
Condition
- Updated/Remodeled
- New construction: No
- Year built: 2019
Utilities & green energy
- Water: Public
- Utilities for property: Electricity Connected, Sewer Connected, Water Connected
Community & HOA
Community
- Subdivision: Ponce Terrace
HOA
- Has HOA: No
Location
- Region: Ponce Inlet
Financial & listing details
- Price per square foot: $418/sqft
- Tax assessed value: $971,189
- Annual tax amount: $11,188
- Date on market: 8/19/2026
- Listing terms: Cash,Conventional,FHA,VA Loan
- Electric utility on property: Yes
Estimated market value
Not available
Estimated sales range
Not available
Not available
Price history
| Date | Event | Price |
|---|---|---|
| 8/19/2026 | Listed for sale | $1,359,000+791.1%$418/sqft |
Source:  DBAMLS #1229844 Report a problem DBAMLS #1229844 Report a problem | ||
| 8/23/2017 | Sold | $152,500-4.1%$47/sqft |
Source: DBAMLS #1011060 Report a problem | ||
| 1/1/2016 | Listing removed | $159,000$49/sqft |
Source: Ponce Inlet Realty, Inc #1006748 Report a problem | ||
| 11/17/2015 | Price change | $159,000-3%$49/sqft |
Source: Ponce Inlet Realty, Inc #1006748 Report a problem | ||
| 7/17/2015 | Price change | $164,000-0.3%$50/sqft |
Source: Ponce Inlet Realty, Inc #1001630 Report a problem | ||
| 4/25/2015 | Listed for sale | $164,500-2.9%$51/sqft |
Source: Ponce Inlet Realty, Inc #1001630 Report a problem | ||
| 1/20/2014 | Listed for sale | $169,500+3%$52/sqft |
Source: Ponce Inlet Realty #538106 Report a problem | ||
| 11/8/2011 | Price change | $164,500-3.2%$51/sqft |
Source: Ponce Inlet Realty #525027 Report a problem | ||
| 9/10/2011 | Price change | $169,900-2.9%$52/sqft |
Source: Ponce Inlet Realty #502563 Report a problem | ||
| 6/2/2011 | Listed for sale | $174,900+133.2%$54/sqft |
Source: Ponce Inlet Realty #502563 Report a problem | ||
| 2/6/2001 | Sold | $75,000$23/sqft |
Source: Public Record Report a problem | ||
Public tax history
| Year | Property taxes | Tax assessment |
|---|---|---|
| 2025 | $11,188 +0.7% | $661,982 +2.9% |
| 2024 | $11,110 +2.7% | $643,326 +3% |
| 2023 | $10,823 +7.6% | $624,589 +3% |
| 2022 | $10,063 | $606,397 +3% |
| 2021 | -- | $588,735 +4.8% |
| 2020 | $10,937 | $561,642 +335.4% |
| 2019 | $10,937 +336.3% | $129,000 -0.8% |
| 2018 | $2,507 -2.4% | $130,000 +13% |
| 2017 | $2,568 +17.9% | $115,000 +21.1% |
| 2016 | $2,178 +8.9% | $95,000 |
| 2015 | $2,000 -2.7% | $95,000 |
| 2014 | $2,055 | $95,000 -5% |
| 2003 | -- | $99,999 +56% |
| 2002 | -- | $64,100 +78.8% |
| 2001 | -- | $35,860 |
| 2000 | -- | $35,860 |
Find assessor info on the county website
Monthly payment
Est. payment
Payment breakdown
Explore the cost of this home by adjusting the details. Changes won't be saved.Climate risks
Neighborhood: 32127
Similar homes
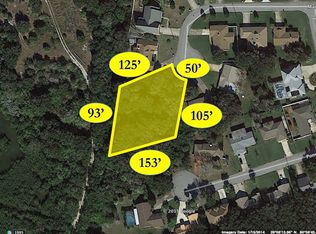
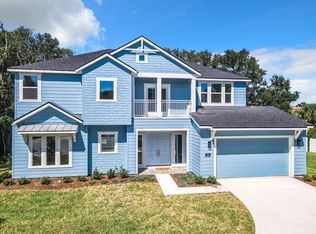
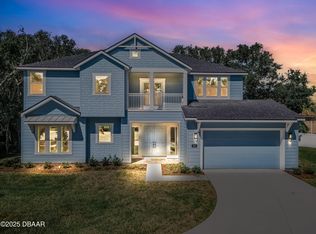
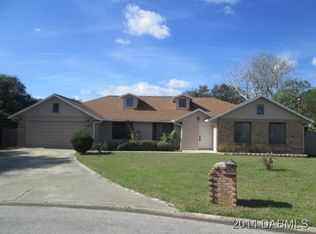
- $1,399,0003 bd3 ba2.3k sqft4494 S Atlantic Ave, Ponce Inlet, FL 32127For Sale
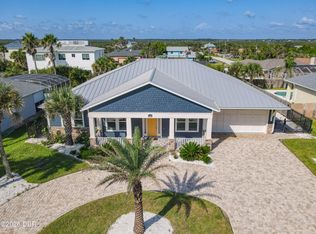
 MLS ID #1229886, Tony Poma, Ponce Inlet Realty, Inc. DBAMLS
 - $1,299,9995 bd3 ba2.8k sqft14 KELLY BEA COURT, PONCE INLET, FL 32127For Sale
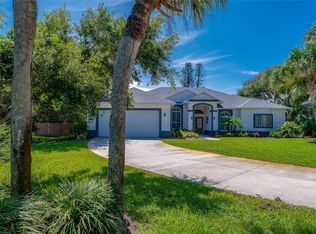
 MLS ID #O6445041, Jeannie Morgan, KELLY RIGHT REAL ESTATE. Stellar MLS
 - $1,249,9005 bd3 ba3k sqft6223 DONNA CIRCLE, PORT ORANGE, FL 32127For Sale
 MLS ID #NS1089417, Mildred Hoffman, LOCAL LIVING REALTY GROUP. Stellar MLS
 - $1,139,0005 bd5 ba2.8k sqft4606 OAK HAMMOCK COURT #4606, PONCE INLET, FL 32127For Sale
 MLS ID #V4947046, Dayanis Purucker, OCEANS LUXURY REALTY FULL SVC. Stellar MLS
 - $1,399,0003 bd3 ba3.7k sqft6491 Spruce Creek Rd, Port Orange, FL 32127For SaleMLS ID #1231256, Robert Kellar III, Coldwell Banker Coast Realty. DBAMLS
- $1,399,0004 bd3 ba2.6k sqft6030 Hensel Rd, Port Orange, FL 32127New ConstructionMLS ID #1226141, Mark Straka, Life Real Estate. DBAMLS
- $1,295,0004 bd3 ba2.5k sqft4294 S Atlantic Ave, Port Orange, FL 32127For SaleMLS ID #1230401, Jennifer Napier, Local Living Realty Group. DBAMLS
- $1,395,0004 bd3 ba3.2k sqft55 Inlet Point Blvd, Ponce Inlet, FL 32127For SaleMLS ID #1220321, Dayanis Purucker, Oceans Luxury Realty Full Service LLC. DBAMLS
- $1,199,0004 bd4 ba3k sqft4616 Oak Hammock Ct, Ponce Inlet, FL 32127For SaleMLS ID #1229457, Stephanie Cathey, RE/MAX Signature. DBAMLS
- $1,199,0004 bd4 ba3k sqft4616 OAK HAMMOCK COURT #4616, PONCE INLET, FL 32127For SaleMLS ID #V4950622, Stephanie Cathey, RE/MAX SIGNATURE. Stellar MLS
- $1,385,0003 bd4 ba3k sqft5826 Boggs Ford Rd, Port Orange, FL 32127For SaleMLS ID #1223409, Greg Fretwell, Fretwell Realty Inc.. DBAMLS
- $1,390,0004 bd5 ba4.7k sqft6315 Palmas Bay Cir, Port Orange, FL 32127For SaleMLS ID #1227652, Janet Fuller, RE/MAX Signature. DBAMLS
- $1,175,0004 bd4 ba3.1k sqft4641 Riverwalk Village Ct, Ponce Inlet, FL 32127For SaleMLS ID #1228928, Angie Koper LLC, Ponce Inlet Realty, Inc. DBAMLS
- $1,300,0005 bd3 ba3.9k sqft6241 PALOMINO CIRCLE, PORT ORANGE, FL 32127For SaleMLS ID #V4950643, Becky Singleton, WATSON REALTY CORP. Stellar MLS
- $999,9994 bd3 ba2.3k sqft50 ALBERTA AVENUE, PONCE INLET, FL 32127For SaleMLS ID #V4950631, Mary Trapp, TRAPP REAL ESTATE INC. Stellar MLS
- $1,425,0004 bd2 ba2.9k sqft118 CORAL WAY, PORT ORANGE, FL 32127For SaleMLS ID #O6394798, Clay Wooten, UNITED REAL ESTATE PREFERRED. Stellar MLS
- $1,200,0005 bd5 ba4.3k sqft120 Beach St, Ponce Inlet, FL 32127For SaleMLS ID #1220515, Dayanis Purucker, Oceans Luxury Realty Full Service LLC. DBAMLS
- $899,9004 bd3 ba2.3k sqft4805 S Peninsula Dr, Ponce Inlet, FL 32127For SaleMLS ID #1229897, Dayanis Purucker, Oceans Luxury Realty Full Service LLC. DBAMLS
- $1,159,9005 bd5 ba4.3k sqft649 Charmagne Ln, Port Orange, FL 32127For SaleMLS ID #1231212, Rachel McGrath, Premier Sotheby's International Realty. DBAMLS
