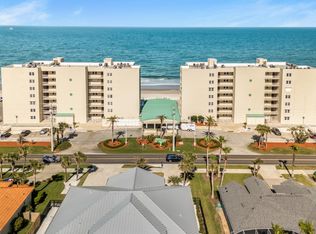
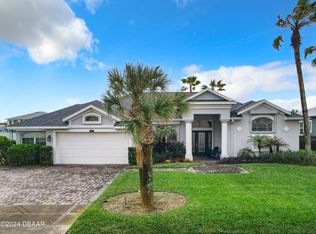
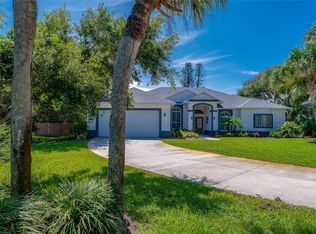
Luxury Coastal Living in Ponce Inlet. Discover this exceptional custom-built 2021 luxury residence, ideally located in the heart of Ponce Inlet, just steps from Atlantic Ocean and the Intracoastal Waterway. Situated near the area's famous no-drive beach, this beautifully designed 3-bedroom,3-bath home offers perfect blend of elegance, comfort, and modern coastal living. The open floor plan features soaring vaulted ceiling, abundant natural light. The gourmet chef's kitchen is equipped with premium Viking Stainless Steel appliances, custom cabinetry, and a large center island overlooking the spacious great room. Enjoy your private backyard featuring a heated salt water pool with attached spa,covered lanai, and fully equipped custom outdoor kitchen with built-in grill. other features include High Inpact windows and doors,a standing-seam metal roof, whole-house generator, and a new high-efficiency air conditioning sys.
Active
$1,399,000
4494 S Atlantic Ave, Ponce Inlet, FL 32127
3beds
2,346sqft
Single Family Residence, Residential
Built in 2021
0.25 Acres Lot
$1,303,600 Zestimate®
$596/sqft
$-- HOA
What's special
Covered lanaiAbundant natural lightOpen floor planCustom cabinetrySoaring vaulted ceilingStanding-seam metal roof
- 45 days
- 691
- 58
Zillow last checked:
Listing updated:
Listed by:
Tony Poma 321-303-8634,
Ponce Inlet Realty, Inc
Source: DBAMLS,MLS#: 1229886
Facts & features
Interior
Bedrooms & bathrooms
- Bedrooms: 3
- Bathrooms: 3
- Full bathrooms: 2
- 1/2 bathrooms: 1
Primary bedroom
- Description: master room
- Level: Main
- Area: 272 Square Feet
- Dimensions: 16.00 x 17.00
Bedroom 1
- Description: guestroom 1
- Level: Main
- Area: 144 Square Feet
- Dimensions: 12.00 x 12.00
Bedroom 2
- Level: Main
- Area: 144 Square Feet
- Dimensions: 12.00 x 12.00
Primary bathroom
- Level: Main
- Area: 220 Square Feet
- Dimensions: 11.00 x 20.00
Family room
- Description: open floor plan
- Level: Main
- Area: 350 Square Feet
- Dimensions: 14.00 x 25.00
Kitchen
- Description: guestroom 2
- Level: Main
- Area: 144 Square Feet
- Dimensions: 12.00 x 12.00
Kitchen
- Level: Main
- Area: 450 Square Feet
- Dimensions: 18.00 x 25.00
Laundry
- Level: Main
- Area: 136 Square Feet
- Dimensions: 8.00 x 17.00
Utility room
- Description: pool storage
- Level: Main
- Area: 220 Square Feet
- Dimensions: 10.00 x 22.00
Heating
- Central, Electric, Propane
Cooling
- Central Air, Electric, Split System
Appliances
- Included: Other, Washer, Refrigerator, Microwave, Gas Range, Gas Oven, Gas Cooktop, Electric Water Heater, Dryer, Double Oven, Disposal, Dishwasher, Convection Oven
- Laundry: In Unit, Sink
Features
- Built-in Features, Ceiling Fan(s), Kitchen Island, Open Floorplan, Pantry, Primary Bathroom -Tub with Separate Shower, Smart Thermostat, Split Bedrooms, Vaulted Ceiling(s), Walk-In Closet(s), Other
- Flooring: Tile, Other
- Windows: Skylight(s)
Interior area
- Total structure area: 3,856
- Total interior livable area: 2,346 sqft
Property
Parking
- Total spaces: 2
- Parking features: Circular Driveway, Garage, Garage Door Opener
- Garage spaces: 2
- Has uncovered spaces: Yes
Features
- Levels: One
- Stories: 1
- Patio & porch: Covered, Front Porch, Rear Porch
- Exterior features: Fire Pit, Outdoor Kitchen, Outdoor Shower, Other
- Pool features: In Ground, Fenced, Gas Heat, Heated, Pool Sweep, Salt Water
- Has spa: Yes
- Spa features: Heated, In Ground, Private
- Fencing: Back Yard,Wrought Iron
- Has view: Yes
- View description: Ocean
- Has water view: Yes
- Water view: Ocean
Lot
- Size: 0.25 Acres
- Dimensions: 91.0 ft x 120.0 ft
- Features: Few Trees, Sprinklers In Front, Sprinklers In Rear
Details
- Parcel number: 631308000030
- Zoning description: Residential
Construction
Type & style
- Home type: SingleFamily
- Architectural style: Ranch
- Property subtype: Single Family Residence, Residential
- Attached to another structure: Yes
Materials
- Block, Brick Veneer, Cement Siding
- Foundation: Block, Brick/Mortar, Slab, Stone
- Roof: Metal
Condition
- Updated/Remodeled
- New construction: No
- Year built: 2021
Utilities & green energy
- Electric: 100 Amp Service, 200+ Amp Service, 220 Volts in Garage
- Sewer: Public Sewer
- Water: Public
- Utilities for property: Propane, Cable Connected, Electricity Available, Electricity Connected, Sewer Connected, Water Connected, Other
Community & HOA
Community
- Security: Security Lights, Security System Owned, Smoke Detector(s)
- Subdivision: Not In Subdivision
HOA
- Has HOA: No
Location
- Region: Ponce Inlet
Financial & listing details
- Price per square foot: $596/sqft
- Tax assessed value: $862,514
- Annual tax amount: $15,723
- Date on market: 8/20/2026
- Listing terms: Cash,Conventional,FHA,VA Loan
- Electric utility on property: Yes
- Road surface type: Asphalt
Estimated market value
$1,303,600
$1.24M - $1.37M
$6,977/mo
Price history
| Date | Event | Price |
|---|---|---|
| 8/20/2026 | Listed for sale | $1,399,000+7.6%$596/sqft |
Source:  DBAMLS #1229886 Report a problem DBAMLS #1229886 Report a problem | ||
| 3/4/2024 | Sold | $1,300,000+642.9%$554/sqft |
Source: Public Record Report a problem | ||
| 3/24/2021 | Listing removed | -- |
Source: Owner Report a problem | ||
| 10/9/2018 | Sold | $175,000-2.8%$75/sqft |
Source: Public Record Report a problem | ||
| 8/18/2018 | Listed for sale | $180,000+50%$77/sqft |
Source: Owner Report a problem | ||
| 6/9/2017 | Sold | $120,000-14.2%$51/sqft |
Source: DBAMLS #1016311 Report a problem | ||
| 4/13/2017 | Price change | $139,900-6.7%$60/sqft |
Source: Ponce Inlet Realty, Inc #1016311 Report a problem | ||
| 11/19/2016 | Price change | $149,900-13.1%$64/sqft |
Source: Ponce Inlet Realty, Inc #1016311 Report a problem | ||
| 9/9/2016 | Price change | $172,500+15.1%$74/sqft |
Source: Ponce Inlet Realty, Inc #1016311 Report a problem | ||
| 7/28/2016 | Price change | $149,900-13.1%$64/sqft |
Source: Ponce Inlet Realty, Inc #1016311 Report a problem | ||
| 6/10/2016 | Price change | $172,500-13.7%$74/sqft |
Source: Ponce Inlet Realty, Inc #1016311 Report a problem | ||
| 5/20/2016 | Listed for sale | $199,900+34.2%$85/sqft |
Source: Ponce Inlet Realty, Inc #1016311 Report a problem | ||
| 3/31/2016 | Sold | $149,000+112.9%$64/sqft |
Source: DBAMLS #1011901 Report a problem | ||
| 4/20/1999 | Sold | $70,000$30/sqft |
Source: Public Record Report a problem | ||
Public tax history
| Year | Property taxes | Tax assessment |
|---|---|---|
| 2025 | $15,724 +13.6% | $862,514 +9.1% |
| 2024 | $13,837 +2.6% | $790,682 +3% |
| 2023 | $13,484 +7.5% | $767,653 +3% |
| 2022 | $12,541 | $745,294 +353.6% |
| 2021 | -- | $164,315 +10% |
| 2020 | $2,909 | $149,377 |
| 2019 | $2,909 +0.2% | $149,377 +14% |
| 2018 | $2,903 +12.2% | $130,983 +0.9% |
| 2017 | $2,587 -1.3% | $129,839 -8.2% |
| 2016 | $2,621 -12% | $141,450 |
| 2015 | $2,977 -3.6% | $141,450 |
| 2014 | $3,088 | $141,450 +5.5% |
| 2013 | -- | $134,134 |
| 2012 | -- | $134,134 -8.3% |
| 2011 | -- | $146,328 |
| 2010 | -- | $146,328 -11.8% |
| 2009 | -- | $165,838 +178.2% |
| 2002 | -- | $59,605 +37.9% |
| 2001 | -- | $43,225 |
| 2000 | -- | $43,225 |
Find assessor info on the county website
Monthly payment
Est. payment
Payment breakdown
Explore the cost of this home by adjusting the details. Changes won't be saved.Climate risks
Neighborhood: 32127
Similar homes
- $1,359,0004 bd4 ba3.2k sqft120 Marie Dr, Ponce Inlet, FL 32127For Sale

 MLS ID #1229844, Miranda Freeland, Oceans Luxury Realty Full Service LLC. DBAMLS
 - $1,299,9995 bd3 ba2.8k sqft14 KELLY BEA COURT, PONCE INLET, FL 32127For Sale
 MLS ID #O6445041, Jeannie Morgan, KELLY RIGHT REAL ESTATE. Stellar MLS
 - $1,399,0004 bd3 ba2.6k sqft6030 Hensel Rd, Port Orange, FL 32127New Construction
 MLS ID #1226141, Mark Straka, Life Real Estate. DBAMLS
 - $1,295,0004 bd3 ba2.5k sqft4294 S Atlantic Ave, Port Orange, FL 32127For Sale
 MLS ID #1230401, Jennifer Napier, Local Living Realty Group. DBAMLS
 - $1,249,9005 bd3 ba3k sqft6223 DONNA CIRCLE, PORT ORANGE, FL 32127For SaleMLS ID #NS1089417, Mildred Hoffman, LOCAL LIVING REALTY GROUP. Stellar MLS
- $1,139,0005 bd5 ba2.8k sqft4606 OAK HAMMOCK COURT #4606, PONCE INLET, FL 32127For SaleMLS ID #V4947046, Dayanis Purucker, OCEANS LUXURY REALTY FULL SVC. Stellar MLS
- $1,395,0004 bd3 ba3.2k sqft55 Inlet Point Blvd, Ponce Inlet, FL 32127For SaleMLS ID #1220321, Dayanis Purucker, Oceans Luxury Realty Full Service LLC. DBAMLS
- $750,0003 bd3 ba2k sqft4555 S ATLANTIC AVENUE #4203, PONCE INLET, FL 32127For SaleMLS ID #O6441340, Elliot Shugan, THE SHUGAN GROUP INC. Stellar MLS
- $1,385,0003 bd4 ba3k sqft5826 Boggs Ford Rd, Port Orange, FL 32127For SaleMLS ID #1223409, Greg Fretwell, Fretwell Realty Inc.. DBAMLS
- $999,9994 bd3 ba2.3k sqft50 ALBERTA AVENUE, PONCE INLET, FL 32127For SaleMLS ID #V4950631, Mary Trapp, TRAPP REAL ESTATE INC. Stellar MLS
- $1,425,0004 bd2 ba2.9k sqft118 CORAL WAY, PORT ORANGE, FL 32127For SaleMLS ID #O6394798, Clay Wooten, UNITED REAL ESTATE PREFERRED. Stellar MLS
- $899,9004 bd3 ba2.3k sqft4805 S Peninsula Dr, Ponce Inlet, FL 32127For SaleMLS ID #1229897, Dayanis Purucker, Oceans Luxury Realty Full Service LLC. DBAMLS
- $724,0003 bd3 ba1.7k sqft115 Marie Dr, Ponce Inlet, FL 32127For SaleMLS ID #1229552, Carlos Ring, Oceans Luxury Realty Full Service LLC. DBAMLS
- $850,0003 bd3 ba2.4k sqft4555 S ATLANTIC AVENUE #4506, PONCE INLET, FL 32127For SaleMLS ID #O6392333, Lorinda Orozco, PA, LPT REALTY, LLC. Stellar MLS
- $799,0003 bd2 ba2.4k sqft4346 Candlewood Ln, Ponce Inlet, FL 32127For SaleMLS ID #1230716, Diane Caron, Team Caron Realty Inc. DBAMLS
- $755,0003 bd3 ba1.9k sqft4623 Rivers Edge Village Ln Unit 6302, Pt Orange, FL 32127For SaleMLS ID #1231410, Angie Koper LLC, Ponce Inlet Realty, Inc. DBAMLS
- $850,0003 bd2 ba1.9k sqft90 Buschman Dr, Ponce Inlet, FL 32127For SaleMLS ID #1210902, Steven Koleno, Beycome of Florida LLC. DBAMLS
- $1,199,0004 bd4 ba3k sqft4616 OAK HAMMOCK COURT #4616, PONCE INLET, FL 32127For SaleMLS ID #V4950622, Stephanie Cathey, RE/MAX SIGNATURE. Stellar MLS
- $1,199,0004 bd4 ba3k sqft4616 Oak Hammock Ct, Ponce Inlet, FL 32127For SaleMLS ID #1229457, Stephanie Cathey, RE/MAX Signature. DBAMLS
