Welcome to 120 N Oak Street, where comfort, convenience, and charm all come together in one seriously inviting townhome! This 3-bedroom, 2.5-bath beauty is tucked into a wonderful community and packed with the features buyers are looking for.
Step inside to warm wood floors, fresh paint, and a bright, spacious layout designed for both everyday living and entertaining. The oversized kitchen offers plenty of room to cook, gather, and snack your way through life, while the large deck is perfect for morning coffee, summer BBQs, or winding down under the stars.
Upstairs, you’ll love the second-floor laundry, generous bedrooms, and comfortable primary suite. Need extra space? The finished basement is ready for movie nights, a home gym, playroom, office, or all of the above.
Complete with central air, a garage, and low-maintenance living, this home checks all the boxes while keeping things fun, functional, and easy.
Move right in and start enjoying life at 120 N Oak Street!
Pending
$339,000
120 N Oak St, Freemansburg, PA 18017
3beds
1,840sqft
:
Get pre-qualified$2,243/mo
Townhouse
Built in 2002
2,482 Square Feet Lot
$346,600 Zestimate®
$184/sqft
$-- HOA
What's special
- 77 days |
- 102 |
- 0 |
Likely to sell faster than
Zillow last checked:
Listing updated:
Listed by:
Helen Kowalchik 215-348-4848,
Compass Real Estate 215-348-4848
Source: GLVR,MLS#: 777475 Originating MLS: Lehigh Valley MLS
Originating MLS: Lehigh Valley MLSFacts & features
Interior
Bedrooms & bathrooms
- Bedrooms: 3
- Bathrooms: 3
- Full bathrooms: 2
- 1/2 bathrooms: 1
Primary bedroom
- Level: Second
- Dimensions: 13.00 x 16.00
Bedroom
- Level: Second
- Dimensions: 10.00 x 10.00
Bedroom
- Level: Second
- Dimensions: 9.00 x 11.00
Primary bathroom
- Level: Second
- Dimensions: 9.00 x 5.00
Family room
- Description: Finished portion of basement
- Level: Lower
- Dimensions: 21.00 x 15.00
Foyer
- Description: Main Entrance, ground level
- Level: First
- Dimensions: 7.00 x 4.00
Other
- Level: Second
- Dimensions: 9.00 x 5.00
Half bath
- Level: First
- Dimensions: 3.00 x 7.00
Kitchen
- Level: First
- Dimensions: 12.00 x 16.00
Living room
- Level: First
- Dimensions: 16.00 x 23.00
Heating
- Forced Air
Cooling
- Central Air, Ceiling Fan(s)
Appliances
- Included: Dryer, Dishwasher, Gas Cooktop, Disposal, Gas Oven, Gas Water Heater, Microwave, Washer
- Laundry: Lower Level, Stacked, Upper Level
Features
- Dining Area, Eat-in Kitchen, Kitchen Island, Walk-In Closet(s)
- Flooring: Carpet, Hardwood, Tile
- Basement: Daylight,Exterior Entry,Other,Concrete,Partially Finished,Walk-Out Access
Interior area
- Total interior livable area: 1,840 sqft
- Finished area above ground: 1,440
- Finished area below ground: 400
Video & virtual tour
Property
Parking
- Total spaces: 1
- Parking features: Attached, Built In, Driveway, Garage, Off Street
- Attached garage spaces: 1
- Has uncovered spaces: Yes
Features
- Stories: 3
- Patio & porch: Deck
- Exterior features: Deck
Lot
- Size: 2,482 Square Feet
Details
- Parcel number: P7 2 395 0212
- Zoning: R4.4
- Special conditions: None
Construction
Type & style
- Home type: Townhouse
- Architectural style: Other
- Property subtype: Townhouse
Materials
- Vinyl Siding
- Foundation: Basement
- Roof: Asphalt,Fiberglass
Condition
- Year built: 2002
Utilities & green energy
- Sewer: Public Sewer
- Water: Public
Community & HOA
Community
- Features: Curbs, Sidewalks
- Subdivision: The Townes at Willow Bend
Location
- Region: Freemansburg
Financial & listing details
- Price per square foot: $184/sqft
- Tax assessed value: $54,000
- Annual tax amount: $5,060
- Date on market: 5/21/2026
- Cumulative days on market: 77 days
- Ownership type: Fee Simple
Estimated market value
$346,600
$329,000 - $364,000
$2,551/mo
Price history
| Date | Event | Price |
|---|---|---|
| 5/25/2026 | Pending sale | $339,000$184/sqft |
Source:  GLVR #777475 Report a problem GLVR #777475 Report a problem | ||
| 5/22/2026 | Listed for sale | $339,000+167.8%$184/sqft |
Source: GLVR #777475 Report a problem | ||
| 5/2/2002 | Sold | $126,600$69/sqft |
Source: Agent Provided Report a problem | ||
Public tax history
| Year | Property taxes | Tax assessment |
|---|---|---|
| 2025 | $4,809 +2.1% | $54,000 |
| 2024 | $4,712 -0.3% | $54,000 |
| 2023 | $4,726 +2.3% | $54,000 |
| 2022 | $4,618 +624.7% | $54,000 |
| 2021 | $637 | $54,000 |
| 2020 | $637 | $54,000 |
| 2018 | $637 | $54,000 |
| 2017 | -- | $54,000 |
| 2016 | -- | $54,000 |
| 2015 | -- | $54,000 |
| 2014 | -- | $54,000 |
| 2013 | -- | $54,000 |
| 2012 | -- | $54,000 |
| 2011 | -- | $54,000 |
| 2010 | -- | $54,000 |
| 2004 | -- | $54,000 |
| 2003 | -- | $54,000 |
Find assessor info on the county website
Monthly payment
Est. payment
Payment breakdown
Explore the cost of this home by adjusting the details. Changes won't be saved.Climate risks
Neighborhood: 18017
Nearby schools
GreatSchools rating
- 3/10Freemansburg Elementary SchoolGrades: K-5Distance: 0.1 mi
- 4/10Northeast Middle SchoolGrades: 6-8Distance: 1.2 mi
- 3/10Liberty High SchoolGrades: 9-12Distance: 1.7 mi
Schools provided by the listing agent
- Elementary: Freemansburg Elementary
- Middle: Northeast Middle School
- High: Liberty High School
- District: Bethlehem
Source: GLVR. This data may not be complete. We recommend contacting the local school district to confirm school assignments for this home.
- $320,9003 bd2 ba1.4k sqft118 N Oak St, Freemansburg, PA 18017Off Market
- $362,0003 bd2 ba1.9k sqft122 N Oak St, Freemansburg, PA 18017Off Market

- $386,1003 bd3 ba1.9k sqft116 N Oak St, Freemansburg, PA 18017Off Market

- $353,2003 bd2 ba1.4k sqft112 N Oak St, Freemansburg, PA 18017Off Market
- $338,3003 bd2 ba1.4k sqft110 N Oak St, Freemansburg, PA 18017Off Market
- $297,8003 bd2 ba1.4k sqft435 S Oak St, Freemansburg, PA 18017Off Market
- $371,8003 bd3 ba1.9k sqft433 S Oak St, Freemansburg, PA 18017Off Market
- $305,5003 bd2 ba1.4k sqft437 S Oak St, Freemansburg, PA 18017Off Market
A local agent can set up tours, give advice and negotiate with sellers.
A local lender can help you make sure your offer is ready when you are.
Similar homes
- $349,9004 bd2 ba1.9k sqft3069 Shakespeare Rd, Bethlehem, PA 18017For Sale
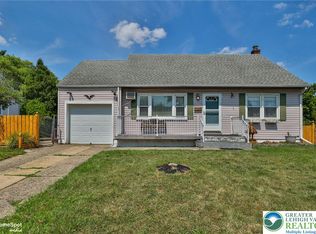 MLS ID #781246, Suzan E. Hall, Weichert Realtors. GLVR
 - $349,9003 bd3 ba1.6k sqft3467 Park Pl, Bethlehem, PA 18017For Sale
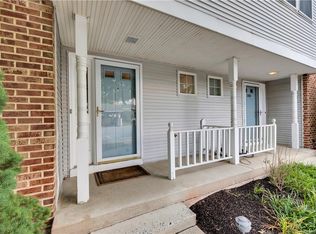 MLS ID #780843, Thomas R. Moulder, Grace Realty Co Inc. GLVR
 - $344,9004 bd1 ba1.4k sqft1335 Center St, Bethlehem, PA 18018For Sale
 MLS ID #781864, Julia L. Curry, BHHS Homesale Realty. GLVR
 - $360,0003 bd-- ba1.4k sqft3101 Route 212, Hellertown, PA 18055For Sale
 MLS ID #782103, Michael L. Cosdon, Keller Williams Real Estate. GLVR
 - $349,9003 bd2 ba1.8k sqft1403 N New St, Bethlehem, PA 18018For SaleMLS ID #781554, Nancy K. Unangst, Keller Williams Allentown. GLVR
- $314,9003 bd2 ba1.8k sqft7 E Elizabeth Ave, Bethlehem, PA 18018For SaleMLS ID #781736, Michael G. Makhoul, Keller Williams Allentown. GLVR
- $348,0003 bd3 ba1.4k sqft5612 Stonecroft Ln, Allentown, PA 18106For SaleMLS ID #781798, Jessie Lai, Freeby Lai Real Estate. GLVR
- $339,9003 bd2 ba2.1k sqft2051 W Livingston St, Allentown, PA 18104For SaleMLS ID #781656, Edmund L. Cooley Jr, Keller Williams Northampton. GLVR
- $384,4004 bd2 ba1.9k sqft214 10th Ave, Bethlehem, PA 18018New ConstructionMLS ID #780032, Sonia A. Castro, Sunny Curb Appeal LLC. GLVR
- $324,9003 bd3 ba1.5k sqft148 Knollwood Dr, Williams Twp, PA 18042For SaleMLS ID #781769, Larry Bonner, Builder Marketing Services. GLVR
- $415,0003 bd2 ba1.5k sqft5429 Monocacy Dr, Bethlehem, PA 18017For SaleMLS ID #781838, Jim Gedney, Coldwell Banker Hearthside. GLVR
- $375,0003 bd2 ba1.7k sqft938 W Union St, Whitehall, PA 18052For SaleMLS ID #782188, Christopher L. Hoppes, BetterHomes&GardensRE/Cassidon. GLVR
- $339,9003 bd2 ba1.7k sqft1910 E Jonathan St, Allentown, PA 18109For SaleMLS ID #781507, Mark S. Marina, Weichert Realtors. GLVR
- $339,5003 bd2 ba1.5k sqft609 Main St, Northampton, PA 18067For SaleMLS ID #780295, Jon Conklin, Morganelli Properties LLC. GLVR
- $345,0003 bd1 ba1.3k sqft169 Elm St, Emmaus, PA 18049For SaleMLS ID #782056, Beth Strickland, Wesley Works Real Estate. GLVR
- $329,9004 bd2 ba2.3k sqft746 Front St, Catasauqua, PA 18032For SaleMLS ID #777675, Dana K. Cardona, Keller Williams Allentown. GLVR
- $339,9003 bd3 ba1.8k sqft335 Moty Dr, Alburtis, PA 18011For SaleMLS ID #778044, Deb Fusco, IronValley RE of Lehigh Valley. GLVR
- $349,0003 bd1 ba1k sqft666 Point Phillips Rd, Bath, PA 18014For SaleMLS ID #781025, Timothy Getz, RE/MAX Real Estate. GLVR
- $429,0002 bd2 ba1.8k sqft336 E Market St, Bethlehem, PA 18018For SaleMLS ID #781892, Lucy H. Lennon, Main St. Real Estate Group. GLVR
- $399,0003 bd3 ba2.1k sqft211 S Kathryn St, Easton, PA 18045For SaleMLS ID #780182, Suzanne Superka, Grace Realty Co Inc. GLVR
