Country Serenity with Everyday Convenience! Nestled on a private, peaceful 1-acre lot in Jefferson, this welcoming 3-bedroom, 2-bath home offers 2456 sq. ft. of comfortable living while keeping you connected to surrounding hubs. Enjoy a quiet rural lifestyle just minutes from local conveniences, with a short, easy drive to nearby Pageland or Kershaw, and within convenient reach of Lancaster and Chesterfield for shopping, dining, and local amenities. Step inside to an open, functional layout highlighted by high tray ceilings. The main floor features 3 comfortable bedrooms, including a primary suite complete with a walk-in closet and a relaxing jacuzzi tub. Upstairs, a versatile upper finished room provides endless options for a home office, media room, or guest space. Outside, unwind year-round on your private screened-in back porch overlooking your expansive yard. Complete with an attached 2-car garage. Disclaimer: CMLS has not reviewed and, therefore, does not endorse vendors who may appear in listings.
For sale
$280,000
120 Peach Orchard Rd, Jefferson, SC 29718
3beds
2,456sqft
Single Family Residence
Built in 2005
1 Acres Lot
$276,100 Zestimate®
$114/sqft
$-- HOA
What's special
Versatile upper finished roomRelaxing jacuzzi tubPrivate screened-in back porchOpen functional layoutOverlooking your expansive yardPrimary suiteHigh tray ceilings
- 9 days
- 597
- 47
Zillow last checked:
Listing updated:
Listed by:
Blondale Funderburk,
Carolina Homes Connection LLC
Source: Consolidated MLS,MLS#: 645113
Facts & features
Interior
Bedrooms & bathrooms
- Bedrooms: 3
- Bathrooms: 2
- Full bathrooms: 2
- Main level bathrooms: 2
Primary bedroom
- Level: Main
Heating
- Electric
Cooling
- Central Air
Features
- Basement: Crawl Space
- Has fireplace: No
Interior area
- Total structure area: 2,456
- Total interior livable area: 2,456 sqft
Property
Parking
- Total spaces: 1
- Parking features: Garage - Attached
- Attached garage spaces: 1
Lot
- Size: 1 Acres
Details
- Parcel number: 5621 8071 38 0000
Construction
Type & style
- Home type: SingleFamily
- Architectural style: Ranch
- Property subtype: Single Family Residence
Materials
- Vinyl
Condition
- New construction: No
- Year built: 2005
Utilities & green energy
- Sewer: Public Sewer
- Water: Public
- Utilities for property: Cable Connected
Green energy
- Construction elements: Energy Star
Community & HOA
Community
- Subdivision: NONE
HOA
- Has HOA: No
Location
- Region: Jefferson
Financial & listing details
- Price per square foot: $114/sqft
- Tax assessed value: $324,200
- Annual tax amount: $1,296
- Date on market: 10/15/2026
- Listing agreement: Exclusive Right To Sell
- Road surface type: Paved
Estimated market value
$276,100
$262,000 - $290,000
$1,815/mo
Price history
| Date | Event | Price |
|---|---|---|
| 10/16/2026 | Listed for sale | $280,000+27.9%$114/sqft |
Source:  Canopy MLS as distributed by MLS GRID #4434505 Report a problem | ||
| 11/24/2020 | Sold | $219,000$89/sqft |
Source: Canopy MLS as distributed by MLS GRID #3660197 Report a problem | ||
| 10/14/2020 | Pending sale | $219,000$89/sqft |
Source: Southern Properties Realty #3660197 Report a problem | ||
| 10/5/2020 | Price change | $219,000-6.8%$89/sqft |
Source: Southern Properties Realty #3660197 Report a problem | ||
| 9/11/2020 | Listed for sale | $235,000$96/sqft |
Source: Southern Properties Realty #3660197 Report a problem | ||
Public tax history
| Year | Property taxes | Tax assessment |
|---|---|---|
| 2025 | $1,296 +28.6% | $10,140 +15% |
| 2024 | $1,008 +4.9% | $8,820 |
| 2023 | $960 +6.2% | $8,820 |
| 2022 | $904 -3.5% | $8,820 |
| 2021 | $938 | $8,820 +49.5% |
| 2020 | -- | $5,900 +14.8% |
| 2018 | -- | $5,140 |
| 2015 | $586 | $5,140 |
| 2014 | $586 | $5,140 +15% |
| 2010 | $586 | $4,470 |
Find assessor info on the county website
Monthly payment
Est. payment
Payment breakdown
Explore the cost of this home by adjusting the details. Changes won't be saved.Climate risks
Neighborhood: 29718
Nearby schools
Schools provided by the listing agent
- Elementary: Chesterfield County
- Middle: Chesterfield County
- High: Chesterfield County
- District: Chesterfield County
Source: Consolidated MLS. This data may not be complete. We recommend contacting the local school district to confirm school assignments for this home.

Similar homes
- $280,0003 bd2 ba2k sqftNone, Jefferson, SC 29718For Sale

 MLS ID #4418845, Linnett Burr, A & E Real Estate. Canopy MLS as distributed by MLS GRID
- $420,0003 bd2 ba2.1k sqft123 Jl Love Rd, Jefferson, SC 29718For Sale
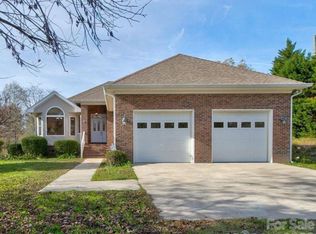 MLS ID #4413444, Misty Cuthbertson, EXP Realty LLC Ballantyne. Canopy MLS as distributed by MLS GRID
- $225,0003 bd2 ba1.7k sqft179 Hilltop Ln, Jefferson, SC 29718For Sale
 MLS ID #4404881, Jessica Dannemiller, Rinehart Realty Corp- Fort Mil. Canopy MLS as distributed by MLS GRID
- $300,0004 bd2 ba2k sqft212 S Sycamore St, Pageland, SC 29728For Sale
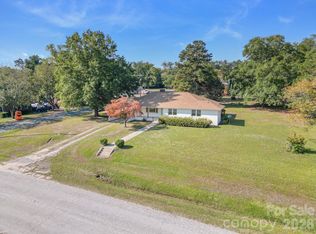 MLS ID #4435734, Rachael Reynolds, Southern Properties Realty. Canopy MLS as distributed by MLS GRID
- $279,0003 bd3 ba2.1k sqft427 Amberly Cir #39, Pageland, SC 29728For SaleMLS ID #4393996, Becky Holmes, ProStead Realty. Canopy MLS as distributed by MLS GRID
- $275,0003 bd2 ba2k sqft2331 Black Creek Church Rd, Pageland, SC 29728For SaleMLS ID #4417598, Tonya Benton, Choice One Realty Experts LLC. Canopy MLS as distributed by MLS GRID
- $290,0003 bd2 ba1.3k sqft630 E Pigg St, Pageland, SC 29728For Sale
 MLS ID #2603859, Sandra G Moose, Lewis Realty Of Chesterfield. Pee Dee Realtor Association
- $269,0003 bd3 ba1.6k sqft206 Amberly Cir, Pageland, SC 29728For SaleMLS ID #4430189, August Maier, Ivester Jackson Christie's. Canopy MLS as distributed by MLS GRID
- $229,9004 bd2 ba1.9k sqft412 & 414 S Pearl St, Pageland, SC 29728For SaleMLS ID #4436428, Linnett Burr, A & E Real Estate. Canopy MLS as distributed by MLS GRID
- $290,0003 bd2 ba1.3k sqft4699 Cherrystone Rd, Lancaster, SC 29720For SaleMLS ID #4380457, Christina Parker, Trelora Realty INC. Canopy MLS as distributed by MLS GRID
- $259,0003 bd2 ba2k sqft708 S Arant St, Pageland, SC 29728For SaleMLS ID #2603552, Jennifer Weaver, Exp Realty, Llc. Pee Dee Realtor Association
- $299,8884 bd3 ba1.6k sqftNone, Pageland, SC 29728For SaleMLS ID #4422110, Linnett Burr, A & E Real Estate. Canopy MLS as distributed by MLS GRID
- $234,9003 bd2 ba1.8k sqft401 S Hickory St, Pageland, SC 29728For SaleMLS ID #4408598, Linnett Burr, A & E Real Estate. Canopy MLS as distributed by MLS GRID
- $329,9003 bd2 ba1.7k sqft2219 Wade Funderburk Rd, Pageland, SC 29728For SaleMLS ID #4431026, Tracey Carrigan, Central Carolina Real Estate Group LLC. Canopy MLS as distributed by MLS GRID
- $270,0003 bd3 ba1.8k sqft334 S 9th St, Mc Bee, SC 29101For SaleMLS ID #2603107, Ajay Patel, Keller Williams Innovate South. Pee Dee Realtor Association
- $284,9004 bd2 ba2k sqft4688 Taxahaw Rd, Lancaster, SC 29720For SaleMLS ID #4422961, Lisa Parker, Coldwell Banker Realty. Canopy MLS as distributed by MLS GRID
- $279,9003 bd3 ba1.4k sqft981 Airport Rd, Pageland, SC 29728For SaleMLS ID #4403685, Joshua Van Simmons, Keller Williams Ballantyne Area. Canopy MLS as distributed by MLS GRID
- $249,8003 bd2 ba1.6k sqft280 W Main St, Ruby, SC 29741For SaleMLS ID #4412532, Ronald Beck, Lewis Realty. Canopy MLS as distributed by MLS GRID
- $249,8003 bd2 ba1.6k sqft280 W Main St, Ruby, SC 29741For SaleMLS ID #2603235, Ronald Beck, Lewis Realty. Pee Dee Realtor Association
