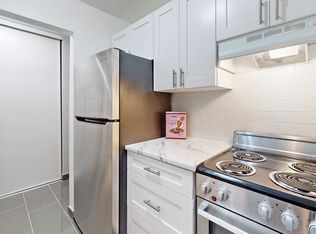
Don't be fooled by the curbside view-this beautifully renovated raised bungalow is much larger than it appears! Located on the west side of Trenton in the desirable Prospect Hill area, this home offers a fantastic layout with plenty of space for the whole family. The main level features two spacious bedrooms, each complete with its own ensuite, plus a convenient four-piece main bathroom. The lower level offers two additional bedrooms and a two-piece bathroom, providing plenty of room for guests, children, or a home office. The completely renovated kitchen is sure to impress, featuring a large island with an induction cooktop, stainless steel refrigerator, beautiful pantry, bar fridge, andbuilt-in dishwasher. The entire home has been freshly painted throughout, giving it a clean, modern feel. Oh, I can't forget the built in cabinets to display your treasures in. Numerous updates and features include Roxul insulation in each room and a 200-amp electrical service with an updated panel. Enjoy the gorgeous three-season sunroom with an insulated floor-perfect for relaxing and enjoying the outdoors. Can easily be heated for year round use. Outside, you'll find a large shed featuring newer soffits, fascia, and a painted exterior. This is a wonderful opportunity to own a spacious, move-in-ready home in a great Trenton location!
Under contract
C$525,000
120 Prospect Hl, Quinte West, ON K8V 2V3
4beds
4baths
Single Family Residence
Built in ----
5,928 Square Feet Lot
$-- Zestimate®
C$--/sqft
C$-- HOA
What's special
Convenient four-piece main bathroomCompletely renovated kitchenStainless steel refrigeratorBeautiful pantryBar fridgeBuilt-in dishwasher
- 33 days
- 6
- 0
Zillow last checked:
Listing updated:
Listed by:
Exit Realty Group
Source: TRREB,MLS®#: X13814834 Originating MLS®#: Central Lakes Association of REALTORS
Facts & features
Interior
Bedrooms & bathrooms
- Bedrooms: 4
- Bathrooms: 4
Heating
- Forced Air, Gas
Cooling
- Central Air
Appliances
- Included: Built-In Oven, Countertop Range
Features
- Primary Bedroom - Main Floor, Storage, Upgraded Insulation, Water Meter
- Flooring: Carpet Free
- Basement: Full,Finished
- Has fireplace: Yes
- Fireplace features: Electric
Interior area
- Living area range: 1100-1500 null
Property
Parking
- Total spaces: 4
Features
- Patio & porch: Patio
- Exterior features: Awning(s), Landscape Lighting, Year Round Living
- Pool features: None
Lot
- Size: 5,928 Square Feet
- Features: Golf, Hospital, Library, Park, Place Of Worship, Public Transit
- Topography: Hillside
Details
- Additional structures: Shed
- Parcel number: 404140231
Construction
Type & style
- Home type: SingleFamily
- Architectural style: Bungalow-Raised
- Property subtype: Single Family Residence
Materials
- Aluminum Siding
- Foundation: Block
- Roof: Asphalt Shingle
Utilities & green energy
- Sewer: Sewer
Community & HOA
Community
- Security: Carbon Monoxide Detector(s)
Location
- Region: Quinte West
Financial & listing details
- Annual tax amount: C$3,484
- Date on market: 9/22/2026
Price history
Price history is unavailable.
Public tax history
Tax history is unavailable.
Climate risks
Neighborhood: K8V
Nearby schools
GreatSchools rating
No schools nearby
We couldn't find any schools near this home.


Similar homes
- C$524,9004 bd2 ba-- sqft112 Prospect Hl, Quinte West, ON K8V 2V3For Sale
 MLS ID #X13836322, Royal LePage ProAlliance Realty. TRREB
- C$524,9004 bd2 ba-- sqft21 Kidd Ave, Quinte West, ON K8V 2C6For Sale
 MLS ID #X13824348, RE/MAX ESCARPMENT REALTY INC.. TRREB
- C$549,9004 bd2 ba-- sqft13 Loraine Ave, Quinte West, ON K8V 6L9For Sale
 MLS ID #X13783948, Century 21 Lanthorn Real Estate Ltd. TRREB
- C$519,9004 bd2 ba-- sqft28 Shoniker Ave, Quinte West, ON K8V 2B5For Sale
 MLS ID #X13809868, Royal LePage ProAlliance Realty. TRREB
