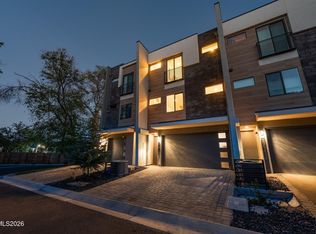
Luxury living within steps to the Truckee River!! This rare 4 bedroom 3 and 1/2 bath features a chef style kitchen with upgraded quartz countertops, a gas cooktop with chef's hood and built-in oven and microwave. Large island with breakfast bar and a walk-in pantry. The open concept is perfect for entertaining. Upgraded matte black fixtures throughout. Luxury flooring throughout all living areas for easy maintenance. This townhouse also features a hard-to-find bedroom with ensuite on the ground floor. Perfect for guests as they can also access the paver gated patio. Custom Levelor full blackout shades throughout entire home. Energy efficient as each floor has a dedicated thermostat. Entire home is Apple HomeKit Compatible. Oversized garage for additional parking or extra storage is a plus!! So many more upgrades!! Don't let this luxury living pass you by. Schedule your private showing before it's too late!!
Active
$599,999
120 Rissone Ln, Reno, NV 89503
4beds
2,010sqft
Townhouse
Built in 2025
871 Square Feet Lot
$-- Zestimate®
$299/sqft
$195/mo HOA
What's special
Paver gated patioWalk-in pantryBuilt-in oven and microwave
- 5 days
- 480
- 39
Likely to sell faster than
Zillow last checked:
Listing updated:
Listed by:
Kristina Thyer S.175178 916-213-8923,
Jenuane Communities
Source: NNRMLS,MLS#: 260014239
Facts & features
Interior
Bedrooms & bathrooms
- Bedrooms: 4
- Bathrooms: 4
- Full bathrooms: 3
- 1/2 bathrooms: 1
Heating
- ENERGY STAR Qualified Equipment, Forced Air, Natural Gas
Cooling
- Central Air, ENERGY STAR Qualified Equipment
Appliances
- Included: Dishwasher, Disposal, ENERGY STAR Qualified Appliances, Gas Cooktop, Microwave, Oven, Smart Appliance(s)
- Laundry: In Hall, Laundry Closet, Shelves, Washer Hookup
Features
- Breakfast Bar, Ceiling Fan(s), High Ceilings, Kitchen Island, Pantry, Smart Thermostat, Walk-In Closet(s)
- Flooring: Carpet, Luxury Vinyl
- Windows: Double Pane Windows, Low Emissivity Windows, Vinyl Frames, Window Coverings
- Has fireplace: No
- Common walls with other units/homes: 2+ Common Walls
Interior area
- Total structure area: 2,010
- Total interior livable area: 2,010 sqft
Video & virtual tour
Property
Parking
- Total spaces: 4.5
- Parking features: Additional Parking, Attached, Garage, Garage Door Opener
- Attached garage spaces: 2.5
Features
- Levels: Three Or More
- Stories: 3
- Patio & porch: Porch, Terrace, Awning(s), Enclosed, Patio
- Exterior features: Awning(s), Balcony, Rain Gutters
- Spa features: None
- Fencing: None
- Has view: Yes
- View description: Mountain(s), Park/Greenbelt
- Body of water: Truckee River
Lot
- Size: 871 Square Feet
- Features: Common Area, Level
Details
- Additional structures: None
- Parcel number: 00641118
- Zoning: MF21
Construction
Type & style
- Home type: Townhouse
- Property subtype: Townhouse
- Attached to another structure: Yes
Materials
- Stucco
- Foundation: Slab
- Roof: Composition,Shingle
Condition
- New construction: No
- Year built: 2025
Utilities & green energy
- Sewer: Public Sewer
- Water: Public
- Utilities for property: Cable Available, Electricity Connected, Internet Available, Natural Gas Connected, Sewer Connected, Water Connected, Cellular Coverage, Centralized Data Panel, Water Meter Installed
Community & HOA
Community
- Security: Carbon Monoxide Detector(s), Fire Sprinkler System, Keyless Entry, Security System Owned, Smoke Detector(s)
- Subdivision: Truckee River Green
HOA
- Has HOA: Yes
- Amenities included: Gated, Landscaping, Management, Parking
- Services included: Maintenance Grounds, Snow Removal
- HOA fee: $195 monthly
- HOA name: Truckee River Green
Location
- Region: Reno
Financial & listing details
- Price per square foot: $299/sqft
- Tax assessed value: $411,437
- Annual tax amount: $5,130
- Date on market: 11/15/2026
- Cumulative days on market: 6 days
- Listing terms: 1031 Exchange,Cash,Conventional,FHA,VA Loan
Estimated market value
Not available
Estimated sales range
Not available
Not available
Price history
| Date | Event | Price |
|---|---|---|
| 11/15/2026 | Listed for sale | $599,999+5.1%$299/sqft |
Source:  NNRMLS #260014239 Report a problem | ||
| 6/4/2025 | Sold | $570,714$284/sqft |
Source: Public Record Report a problem | ||
Public tax history
| Year | Property taxes | Tax assessment |
|---|---|---|
| 2026 | $4,926 +523.3% | $144,003 +501.7% |
| 2025 | $790 +7.8% | $23,933 +4.3% |
| 2024 | $733 +8.3% | $22,937 +1% |
| 2023 | $677 | $22,708 +136.8% |
| 2022 | -- | $9,590 |
Find assessor info on the county website
Monthly payment
Est. payment
Payment breakdown
Explore the cost of this home by adjusting the details. Changes won't be saved.Climate risks
Neighborhood: Mountain View
Nearby schools
Schools provided by the listing agent
- Elementary: Hunter Lake
- Middle: Swope
- High: Reno
Source: NNRMLS. This data may not be complete. We recommend contacting the local school district to confirm school assignments for this home.

Similar homes
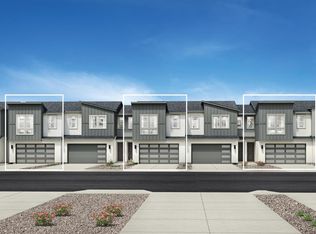
- $589,0003 bd3 ba1.7k sqft2554 River Hatchling Ln, Reno, NV 89503Active
 MLS ID #260011732, Theresa Nelson, Sierra Sotheby's International. NNRMLS
- from $596,9953 bd3 ba1.8k sqftDanica Plan, Rivercrest, Reno, NV 89509New Construction
 Toll Brothers Inc.
- from $649,9953 bd3 ba1.8k sqftElora Plan, Rivercrest, Reno, NV 89509New Construction
 Toll Brothers Inc.
- $595,0002 bd3 ba1.4k sqft110 Rissone Ln, Reno, NV 89503Active
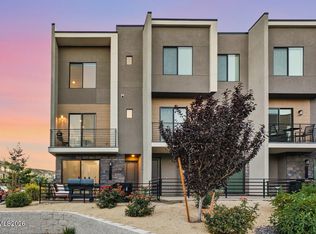 MLS ID #260011622, Katrina Karasawa, RE/MAX Professionals-Reno. NNRMLS
- $664,9002 bd3 ba1.7k sqft2680 Idlewild Dr, Reno, NV 89509ActiveMLS ID #260014372, Wesley Pittman, TrueNest Properties. NNRMLS
- $599,0004 bd4 ba2k sqft667 Morrill Ave, Reno, NV 89512ActiveMLS ID #260014282, Jeffrey Loftin, Dickson Realty - Downtown. NNRMLS
- $575,0004 bd2 ba1.4k sqft2570 Keystone Ave, Reno, NV 89503ActiveMLS ID #260014102, Cindy Greene, Ferrari-Lund Real Estate South. NNRMLS
- $435,0003 bd3 ba1.5k sqft1860 Balboa Dr, Reno, NV 89503ActiveMLS ID #260014371, Stephen Williams, eXp Realty, LLC. NNRMLS
- $590,0004 bd3 ba1.6k sqft2652 Powder Dr, Reno, NV 89503ActiveMLS ID #260010755, Cameron Hulsey, Dickson Realty - Downtown. NNRMLS
- $685,0003 bd2 ba1.7k sqft1060 Hunter Lake Dr, Reno, NV 89509ActiveMLS ID #260014399, Sam Stout, LPT Realty, LLC. NNRMLS
- $449,0003 bd3 ba1.8k sqft1417 Foster Dr, Reno, NV 89509ActiveMLS ID #260014274, Michele Lucero, Real Broker LLC. NNRMLS
- $650,0004 bd2 ba2.1k sqft840/842 Edelweiss St, Reno, NV 89502ActiveMLS ID #260014392, Mirie Linton, LPT Realty, LLC. NNRMLS
- $650,0004 bd2 ba2.1k sqft820/822 Edelweiss St, Reno, NV 89502ActiveMLS ID #260014393, Mirie Linton, LPT Realty, LLC. NNRMLS
- $599,9003 bd3 ba1.8k sqft3080 Severn Dr, Reno, NV 89503ActiveMLS ID #260013671, Garrett Stewart, Keller Williams Group One Inc.. NNRMLS
- $620,0003 bd3 ba2.1k sqft3948 Regal Dr, Reno, NV 89503ActiveMLS ID #260014082, Tina Reed, Ferrari-Lund Real Estate Reno. NNRMLS
- $539,0005 bd2 ba2.2k sqft1061 Whitaker Dr, Reno, NV 89503ActiveMLS ID #260013810, Samuel Dykstra, RE/MAX Professionals-Reno. NNRMLS
- $585,0003 bd3 ba1.9k sqft231 Gardner St, Reno, NV 89503ActiveMLS ID #260006788, Katrina Karasawa, RE/MAX Professionals-Reno. NNRMLS
- $400,0002 bd3 ba1.4k sqft2805 Elsie Irene Ln, Reno, NV 89503ActiveMLS ID #260013137, Richard Berman, Dickson Realty - Damonte Ranch. NNRMLS
