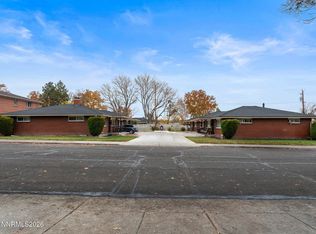
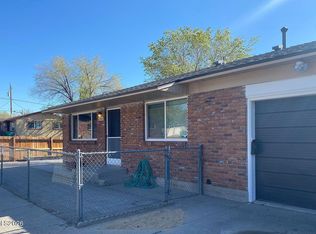
840/842 Edelweiss St is a well-maintained, single-story duplex in Reno's Wells Avenue neighborhood. This parcel (APN 013-134-14) is offered exclusively with the neighboring duplex at 820/822 Edelweiss St (APN 013-134-15). The two properties are listed at $650,000 per duplex, for a combined price of $1,300,000. Both have been owned by the same family for decades, with long-term tenants in all four units. Each duplex contains two 1,057 sq ft units with two bedrooms and one bath per unit. The properties feature brick veneer exteriors and 576 sq ft attached garages, with a combined 4,228 sq ft of living area on 0.32 acres. Both roofs were replaced in 2021, and energy-efficient windows were installed in all four units in 2023-2024. The properties are zoned MF14 and are minutes from the VA Medical Center, Renown Regional Medical Center, Midtown and Downtown Reno. The combined offering has a 4.5% cap rate at current rents and a projected 5.9% cap rate at market rents. APODs available. Interior showings will be scheduled after offer acceptance. Please do not disturb tenants.
Active
$650,000
840/842 Edelweiss St, Reno, NV 89502
4beds
2baths
2,114sqft
Duplex
Built in 1967
-- sqft lot
$-- Zestimate®
$307/sqft
$-- HOA
What's special
Brick veneer exteriorsEnergy-efficient windows
- 1 day
- 127
- 2
Zillow last checked:
Listing updated:
Listed by:
Mirie Linton S.192376 775-391-1633,
LPT Realty, LLC
Source: NNRMLS,MLS#: 260014392
Facts & features
Interior
Bedrooms & bathrooms
- Bedrooms: 4
- Bathrooms: 2
Heating
- Forced Air
Cooling
- Wall/Window Unit(s)
Appliances
- Included: Disposal, Dryer, Electric Range, Microwave, Refrigerator, Washer
- Laundry: Washer Hookup
Features
- Ceiling Fan(s)
- Flooring: Carpet, Laminate, Wood
- Windows: Blinds, ENERGY STAR Qualified Windows, Window Coverings
- Has fireplace: No
Interior area
- Total structure area: 2,114
- Total interior livable area: 2,114 sqft
Property
Parking
- Total spaces: 4
- Parking features: Assigned, Attached, Garage
- Has attached garage: Yes
Features
- Levels: One
- Stories: 1
- Patio & porch: Patio
- Pool features: None
- Spa features: None
- Fencing: Partial
Lot
- Size: 6,969 Square Feet
- Features: Landscaped, Level
Details
- Additional structures: Shed(s)
- Parcel number: 01313414
- Zoning: MF14
Construction
Type & style
- Home type: MultiFamily
- Property subtype: Duplex
Materials
- Brick Veneer
- Foundation: Crawl Space
- Roof: Composition,Shingle
Condition
- Year built: 1967
Utilities & green energy
- Sewer: Public Sewer
- Water: Public
- Utilities for property: Electricity Connected, Internet Available, Internet Connected, Natural Gas Not Available, Phone Available, Sewer Connected, Water Connected, Water Meter Installed
Community & HOA
Community
- Security: Security Lights, Smoke Detector(s)
- Subdivision: Belli Addition
Location
- Region: Reno
Financial & listing details
- Price per square foot: $307/sqft
- Annual tax amount: $1,501
- Date on market: 11/19/2026
- Listing terms: 1031 Exchange,Cash,Conventional,FHA,Relocation Property,VA Loan
- Total actual rent: 70800
- Tenant pays: Internet, Trash Collection, Telephone, Insurance, Hot Water, Electricity, Cable TV
Estimated market value
Not available
Estimated sales range
Not available
Not available
Price history
| Date | Event | Price |
|---|---|---|
| 11/20/2026 | Listed for sale | $650,000$307/sqft |
Source:  NNRMLS #260014392 Report a problem | ||
Public tax history
Tax history is unavailable.
Monthly payment
Est. payment
Payment breakdown
Explore the cost of this home by adjusting the details. Changes won't be saved.Climate risks
Neighborhood: East Reno
Nearby schools
Schools provided by the listing agent
- Elementary: Mt. Rose
- Middle: Vaughn
- High: Wooster
Source: NNRMLS. This data may not be complete. We recommend contacting the local school district to confirm school assignments for this home.
Similar homes
- $650,0004 bd2 ba2.1k sqft820/822 Edelweiss St, Reno, NV 89502Active
 MLS ID #260014393, Mirie Linton, LPT Realty, LLC. NNRMLS
- $629,0004 bd2 ba1.4k sqft1340 E 11th St, Reno, NV 89512Active
 MLS ID #260014382, Kenneth Angst, Haute Properties NV. NNRMLS
- $599,0004 bd4 ba2k sqft667 Morrill Ave, Reno, NV 89512Active
 MLS ID #260014282, Jeffrey Loftin, Dickson Realty - Downtown. NNRMLS
- $600,0004 bd2 ba1.8k sqft1132 Parkview St, Reno, NV 89502Active
 MLS ID #260014083, Harmony Hobbs, Ferrari-Lund Real Estate Reno. NNRMLS
- $575,0004 bd2 ba2k sqft861 Aitken St, Reno, NV 89502ActiveMLS ID #260009561, Andrea Cassidy, PMI Reno. NNRMLS
- $685,0003 bd2 ba1.7k sqft1060 Hunter Lake Dr, Reno, NV 89509ActiveMLS ID #260014399, Sam Stout, LPT Realty, LLC. NNRMLS
- $799,9004 bd2 ba1.9k sqft400 Claremont St, Reno, NV 89502ActiveMLS ID #260009362, Cesar Salmoran, XLNT Properties. NNRMLS
- $575,0004 bd2 ba1.8k sqft1196 Virbel Ln, Reno, NV 89502ActiveMLS ID #260011879, Miranda Vaulet, RE/MAX Professionals-Reno. NNRMLS
- $664,9002 bd3 ba1.7k sqft2680 Idlewild Dr, Reno, NV 89509ActiveMLS ID #260014372, Wesley Pittman, TrueNest Properties. NNRMLS
- $525,0005 bd2 ba1.3k sqft932 Wilkinson Ave, Reno, NV 89502ActiveMLS ID #260012548, Michael Kistler, Dickson Realty - Damonte Ranch. NNRMLS
- $859,9503 bd3 ba1.8k sqft330 Broadway Blvd, Reno, NV 89502ActiveMLS ID #260008423, Mauricio Pierrott, RE/MAX Professionals-Dayton. NNRMLS
- $649,0004 bd3 ba2.3k sqft4960 Lakeside Dr, Reno, NV 89509ActiveMLS ID #260004466, Sandy Meyer, NextHome Sierra Realty. NNRMLS
- $600,0003 bd2 ba1.9k sqft2060 Clear Acre Ln, Reno, NV 89512ActiveMLS ID #260012755, Michelle McNally, Dickson Realty - Caughlin. NNRMLS
- $899,9003 bd3 ba1.8k sqft1175 Dartmouth Dr, Reno, NV 89509ActiveMLS ID #260014368, Lauren Jantz, Wedgewood Homes Realty. NNRMLS
- $875,0006 bd3 ba3k sqft312 E Taylor St, Reno, NV 89502ActiveMLS ID #260011972, Chris McCain, DL Realty. NNRMLS
- $937,0003 bd3 ba1.8k sqft1455 Marsh Ave, Reno, NV 89509ActiveMLS ID #260014396, Patricia DuHamel, Coldwell Banker Select Reno. NNRMLS
- $675,0004 bd3 ba2.2k sqft908 12th St, Sparks, NV 89431ActiveMLS ID #260006981, Chris McCain, DL Realty. NNRMLS
- $689,0004 bd4 ba3.1k sqft201 Sunnyside Dr, Reno, NV 89503ActiveMLS ID #260012364, Darren Maxfield, Sierra Nevada Properties-Reno. NNRMLS
