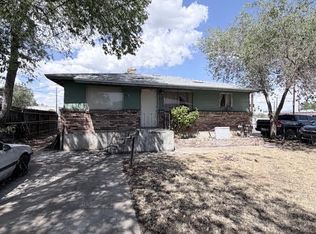
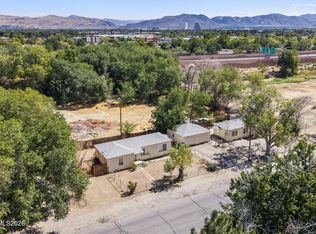
Great investment property! Improvements include: new roof, electrical panels, gutters, hot water heaters, paint, laminate flooring throughout each unit. Washer/dryer hooks up in each unit, fully fenced front & back yards. Ample parking for both units. Tenant-occupied property. Please do not disturb tenants. All offers must be submitted subject to interior viewing. Interior showings will be scheduled within 24 hours of offer acceptance, subject to required tenant notice and access.
Active
$600,000
1132 Parkview St, Reno, NV 89502
4beds
2baths
1,816sqft
Duplex
Built in 1970
-- sqft lot
$-- Zestimate®
$330/sqft
$-- HOA
What's special
New roof
- 10 days
- 250
- 11
Zillow last checked:
Listing updated:
Listed by:
Harmony Hobbs S.199572 775-846-0922,
Ferrari-Lund Real Estate Reno
Source: NNRMLS,MLS#: 260014083
Facts & features
Interior
Bedrooms & bathrooms
- Bedrooms: 4
- Bathrooms: 2
Heating
- Electric, Forced Air, Natural Gas
Cooling
- Wall/Window Unit(s)
Appliances
- Included: Electric Oven, Refrigerator
- Laundry: Washer Hookup
Features
- Ceiling Fan(s)
- Flooring: Luxury Vinyl
- Windows: Blinds, Double Pane Windows, Metal Frames
- Has fireplace: No
Interior area
- Total structure area: 1,816
- Total interior livable area: 1,816 sqft
Property
Parking
- Total spaces: 4
- Parking features: Assigned
Features
- Levels: One
- Stories: 1
- Patio & porch: Patio
- Exterior features: Rain Gutters
- Pool features: None
- Spa features: None
- Fencing: Back Yard,Front Yard
Lot
- Size: 6,534 Square Feet
- Features: Flag Lot
Details
- Additional structures: None
- Parcel number: 02031214
- Zoning: Mf30
Construction
Type & style
- Home type: MultiFamily
- Property subtype: Duplex
Materials
- Brick
- Foundation: Crawl Space
- Roof: Composition,Pitched,Shingle
Condition
- Year built: 1970
Utilities & green energy
- Sewer: Public Sewer
- Water: Public
- Utilities for property: Cable Connected, Electricity Connected, Internet Connected, Natural Gas Connected, Phone Connected, Sewer Connected, Water Connected, Cellular Coverage, Water Meter Installed
Community & HOA
Community
- Security: Carbon Monoxide Detector(s), Smoke Detector(s)
Location
- Region: Reno
Financial & listing details
- Price per square foot: $330/sqft
- Tax assessed value: $185,393
- Annual tax amount: $1,060
- Date on market: 11/10/2026
- Cumulative days on market: 11 days
- Listing terms: 1031 Exchange,Cash,Conventional,FHA,VA Loan
- Total actual rent: 2820
- Tenant pays: Trash Collection, Gas, Electricity
Estimated market value
Not available
Estimated sales range
Not available
Not available
Price history
| Date | Event | Price |
|---|---|---|
| 11/10/2026 | Listed for sale | $600,000+17.9%$330/sqft |
Source:  NNRMLS #260014083 Report a problem | ||
| 12/13/2023 | Listing removed | -- |
Source: NNRMLS #220008770 Report a problem | ||
| 10/24/2022 | Price change | $509,000-0.6%$280/sqft |
Source: NNRMLS #220008770 Report a problem | ||
| 7/29/2022 | Price change | $512,000-1%$282/sqft |
Source: NNRMLS #220008770 Report a problem | ||
| 7/12/2022 | Price change | $517,000-1.5%$285/sqft |
Source: NNRMLS #220008770 Report a problem | ||
| 6/16/2022 | Listed for sale | $525,000+183.8%$289/sqft |
Source: NNRMLS #220008770 Report a problem | ||
| 2/6/2021 | Listing removed | -- |
Source: Owner Report a problem | ||
| 11/6/2020 | Listing removed | $1,100$1/sqft |
Source: Owner Report a problem | ||
| 10/6/2020 | Price change | $1,100-8.3%$1/sqft |
Source: Owner Report a problem | ||
| 8/21/2020 | Listed for rent | $1,200+41.2%$1/sqft |
Source: Owner Report a problem | ||
| 3/28/2016 | Listing removed | $850 |
Source: Owner Report a problem | ||
| 2/19/2016 | Listed for rent | $850 |
Source: Owner Report a problem | ||
| 1/6/2016 | Sold | $185,000+170.1%$102/sqft |
Source: Public Record Report a problem | ||
| 12/23/2011 | Sold | $68,500-8.5%$38/sqft |
Source: Public Record Report a problem | ||
| 9/21/2011 | Listing removed | $74,900$41/sqft |
Source: Fannie Mae #110011061 Report a problem | ||
| 8/18/2011 | Price change | $74,900-73.2%$41/sqft |
Source: Fannie Mae #110011061 Report a problem | ||
| 8/17/2011 | Listed for sale | -- |
Source: foreclosure.com Report a problem | ||
| 8/12/2011 | Sold | $279,887+33%$154/sqft |
Source: Public Record Report a problem | ||
| 7/12/2004 | Sold | $210,500+50.4%$116/sqft |
Source: Public Record Report a problem | ||
| 3/14/2003 | Sold | $140,000+7.7%$77/sqft |
Source: Public Record Report a problem | ||
| 8/13/2002 | Sold | $130,000$72/sqft |
Source: Public Record Report a problem | ||
Public tax history
| Year | Property taxes | Tax assessment |
|---|---|---|
| 2026 | $1,030 +2.9% | $64,888 +2.2% |
| 2025 | $1,001 +2.9% | $63,463 -0.3% |
| 2024 | $973 +3.1% | $63,664 +4.7% |
| 2023 | $944 +3% | $60,798 +19.6% |
| 2022 | $917 +3.1% | $50,820 +32.5% |
| 2021 | $889 +5% | $38,354 +12% |
| 2020 | $847 -4.8% | $34,241 |
| 2019 | $889 +5% | $34,241 +17.6% |
| 2018 | $847 +8.4% | $29,113 +3.5% |
| 2017 | $782 | $28,130 +1% |
| 2016 | $782 | $27,849 +3.9% |
| 2015 | $782 +32.8% | $26,816 +13.8% |
| 2014 | $589 -22.4% | $23,558 +0.8% |
| 2013 | $758 | $23,382 |
| 2012 | -- | $23,382 -0.2% |
| 2011 | -- | $23,424 +24.4% |
| 2010 | -- | $18,830 -46.1% |
| 2009 | -- | $34,946 -3.3% |
| 2008 | -- | $36,121 |
| 2007 | -- | $36,121 +25.8% |
| 2006 | -- | $28,717 +6.1% |
| 2005 | -- | $27,061 -1.5% |
| 2004 | -- | $27,473 -7.4% |
| 2003 | -- | $29,677 +0.6% |
| 2002 | -- | $29,491 |
| 2001 | -- | $29,491 |
Find assessor info on the county website
Monthly payment
Est. payment
Payment breakdown
Explore the cost of this home by adjusting the details. Changes won't be saved.Climate risks
Neighborhood: Smithridge
Nearby schools
Schools provided by the listing agent
- Elementary: Smithridge
- Middle: Pine
- High: Wooster
Source: NNRMLS. This data may not be complete. We recommend contacting the local school district to confirm school assignments for this home.


Similar homes
- $575,0004 bd2 ba1.8k sqft1196 Virbel Ln, Reno, NV 89502Active

 MLS ID #260011879, Miranda Vaulet, RE/MAX Professionals-Reno. NNRMLS
- $575,0004 bd2 ba2k sqft861 Aitken St, Reno, NV 89502Active
 MLS ID #260009561, Andrea Cassidy, PMI Reno. NNRMLS
- $600,0003 bd2 ba1.9k sqft2060 Clear Acre Ln, Reno, NV 89512Active
 MLS ID #260012755, Michelle McNally, Dickson Realty - Caughlin. NNRMLS
- $440,0003 bd3 ba1.5k sqft3885 Warren Way, Reno, NV 89509Active
 MLS ID #260014395, Marilyn Farthing, Dickson Realty - Caughlin. NNRMLS
- $649,0004 bd3 ba2.3k sqft4960 Lakeside Dr, Reno, NV 89509ActiveMLS ID #260004466, Sandy Meyer, NextHome Sierra Realty. NNRMLS
- $490,0003 bd2 ba1.4k sqft4405 Mesa Grande Ct, Reno, NV 89502ActiveMLS ID #260005707, Mira Vega Rios, Haute Properties NV. NNRMLS
- $659,0005 bd4 ba2.1k sqft580 E Huffaker Ln, Reno, NV 89511ActiveMLS ID #260010495, Clara Okosun, Solid Source Realty. NNRMLS
- $675,0004 bd3 ba2.2k sqft908 12th St, Sparks, NV 89431ActiveMLS ID #260006981, Chris McCain, DL Realty. NNRMLS
- $859,9503 bd3 ba1.8k sqft330 Broadway Blvd, Reno, NV 89502ActiveMLS ID #260008423, Mauricio Pierrott, RE/MAX Professionals-Dayton. NNRMLS
- $535,0004 bd2 ba1.8k sqft2755 Severn Dr, Reno, NV 89503ActiveMLS ID #260013532, Sureyya Kahraman, Solid Source Realty. NNRMLS
- $510,0003 bd2 ba1.2k sqft4410 Camino Lindo Way, Reno, NV 89502ActiveMLS ID #260009603, Michael Kistler, Dickson Realty - Damonte Ranch. NNRMLS
- $879,0004 bd2 ba1.9k sqft415 W Arroyo St, Reno, NV 89509ActiveMLS ID #260012956, Michael Wood, RE/MAX Professionals-Reno. NNRMLS
- $649,9004 bd3 ba2k sqft995 Leah Cir, Reno, NV 89511ActiveMLS ID #260009082, Ron Boles, Boles Realty. NNRMLS
- $490,0003 bd3 ba1.4k sqft1746 A St #A-b, Sparks, NV 89431ActiveMLS ID #260011010, Diane Heaton, LPT Realty, LLC. NNRMLS
- $699,0003 bd3 ba1.5k sqft1500 Belford Rd, Reno, NV 89509ActiveMLS ID #260013413, Kathy Leggett, Dickson Realty - Damonte Ranch. NNRMLS
- $599,9992 bd2 ba1.4k sqft6320 Copper Creek Ct N, Reno, NV 89519ActiveMLS ID #260010973, Jeannette Harpole, Keller Williams Group One Inc.. NNRMLS
- $655,0004 bd3 ba2.1k sqft10260 Wolf Ridge Way, Reno, NV 89521ActiveMLS ID #260013909, Colette Burau, RE/MAX Gold-Carson City. NNRMLS
- $584,9002 bd2 ba1.4k sqft6321 Copper Creek Ct N, Reno, NV 89519ActiveMLS ID #260012069, Alexander Landeck, RE/MAX Professionals-Reno. NNRMLS
- $565,0005 bd3 ba2.7k sqft18213 Grizzly Bear Ct, Reno, NV 89508ActiveMLS ID #260014343, Janet Oliver, Assist-2-Sell Buyers & Sellers. NNRMLS
- $599,0003 bd2 ba1.4k sqft2485 Chukar Dr, Washoe Valley, NV 89704ActiveMLS ID #260007632, Tori Brown, Reno Tahoe Home Group. NNRMLS
