Welcome to this well maintained home in a great south side Westfield location. This home has a formal living room and dinning room and eat-in kitchen. There are three spacious bedrooms with lots of closets. The main floor has hardwood floors, living room and dining room carpeted. There is a ground floor family room with a raised hearth wood burning fireplace. There is also a ground floor office that could be a fourth bedroom, a half bath and laundry room and two car garage round out the ground floor. There is a nice patio in the lush yard that is mostly fenced. All of this and short distance to NYC train and bus and all of Westfield's top-rated schools and bustling downtown. All applicances as is. Fireplace as is no known issues, not used in many years.
Under contract
$780,000
120 S Scotch Plains Ave, Westfield Town, NJ 07090
3beds
--sqft
:
Get pre-qualified$5,243/mo
Single Family Residence
Built in 1979
5,662 Square Feet Lot
$781,800 Zestimate®
$--/sqft
$-- HOA
What's special
Eat-in kitchenLush yardLots of closetsGround floor officeThree spacious bedroomsTwo car garageGround floor family room
- 67 days |
- 88 |
- 0 |
Zillow last checked:
Listing updated:
Listed by:
Patricia A Plante 908-803-1478,
Coldwell Banker Realty
Source: GSMLS,MLS#: 4032487
Facts & features
Interior
Bedrooms & bathrooms
- Bedrooms: 3
- Bathrooms: 2
- Full bathrooms: 1
- 1/2 bathrooms: 1
Bedroom 1
- Level: Second
Bedroom 2
- Level: Second
Bedroom 3
- Level: Second
Dining room
- Features: Formal Dining Room
- Level: Second
Family room
- Level: First
Kitchen
- Features: Eat-in Kitchen
- Level: Second
Living room
- Level: Second
Heating
- 1 Unit, Forced Air, Natural Gas
Cooling
- 1 Unit, Central Air
Appliances
- Included: Carbon Monoxide Detector, Dishwasher, Range/Oven-Gas, Refrigerator, Gas Water Heater
- Laundry: Laundry Room
Features
- Office
- Flooring: Carpet, Vinyl-Linoleum, Wood
- Basement: None
- Number of fireplaces: 1
- Fireplace features: Wood Burning
Property
Parking
- Total spaces: 4
- Parking features: 2 Car Width, Asphalt, Attached Garage
- Attached garage spaces: 2
- Uncovered spaces: 4
Features
- Levels: Bi-Level
- Patio & porch: Patio
Lot
- Size: 5,662 Square Feet
- Dimensions: 50 x 114
- Features: Level
Details
- Parcel number: 2920028180000000050000
Construction
Type & style
- Home type: SingleFamily
- Property subtype: Single Family Residence
Materials
- Wood Siding
- Roof: Asphalt Shingle
Condition
- Year built: 1979
Utilities & green energy
- Gas: Gas-Natural
- Sewer: Public Sewer
- Water: Public
- Utilities for property: Electricity Connected, Natural Gas Connected, Cable Available, Fiber Optic Available, Garbage Extra Charge
Community & HOA
Community
- Security: Carbon Monoxide Detector(s), Smoke Detector(s), Carbon Monoxide Detector
Location
- Region: Westfield
Financial & listing details
- Tax assessed value: $498,900
- Annual tax amount: $11,434
- Date on market: 6/5/2026
- Ownership type: Fee Simple
- Electric utility on property: Yes
Estimated market value
$781,800
$743,000 - $821,000
$4,712/mo
Price history
| Date | Event | Price |
|---|---|---|
| 7/10/2026 | Pending sale | $780,000 |
Source:  GSMLS #4032487 Report a problem GSMLS #4032487 Report a problem | ||
| 6/5/2026 | Listed for sale | $780,000 |
Source: GSMLS #4032487 Report a problem | ||
Public tax history
Tax history is unavailable.
Monthly payment
Est. payment
Payment breakdown
Explore the cost of this home by adjusting the details. Changes won't be saved.Climate risks
Neighborhood: 07090
Nearby schools
GreatSchools rating
- 8/10McKinley Elementary SchoolGrades: 1-5Distance: 0.3 mi
- 7/10Thomas Edison Intermediate SchoolGrades: 6-8Distance: 0.8 mi
- 8/10Westfield Senior High SchoolGrades: 9-12Distance: 0.5 mi
Schools provided by the listing agent
- Elementary: Mckinley
- Middle: Edison
- High: Westfield
Source: GSMLS. This data may not be complete. We recommend contacting the local school district to confirm school assignments for this home.
- $1,025,200-- bd-- ba1.7k sqft119 Scotch Plains Ave, Westfield, NJ 07090Off Market
- $999,1004 bd2 ba1.6k sqft115 Scotch Plains Ave, Westfield, NJ 07090Off Market
- $895,700-- bd-- ba1.7k sqft120 Scotch Plains Ave, Westfield, NJ 07090Off Market
- $1,160,400-- bd-- ba2.5k sqft111 Scotch Plains Ave, Westfield, NJ 07090Off Market
- $738,000-- bd-- ba1.1k sqft116 Scotch Plains Ave, Westfield, NJ 07090Off Market
- $1,226,000-- bd-- ba3.1k sqft124 Scotch Plains Ave, Westfield, NJ 07090Off Market
- $1,027,5004 bd2 ba-- sqft115 S Scotch Plains Ave, Westfield, NJ 07090Off Market
- $978,1003 bd4 ba1.6k sqft112 Scotch Plains Ave, Westfield, NJ 07090Off Market
A local agent can set up tours, give advice and negotiate with sellers.
A local lender can help you make sure your offer is ready when you are.
Similar homes
- $774,9003 bd2 ba-- sqft1609 Central Ave, Westfield Town, NJ 07090For Sale
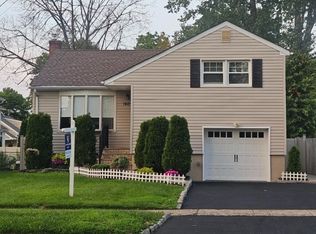 MLS ID #4042739, Karina Acosta, Coldwell Banker Realty. GSMLS
 - $950,0003 bd3 ba-- sqft315 Clifton St, Westfield Town, NJ 07090Sold
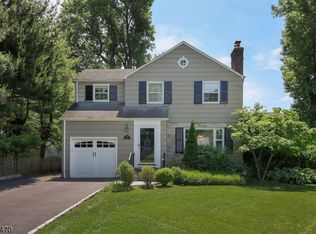 MLS ID #3906119, Dorothy Lam, Coldwell Banker Realty. GSMLS
 - $870,0003 bd2 ba1.4k sqft724 Springfield Ave, Summit City, NJ 07901For Sale
 MLS ID #4045583, Carlos Alberto Serna, Bhhs Fox & Roach. GSMLS
 - $822,8004 bd2 ba2.1k sqft8 Emerson St, Edison, NJ 08820For Sale By Owner
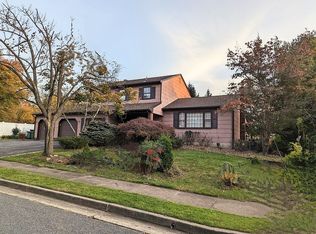
- $849,0004 bd3 ba-- sqft13 Greenwich Rd, Edison Twp., NJ 08820For SaleMLS ID #4035271, Simon Law, Bh & G Real Estate Maturo. GSMLS
- $899,9995 bd3 ba-- sqft116 Stonehenge Ter, Clark Twp., NJ 07066For SaleMLS ID #4039265, Patricia Ashmont, Coldwell Robert Michael Realty. GSMLS
- $834,9003 bd2 ba-- sqft484 Stony Brook Dr, Bridgewater Twp., NJ 08807For SaleMLS ID #4045672, Donald Lamastra, Era Suburb Realty. GSMLS
- $799,0006 bd2 ba-- sqft363 2Nd Ave, Garwood Boro, NJ 07027For SaleMLS ID #4031957, Barbara B. Giegerich, Era Suburb Realty. GSMLS
- $775,0004 bd3 ba-- sqft150 Fairview Ave, South Orange Village Twp., NJ 07079For SaleMLS ID #4035469, Patrick Southern, Serhant New Jersey Llc. GSMLS
- $757,0004 bd2 ba2k sqft13 Tuscarora Cir, Old Bridge, NJ 08857For Sale
 MLS ID #NJMX2012508, Annie Mullan, Better Homes and Gardens Real Estate Murphy & Co.. Bright MLS
 - $799,8103 bd4 ba2.6k sqft30 Dogwood Dr, Chester Twp., NJ 07930For SaleMLS ID #4039867, Daniel L Fiedler, Fiedler Real Estate. GSMLS
- $770,200-- bd-- ba-- sqft630 Valley Rd #630, Gillette, NJ 07933Off Market
- $--2 bd1 ba965 sqft1385 Belleview Ave, Plainfield, NJ 07060Off Market
- $769,9004 bd2 ba1.7k sqft147 Beech St, Fords, NJ 08863For Sale
 MLS ID #2701894R, PAUL F. MISURA. All Jersey MLS
 - $819,0004 bd2 ba-- sqft63 Poplar Dr, Stirling, NJ 07980For SaleMLS ID #2617758R, CHRISTOPHER EGRI. All Jersey MLS
- $733,9005 bd3 ba-- sqft24 Beardslee Rd, Millstone Boro, NJ 08844For SaleMLS ID #4038996, David Laggini, Re/Max Our Town. GSMLS
- $749,0004 bd3 ba-- sqft934 Monroe Ave, Elizabeth City, NJ 07208For SaleMLS ID #4008918, Antonio Pereira, Re/Max New Millennium Group. GSMLS
- $749,8883 bd2 ba926 sqft88 Barlow Ave, Staten Island, NY 10308For SaleMLS ID #2603495, Pia Ciccarelli, Listing by: Robert DeFalco Realty, Inc.. SIBOR
- $629,0004 bd2 ba9.2k sqft726 W Milton Ave BLDG 726 #1, Rahway City, NJ 07065For SaleMLS ID #4003333, Ivan Gutierrez, Boraie Realty Llc. GSMLS
- $799,9905 bd4 ba-- sqft114 Sussex Ave, Morristown Town, NJ 07960For SaleMLS ID #4038361, Edwan Zapata, Zap Real Estate & Investments Llc. GSMLS
