Under contract-accepting backup offers. NEW ROOF as of September 2026! Paid off solar panels may also be available for purchase at an additional premium. Welcome to this beautifully established Longwood home, nestled in the desirable Moorings community just east of I-4. With mature trees, lush landscaping, no HOA, and distinctive architectural details throughout, this home offers a unique combination of character, comfort, and convenience. As you enter through the solid walnut front door featuring beautiful varicolored fused glass, you'll immediately appreciate the home's thoughtful design and timeless finishes. Jerusalem slate flooring, a charming Franklin stove, and floor-to-ceiling windows create a warm and inviting atmosphere while providing stunning views of the sparkling pool and private backyard oasis. The open concept kitchen is designed for both everyday living and entertaining, featuring quartz countertops and stainless steel appliances. The split bedroom floor plan provides privacy and flexibility, including two spacious owner's suites. The primary owner's suite features a walk-in closet and beautifully updated bathroom with a travertine shower and striking Onyx accent walls. The secondary owner's suite includes its own updated full bathroom with convenient access for guests. Numerous recent updates provide added peace of mind, including a new roof scheduled for installation in September 2026, new AC systems installed in 2022 and 2024, updated pool pump and filter, new cork-backed LVP flooring in the bedrooms, and five new windows. The property also features fresh sod surrounding the pool area. Step outside to your private backyard retreat, complete with a stunning Cobalt blue-tiled pool, updated pool equipment, fully fenced yard, and an expansive paver patio, perfect for relaxing, entertaining, or enjoying Florida's year round outdoor lifestyle. Located in the heart of Longwood, the Moorings community offers easy access to I-4 and State Road 434 and is conveniently located near shopping, dining, SunRail, walking distance to Rock Lake Middle, and more. With its spacious layout, thoughtful updates, private pool, and desirable location, this home is a rare opportunity to enjoy the best of Longwood living | Ready, refreshed, and waiting for you! All repairs are complete, so there’s nothing left to do but move in and enjoy. Come back and tour this beautiful property before someone else calls it home this one is not expected to stay on the market long! Bring your highest and best offer.
Accepting backups
Price cut: $10.1K (9/11)
$539,900
120 SLADE DRIVE, LONGWOOD, FL 32750
4beds
2,240sqft
Single Family Residence
Built in 1976
0.25 Acres Lot
$526,800 Zestimate®
$241/sqft
$-- HOA
What's special
Fully fenced yardFloor-to-ceiling windowsQuartz countertopsMature treesUpdated pool equipmentPrivate backyard retreatDistinctive architectural details throughout
- 93 days
- 479
- 59
Zillow last checked:
Listing updated:
Listed by:
Devon Sobers 407-341-4720,
KELLER WILLIAMS ADVANTAGE III 407-207-0825
Source: Stellar MLS,MLS#: O6434529 Originating MLS: Orlando Regional
Facts & features
Interior
Bedrooms & bathrooms
- Bedrooms: 4
- Bathrooms: 3
- Full bathrooms: 3
Rooms
- Room types: Den/Library/Office
Primary bedroom
- Features: Walk-In Closet(s)
- Level: First
- Area: 225 Square Feet
- Dimensions: 15x15
Bedroom 1
- Features: Built-in Closet
- Level: First
- Area: 156 Square Feet
- Dimensions: 12x13
Bedroom 2
- Features: Built-in Closet
- Level: First
- Area: 143 Square Feet
- Dimensions: 13x11
Bedroom 3
- Features: Built-in Closet
- Level: First
- Area: 154 Square Feet
- Dimensions: 14x11
Primary bathroom
- Level: First
- Area: 70 Square Feet
- Dimensions: 14x5
Den
- Level: First
- Area: 210 Square Feet
- Dimensions: 14x15
Dining room
- Level: First
- Area: 140 Square Feet
- Dimensions: 14x10
Kitchen
- Level: First
- Area: 170 Square Feet
- Dimensions: 17x10
Laundry
- Level: First
- Area: 100 Square Feet
- Dimensions: 20x5
Living room
- Level: First
- Area: 255 Square Feet
- Dimensions: 17x15
Heating
- Central, Solar
Cooling
- Central Air, Ductless
Appliances
- Included: Dishwasher, Disposal, Microwave, Range, Refrigerator
- Laundry: Inside, Laundry Room
Features
- Ceiling Fan(s), Split Bedroom, Stone Counters, Vaulted Ceiling(s), Walk-In Closet(s)
- Flooring: Ceramic Tile, Slate, Vinyl, Hardwood
- Doors: Sliding Doors
- Has fireplace: Yes
- Fireplace features: Wood Burning
- Furnished: Yes
Interior area
- Total structure area: 2,764
- Total interior livable area: 2,240 sqft
Video & virtual tour
Property
Parking
- Total spaces: 2
- Parking features: Garage - Attached
- Attached garage spaces: 2
Features
- Levels: One
- Stories: 1
- Exterior features: Sidewalk
- Has private pool: Yes
- Pool features: Deck, In Ground
- Fencing: Wood
Lot
- Size: 0.25 Acres
- Features: Sidewalk
Details
- Parcel number: 36202950900000220
- Zoning: LDR
- Special conditions: None
Construction
Type & style
- Home type: SingleFamily
- Property subtype: Single Family Residence
Materials
- Wood Frame
- Foundation: Slab
- Roof: Membrane
Condition
- New construction: No
- Year built: 1976
Utilities & green energy
- Sewer: Public Sewer
- Water: Public
- Utilities for property: Electricity Available, Water Available
Community & HOA
Community
- Pet fee: $0 monthly
- Subdivision: MOORINGS THE
HOA
- Has HOA: No
Location
- Region: Longwood
Financial & listing details
- Price per square foot: $241/sqft
- Tax assessed value: $420,866
- Annual tax amount: $6,861
- Date on market: 8/18/2026
- Cumulative days on market: 88 days
- Listing terms: Cash,Conventional,FHA,VA Loan
- Ownership: Fee Simple
- Total actual rent: 0
- Electric utility on property: Yes
- Road surface type: Paved, Asphalt
Estimated market value
$526,800
$500,000 - $553,000
$3,016/mo
Price history
| Date | Event | Price |
|---|---|---|
| 9/11/2026 | Price change | $539,900-1.8%$241/sqft |
Source:  Stellar MLS #O6434529 Report a problem | ||
| 8/18/2026 | Listed for sale | $549,990+42.9%$246/sqft |
Source: Stellar MLS #O6434529 Report a problem | ||
| 7/12/2024 | Listing removed | $385,000-7.2%$172/sqft |
Source: Stellar MLS #O5939500 Report a problem | ||
| 6/15/2021 | Sold | $415,000+7.8%$185/sqft |
Source: Public Record Report a problem | ||
| 4/27/2021 | Pending sale | $385,000$172/sqft |
Source: Stellar MLS #O5939500 Report a problem | ||
| 4/25/2021 | Listed for sale | $385,000+41.5%$172/sqft |
Source: Stellar MLS #O5939500 Report a problem | ||
| 5/7/2015 | Sold | $272,000-6.2%$121/sqft |
Source: Public Record Report a problem | ||
| 4/28/2015 | Pending sale | $289,880$129/sqft |
Source: RE/MAX CENTRAL REALTY #O5359671 Report a problem | ||
| 4/14/2015 | Listed for sale | $289,880+271.6%$129/sqft |
Source: RE/MAX CENTRAL REALTY #O5359671 Report a problem | ||
| 1/5/1996 | Sold | $78,000$35/sqft |
Source: Public Record Report a problem | ||
Public tax history
| Year | Property taxes | Tax assessment |
|---|---|---|
| 2025 | $6,862 +24.1% | $420,866 +7.6% |
| 2024 | $5,531 +2.7% | $390,984 +3% |
| 2023 | $5,386 +2.7% | $379,596 +3% |
| 2022 | $5,243 +50.7% | $368,540 +45.7% |
| 2021 | $3,479 +0.9% | $252,993 +1.4% |
| 2020 | $3,448 +1.4% | $249,500 +2.3% |
| 2019 | $3,401 | $243,891 +1.9% |
| 2018 | $3,401 +1% | $239,343 +2.1% |
| 2017 | $3,366 +0.8% | $234,420 +1.4% |
| 2016 | $3,339 -3.5% | $231,205 +52.6% |
| 2015 | $3,461 | $151,558 +0.8% |
| 2014 | $3,461 +66.4% | $150,355 +1.5% |
| 2013 | $2,080 +6.6% | $148,133 +1.7% |
| 2012 | $1,952 -0.5% | $145,657 -1.4% |
| 2011 | $1,962 +1.1% | $147,787 +1.5% |
| 2010 | $1,940 +4.2% | $145,603 +2.7% |
| 2009 | $1,861 +3.3% | $141,775 +0.1% |
| 2008 | $1,802 -7.5% | $141,633 +3% |
| 2007 | $1,949 -2.7% | $137,508 +2.5% |
| 2006 | $2,003 +2.2% | $134,154 +3% |
| 2005 | $1,960 +0.9% | $130,247 +3% |
| 2004 | $1,941 +12.4% | $126,453 +9.3% |
| 2003 | $1,728 +1.6% | $115,656 +2.4% |
| 2002 | $1,701 +2.9% | $112,945 +4.6% |
| 2000 | $1,652 | $107,928 |
Find assessor info on the county website
Monthly payment
Est. payment
Payment breakdown
Explore the cost of this home by adjusting the details. Changes won't be saved.Climate risks
Neighborhood: 32750
Nearby schools
Schools provided by the listing agent
- Elementary: Woodlands Elementary
- Middle: Rock Lake Middle
- High: Lyman High
Source: Stellar MLS. This data may not be complete. We recommend contacting the local school district to confirm school assignments for this home.

Similar homes
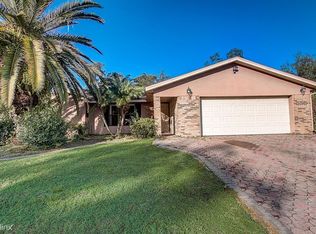
- $574,9004 bd2 ba2.7k sqft442 HOMER AVENUE, LONGWOOD, FL 32750For Sale
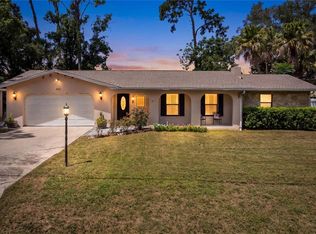
 MLS ID #O6430959, Abby Nelson, RE/MAX 200 REALTY. Stellar MLS
- $650,0003 bd2 ba1.9k sqft420 COLUMBUS CIRCLE, LONGWOOD, FL 32750For Sale
 MLS ID #O6456104, Denise Pohlmann, PALMANO GROUP RE BROKERAGE LLC. Stellar MLS
- $525,0004 bd2 ba1.8k sqft1913 HIBISCUS LANE, MAITLAND, FL 32751For Sale
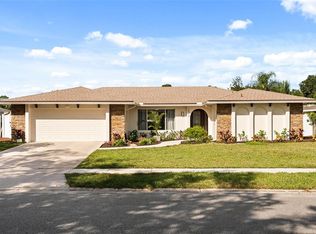 MLS ID #O6454868, Trace Christian, III, COLDWELL BANKER REALTY. Stellar MLS
- $549,0004 bd2 ba2.1k sqft633 PUGH STREET, LAKE MARY, FL 32746For Sale
 MLS ID #O6435948, Ozzie Quiroz, COLDWELL BANKER REALTY. Stellar MLS
- $599,0004 bd2 ba2k sqft207 ROYAL OAKS CIRCLE, LONGWOOD, FL 32779For SaleMLS ID #O6450767, Melanie Miller, PREMIUM PROPERTIES R.E SERVICE. Stellar MLS
- $549,9904 bd3 ba2.3k sqft517 SAN SEBASTIAN PRADO, ALTAMONTE SPRINGS, FL 32714For SaleMLS ID #O6396947, Rocki Sanchez, MAINFRAME REAL ESTATE. Stellar MLS
- $524,9003 bd3 ba2.2k sqft154 DARTMOUTH LANE, LONGWOOD, FL 32779For SaleMLS ID #O6449374, Sally Fernandez PA, KELLER WILLIAMS ADVANTAGE III. Stellar MLS
- $539,0003 bd2 ba1.9k sqft3107 LAKE MARGARET DRIVE, ORLANDO, FL 32806For SaleMLS ID #O6450486, Andres Gaviria, PA, FLORIDA REALTY INVESTMENTS. Stellar MLS
- $525,0004 bd2 ba1.9k sqft623 GREEN MEADOW AVENUE, MAITLAND, FL 32751For SaleMLS ID #O6448059, John Hart, PLLC, PREMIER SOTHEBYS INT'L REALTY. Stellar MLS
- $639,0004 bd3 ba2.3k sqft813 SILVERWOOD DRIVE, LAKE MARY, FL 32746For SaleMLS ID #O6441846, Laura Diss, Q BOUTIQUE SPECIALTY REALTY INC. Stellar MLS
- $540,0004 bd4 ba2.9k sqft2408 CIMMARON ASH WAY, APOPKA, FL 32703For SaleMLS ID #O6432882, Tamara Mazo Ferro, COLDWELL BANKER REALTY. Stellar MLS
- $575,0004 bd3 ba2.5k sqft2228 KING CHARLES COURT, WINTER PARK, FL 32792For SaleMLS ID #O6434929, Amanda Seebadan, KELLER WILLIAMS ADVANTAGE REALTY. Stellar MLS
- $525,0004 bd3 ba2.1k sqft5101 GOLDENWOOD DRIVE, ORLANDO, FL 32817For SaleMLS ID #O6436279, Joelle Eisner, MAJESTIC REALTY, LLC. Stellar MLS
- $423,0003 bd2 ba2.1k sqft243 LAKE ELLEN DRIVE, CASSELBERRY, FL 32707For SaleMLS ID #O6453440, Kiera Murphy, FANNIE HILLMAN & ASSOCIATES. Stellar MLS
- $599,0004 bd2 ba2.1k sqft783 KEENELAND PIKE, LAKE MARY, FL 32746For SaleMLS ID #O6421575, Nicole Anderson, HD REALTY LLC. Stellar MLS
- $564,7773 bd2 ba2.1k sqft166 OAK VIEW CIRCLE, LAKE MARY, FL 32746For SaleMLS ID #O6451388, Karen Arbutine, RE/MAX CENTRAL REALTY. Stellar MLS
- $524,9754 bd3 ba1.5k sqft219 S CRYSTAL DRIVE, SANFORD, FL 32773For SaleMLS ID #O6403516, Sharon O'Malley, MBA REALTY GROUP, INC. Stellar MLS
- $560,0004 bd3 ba3k sqft305 FORREST CREST COURT, OCOEE, FL 34761For SaleMLS ID #G5115354, Tracie Ruffolo, VANTAGE POINT REALTY CO.. Stellar MLS
- $799,0004 bd3 ba3.2k sqft110 BRANDYWINE LANE, LONGWOOD, FL 32779For SaleMLS ID #O6457141, Chris Pittman, RE/MAX ASSURED. Stellar MLS
- $629,9004 bd3 ba2.7k sqft178 VERDE WAY, DEBARY, FL 32713For SaleMLS ID #V4952390, Katie Parker, CHARLES RUTENBERG REALTY ORLANDO. Stellar MLS
