Charming 1.5-story home in Lennox offers a delightful blend of original character and small-town warmth just 20 minutes from Sioux Falls. The main floor features sunlit rooms with timeless original details. The main floor has a Comfortable dining room, kitchen, two bedrooms, two bathrooms, main floor laundry, alongside dual entertaining areas including a living room off the kitchen and a spacious gathering space near the rear entry. Upstairs, a versatile layout provides a flexible third bedroom, home office, or private retreat. Additional highlights include an unfinished basement for extra storage, and an oversized one-stall attached garage. Must see home!
For sale
$299,900
120 W 3rd Ave, Lennox, SD 57039
3beds
1,948sqft
Single Family Residence
Built in 1948
7,100 Square Feet Lot
$-- Zestimate®
$154/sqft
$-- HOA
What's special
Dual entertaining areasComfortable dining roomTimeless original detailsTwo bathroomsTwo bedroomsOversized one-stall attached garageMain floor laundry
- 21 days
- 424
- 18
Zillow last checked:
Listing updated:
Listed by:
Jeremy S Madsen OFFICE:605-336-2100,
Hegg, REALTORS 605-336-2100,
Travis G LaQua,
Hegg, REALTORS
Source: Realtor Association of the Sioux Empire,MLS#: 22607578
Facts & features
Interior
Bedrooms & bathrooms
- Bedrooms: 3
- Bathrooms: 2
- Full bathrooms: 1
- 1/2 bathrooms: 1
- Main level bedrooms: 2
Primary bedroom
- Level: Main
- Area: 208
- Dimensions: 13 x 16
Bedroom 2
- Level: Main
- Area: 110
- Dimensions: 10 x 11
Bedroom 3
- Level: Upper
- Area: 198
- Dimensions: 11 x 18
Dining room
- Level: Main
- Area: 150
- Dimensions: 10 x 15
Family room
- Description: main level off rear entry
- Level: Main
- Area: 192
- Dimensions: 16 x 12
Kitchen
- Level: Main
- Area: 240
- Dimensions: 20 x 12
Living room
- Level: Main
- Area: 225
- Dimensions: 15 x 15
Heating
- Natural Gas
Cooling
- Central Air
Appliances
- Included: Electric Range, Microwave, Dishwasher, Refrigerator, Washer, Dryer
Features
- Formal Dining Rm, Main Floor Laundry
- Flooring: Carpet, Vinyl, Wood
- Basement: Full
Interior area
- Total interior livable area: 1,948 sqft
- Finished area above ground: 1,948
- Finished area below ground: 0
Property
Parking
- Total spaces: 1
- Parking features: Concrete
- Garage spaces: 1
Features
- Levels: One and One Half
Lot
- Size: 7,100 Square Feet
- Features: Corner Lot, City Lot
Details
- Parcel number: 250.10.11.014A
Construction
Type & style
- Home type: SingleFamily
- Property subtype: Single Family Residence
Materials
- Metal
- Roof: Composition
Condition
- Year built: 1948
Utilities & green energy
- Sewer: Public Sewer
- Water: Public
Community & HOA
Community
- Subdivision: Original Lennox
HOA
- Has HOA: No
Location
- Region: Lennox
Financial & listing details
- Price per square foot: $154/sqft
- Tax assessed value: $207,528
- Annual tax amount: $3,086
- Date on market: 10/1/2026
- Road surface type: Concrete, Curb and Gutter
Estimated market value
Not available
Estimated sales range
Not available
Not available
Price history
| Date | Event | Price |
|---|---|---|
| 10/1/2026 | Listed for sale | $299,900$154/sqft |
Source:  Realtor Association of the Sioux Empire #22607578 Report a problem | ||
Public tax history
| Year | Property taxes | Tax assessment |
|---|---|---|
| 2025 | $3,074 +0.6% | $207,528 +0% |
| 2024 | $3,057 +11.7% | $207,450 +5.7% |
| 2023 | $2,737 +10.8% | $196,196 +15.1% |
| 2022 | $2,470 | $170,497 +28.8% |
| 2021 | -- | $132,393 +3% |
| 2020 | -- | $128,498 |
| 2019 | $2,288 | $128,498 |
| 2018 | $2,288 | $128,498 +8.7% |
| 2017 | $2,288 +4.5% | $118,224 +13.5% |
| 2016 | $2,190 +7.5% | $104,173 +13.3% |
| 2015 | $2,038 +4.9% | $91,955 |
| 2014 | $1,943 | $91,955 |
Find assessor info on the county website
Monthly payment
Est. payment
Payment breakdown
Explore the cost of this home by adjusting the details. Changes won't be saved.Climate risks
Neighborhood: 57039
Nearby schools
Schools provided by the listing agent
- Elementary: Lennox ES
- Middle: Lennox MS
- High: Lennox HS
- District: Lennox
Source: Realtor Association of the Sioux Empire. This data may not be complete. We recommend contacting the local school district to confirm school assignments for this home.

Similar homes
- $299,9003 bd2 ba1.9k sqft201 E 3rd Ave, Lennox, SD 57039For Sale
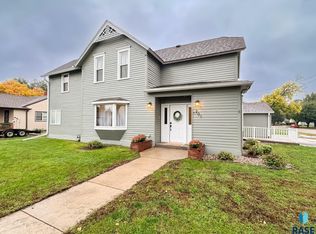
 MLS ID #22607943, Matthew L Harvey. Realtor Association of the Sioux Empire
- $267,5003 bd2 ba2k sqft428 S Garfield St, Lennox, SD 57039For Sale
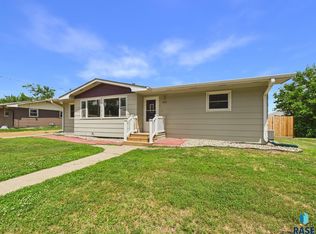 MLS ID #22604528, Sharese M Ihnen. Realtor Association of the Sioux Empire
- $379,9004 bd2 ba2.3k sqft919 S Academy St, Lennox, SD 57039For Sale
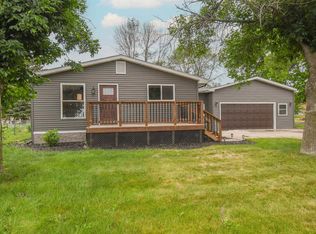 MLS ID #22607450, Shana J Showers. Realtor Association of the Sioux Empire
- $420,0004 bd3 ba1.8k sqft708 N Juniper St, Lennox, SD 57039For Sale
 MLS ID #22607976, Mandra L Kruse. Realtor Association of the Sioux Empire
- $199,0002 bd2 ba1.3k sqft301 E 4th Ave, Lennox, SD 57039For SaleMLS ID #22606630, Noah L Bailous. Realtor Association of the Sioux Empire
- $379,9003 bd2 ba1.2k sqft804 N Juniper St, Lennox, SD 57039For SaleMLS ID #22605946, Julie A Roth. Realtor Association of the Sioux Empire
- $384,9003 bd2 ba1.5k sqft505 S Garfield St, Lennox, SD 57039For SaleMLS ID #22605127, Sharese M Ihnen. Realtor Association of the Sioux Empire
- $285,0003 bd2 ba1.6k sqft204 N Steven St, Worthing, SD 57077For SaleMLS ID #22607867, Matthew D Fisher. Realtor Association of the Sioux Empire
- $349,8004 bd3 ba2.1k sqft308 Countryside Ave E, Lennox, SD 57039For SaleMLS ID #22507157, Amanda J Treloar. Realtor Association of the Sioux Empire
- $160,0002 bd1 ba1k sqft513 S Garfield St, Lennox, SD 57039For SaleMLS ID #22602138, Brad J Hanisch. Realtor Association of the Sioux Empire
- $316,8003 bd3 ba1.6k sqft703 N Clark St, Lennox, SD 57039For SaleMLS ID #22502076, Amanda J Treloar. Realtor Association of the Sioux Empire
- $335,0003 bd2 ba1.4k sqft700 N Clark St, Lennox, SD 57039For SaleMLS ID #22605792, Kory N Davis. Realtor Association of the Sioux Empire
- $279,9004 bd3 ba1.8k sqft431 Dakota St, Chancellor, SD 57015For SaleMLS ID #22607115, Sharese M Ihnen. Realtor Association of the Sioux Empire
- $392,8003 bd2 ba1.1k sqft917 N Main St, Lennox, SD 57039For SaleMLS ID #22606491, Amanda J Treloar. Realtor Association of the Sioux Empire
- $406,8003 bd3 ba1.5k sqft1001 N Main St, Lennox, SD 57039For SaleMLS ID #22605749, Amanda J Treloar. Realtor Association of the Sioux Empire
- $409,9004 bd2 ba2.1k sqft46948 Blue Spruce St, Tea, SD 57064For SaleMLS ID #22607995, Terri L Lardy. Realtor Association of the Sioux Empire
- $351,8002 bd2 ba1k sqft913 N Independent St, Lennox, SD 57039For SaleMLS ID #22604012, Amanda J Treloar. Realtor Association of the Sioux Empire
- $349,8002 bd2 ba1k sqft909 N Independent St, Lennox, SD 57039For SaleMLS ID #22604013, Amanda J Treloar. Realtor Association of the Sioux Empire
- $218,0004 bd2 ba2.2k sqft808 Harold Dr S, Lennox, SD 57039For SaleMLS ID #22603616, Nick L Thompson. Realtor Association of the Sioux Empire
