Welcome to 120 Winter Lane — a warm and inviting home perfectly situated on a quiet corner lot in the desirable Lakeview Local School District. Fresh paint throughout the main floor, all new flooring, refreshed kitchen cabinets, updated countertops, and newer kitchen appliances give this home a bright, modernized feel from the moment you step inside. The recently updated half bath adds even more style and functionality to the main level.
The main floor offers a comfortable living area filled with natural light, a welcoming dining space, and a functional kitchen designed for easy everyday living and entertaining. Upstairs, you’ll find three cozy bedrooms and a full bathroom, providing a practical and comfortable layout.
The finished basement adds valuable flexible living space that can serve as a fourth bedroom, home office, workout area, or recreation room. Outside, an additional outbuilding formerly used as a workshop has been converted into a unique entertainment space, offering even more room for hobbies, gatherings, or relaxing with friends and family. Complete with a 2-car attached garage and set in a peaceful neighborhood setting, this home combines comfort, versatility, and thoughtful updates throughout.
Pending
Price cut: $10K (6/18)
$214,900
120 Winter Ln, Cortland, OH 44410
3beds
1,410sqft
:
Get pre-qualifiedN/A
Single Family Residence
Built in 1971
0.34 Acres Lot
$-- Zestimate®
$152/sqft
$-- HOA
What's special
Welcoming dining spaceRefreshed kitchen cabinetsQuiet corner lotThree cozy bedroomsUpdated countertopsRecently updated half bathAll new flooring
- 63 days |
- 946 |
- 39 |
Likely to sell faster than
Zillow last checked:
Listing updated:
Listed by:
Adam J Matthews 330-980-4052 movewithadam@gmail.com,
CENTURY 21 Lakeside Realty,
Ashlie Dutton 330-397-6947,
CENTURY 21 Lakeside Realty
Source: MLS Now,MLS#: 5212172 Originating MLS: Youngstown Columbiana Association of REALTORS
Originating MLS: Youngstown Columbiana Association of REALTORSFacts & features
Interior
Bedrooms & bathrooms
- Bedrooms: 3
- Bathrooms: 2
- Full bathrooms: 1
- 1/2 bathrooms: 1
- Main level bathrooms: 1
Primary bedroom
- Description: Flooring: Carpet
- Level: Second
- Dimensions: 11 x 15
Bedroom
- Description: Flooring: Carpet
- Level: Second
- Dimensions: 12 x 12
Bedroom
- Description: Flooring: Carpet
- Level: Second
- Dimensions: 12 x 10
Dining room
- Description: Flooring: Laminate
- Level: First
- Dimensions: 14 x 11
Eat in kitchen
- Description: Flooring: Laminate
- Level: First
- Dimensions: 16 x 10
Living room
- Description: Flooring: Laminate
- Level: First
- Width: 23
Heating
- Forced Air, Gas
Cooling
- Central Air
Appliances
- Laundry: In Basement
Features
- Basement: Full
- Has fireplace: No
Interior area
- Total structure area: 1,410
- Total interior livable area: 1,410 sqft
- Finished area above ground: 1,410
Video & virtual tour
Property
Parking
- Total spaces: 2
- Parking features: Attached, Driveway, Garage, Garage Door Opener, Private
- Attached garage spaces: 2
Features
- Levels: Two
- Stories: 2
- Patio & porch: Deck, Patio, Porch
Lot
- Size: 0.34 Acres
- Features: Corner Lot
Details
- Parcel number: 34023880
Construction
Type & style
- Home type: SingleFamily
- Architectural style: Colonial
- Property subtype: Single Family Residence
Materials
- Vinyl Siding
- Roof: Asphalt,Fiberglass
Condition
- Year built: 1971
Utilities & green energy
- Sewer: Public Sewer
- Water: Public
Community & HOA
Community
- Subdivision: Village Park Estates
HOA
- Has HOA: No
Location
- Region: Cortland
Financial & listing details
- Price per square foot: $152/sqft
- Tax assessed value: $172,300
- Annual tax amount: $2,685
- Date on market: 5/21/2026
- Cumulative days on market: 32 days
Estimated market value
Not available
Estimated sales range
Not available
Not available
Price history
| Date | Event | Price |
|---|---|---|
| 7/23/2026 | Pending sale | $214,900$152/sqft |
Source:  MLS Now #5212172 Report a problem MLS Now #5212172 Report a problem | ||
| 6/18/2026 | Price change | $214,900-4.4%$152/sqft |
Source: MLS Now #5212172 Report a problem | ||
| 6/6/2026 | Price change | $224,900-2.2%$160/sqft |
Source: MLS Now #5212172 Report a problem | ||
| 5/21/2026 | Listed for sale | $229,900-8%$163/sqft |
Source: MLS Now #5212172 Report a problem | ||
| 3/16/2026 | Listing removed | $249,900$177/sqft |
Source: MLS Now #5177689 Report a problem | ||
| 2/25/2026 | Price change | $249,900-3.9%$177/sqft |
Source: MLS Now #5177689 Report a problem | ||
| 1/19/2026 | Price change | $260,000-3.7%$184/sqft |
Source: MLS Now #5177689 Report a problem | ||
| 1/12/2026 | Price change | $269,900-3.6%$191/sqft |
Source: MLS Now #5177689 Report a problem | ||
| 12/19/2025 | Listed for sale | $280,000+177.2%$199/sqft |
Source: MLS Now #5177689 Report a problem | ||
| 3/21/2018 | Sold | $101,000-4.6%$72/sqft |
Source: MLS Now #3924832 Report a problem | ||
| 2/14/2018 | Pending sale | $105,900$75/sqft |
Source: William Zamarelli, Inc. #3924832 Report a problem | ||
| 1/3/2018 | Price change | $105,900-3.6%$75/sqft |
Source: William Zamarelli, Inc. #3924832 Report a problem | ||
| 12/1/2017 | Price change | $109,900-5.2%$78/sqft |
Source: William Zamarelli, Inc. #3924832 Report a problem | ||
| 10/9/2017 | Price change | $115,900-4.2%$82/sqft |
Source: William Zamarelli, Inc. #3924832 Report a problem | ||
| 8/16/2017 | Price change | $121,000-4%$86/sqft |
Source: William Zamarelli, Inc. #3924832 Report a problem | ||
| 7/21/2017 | Listed for sale | $126,000$89/sqft |
Source: William Zamarelli, Inc. #3924832 Report a problem | ||
Public tax history
| Year | Property taxes | Tax assessment |
|---|---|---|
| 2025 | $3,267 +3% | $60,310 |
| 2024 | $3,171 -0.2% | $60,310 |
| 2023 | $3,177 +18.4% | $60,310 +41% |
| 2022 | $2,685 -0.4% | $42,770 |
| 2021 | $2,695 -0.5% | $42,770 |
| 2020 | $2,709 +8.5% | $42,770 +11.1% |
| 2019 | $2,496 -0.4% | $38,500 |
| 2018 | $2,507 +0.1% | $38,500 |
| 2017 | $2,504 -2.9% | $38,500 +0.4% |
| 2016 | $2,580 +0.4% | $38,330 |
| 2015 | $2,570 +13.7% | $38,330 |
| 2014 | $2,260 -1.8% | $38,330 |
| 2013 | $2,301 +0.2% | $38,330 |
| 2012 | $2,295 +1.7% | $38,330 +0% |
| 2011 | $2,256 +7.9% | $38,325 +1.9% |
| 2010 | $2,091 +8.3% | $37,625 |
| 2009 | $1,930 +0.3% | $37,625 |
| 2008 | $1,923 +2.8% | -- |
| 2007 | $1,871 +0.3% | -- |
| 2006 | $1,865 +5.6% | -- |
| 2005 | $1,766 +0.6% | $37,625 |
| 2004 | $1,755 -0.1% | -- |
| 2003 | $1,757 +0.5% | -- |
| 2002 | $1,748 +5.7% | -- |
| 2001 | $1,654 -0.3% | -- |
| 2000 | $1,659 | -- |
Find assessor info on the county website
Monthly payment
Est. payment
Payment breakdown
Explore the cost of this home by adjusting the details. Changes won't be saved.Climate risks
Neighborhood: 44410
Nearby schools
GreatSchools rating
- 8/10Lakeview Elementary SchoolGrades: K-4Distance: 1.5 mi
- 7/10Lakeview High SchoolGrades: 8-12Distance: 1.2 mi
- 7/10Lakeview Middle SchoolGrades: 5-7Distance: 1.5 mi
Schools provided by the listing agent
- District: Lakeview LSD - 7812
Source: MLS Now. This data may not be complete. We recommend contacting the local school district to confirm school assignments for this home.
- $237,9003 bd1 ba2.3k sqft124 Winter Ln, Cortland, OH 44410Off Market
- $229,5003 bd1 ba1.6k sqft479 E Main St, Cortland, OH 44410Off Market
- $253,8004 bd3 ba1.6k sqft126 Winter Ln, Cortland, OH 44410Off Market
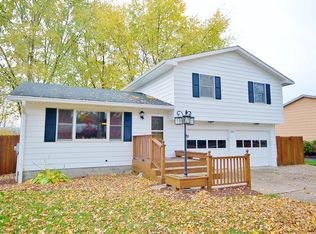
- $120,0003 bd2 ba1.1k sqft485 E Main St, Cortland, OH 44410Sold

- $272,0003 bd2 ba1.7k sqft121 Winter Ln, Cortland, OH 44410Off Market
- $214,2003 bd1 ba1.1k sqft115 N Colonial Dr, Cortland, OH 44410Off Market
- $3,7000.27 AcresN Colonial Dr, Cortland, OH 44410Off Market
- $3,9000.29 AcresN Colonial Dr, Cortland, OH 44410Off Market
A local agent can set up tours, give advice and negotiate with sellers.
A local lender can help you make sure your offer is ready when you are.
Similar homes
- $199,9004 bd1 ba1.7k sqft332 Stahl Ave, Cortland, OH 44410For Sale
 MLS ID #5217062, Terry Young, Keller Williams Greater Metropolitan. MLS Now
 - $199,0003 bd2 ba1.1k sqft1280 Sterling Dr, Cortland, OH 44410For Sale
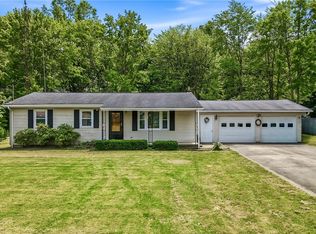 MLS ID #5216972, Dina Shuto, Kelly Warren and Associates RE Solutions. MLS Now
 - $249,9003 bd2 ba1.4k sqft2258 Howland Wilson Rd, Cortland, OH 44410For Sale
 MLS ID #5216280, Kristen Calhoun, Berkshire Hathaway HomeServices Stouffer Realty. MLS Now
 - $275,0003 bd3 ba1.8k sqft352 Rosewae Ave, Cortland, OH 44410For Sale
 MLS ID #5217774, Mary Ann Drabek, Berkshire Hathaway HomeServices Stouffer Realty. MLS Now
 - $260,0003 bd2 ba1.4k sqft2484 Mahan Denman Rd, Cortland, OH 44410For SaleMLS ID #5220478, Erin R Pernice, Brokers Realty Group. MLS Now
- $289,0004 bd3 ba1.9k sqft306 S Colonial Dr, Cortland, OH 44410For SaleMLS ID #5206564, Sandra L McCreery, EXP Realty, LLC.. MLS Now
- $194,9003 bd2 ba1.8k sqft105 Topaz Trl, Cortland, OH 44410For SaleMLS ID #5207347, Carli Cera, Altobelli Real Estate. MLS Now
- $197,5004 bd3 ba1.8k sqft8143 Venice Heights Dr NE, Warren, OH 44484For SaleMLS ID #5229658, Erin R Pernice, Brokers Realty Group. MLS Now
- $229,9003 bd2 ba1.8k sqft2007 Silver Fox Ln NE, Warren, OH 44484For SaleMLS ID #5212869, Joseph A Cera, Altobelli Real Estate. MLS Now
- $227,9004 bd2 ba1.5k sqft505 State Route 46, Warren, OH 44484For SaleMLS ID #5217078, Carla D Cicero, Altobelli Real Estate. MLS Now
- $219,9003 bd1 ba1.2k sqft2935 N River Rd, Warren, OH 44483For SaleMLS ID #5217013, Maitlyn Simon, Brokers Realty Group. MLS Now
- $199,9003 bd2 ba1.5k sqft566 Greenleaf Ave NE, Warren, OH 44484For SaleMLS ID #5214847, Daniel J Alvarez, Brokers Realty Group. MLS Now
- $199,9003 bd2 ba1.4k sqft304 Howland Wilson Rd NE, Warren, OH 44484For SaleMLS ID #5217162, Maureen Zamarelli, Zamarelli Realty, LLC. MLS Now
- $215,0003 bd3 ba1.9k sqft8225 Kenyon Dr SE, Warren, OH 44484For SaleMLS ID #5214681, Erica Winner-Sauceman, Keller Williams Legacy Group Realty. MLS Now
- $225,0003 bd2 ba2k sqft253 Earl Dr NW, Warren, OH 44483For SaleMLS ID #5221846, Nicole Tackett, Stephanie Solomon Realty, LLC. MLS Now
- $209,9003 bd2 ba1.7k sqft805 Trumbull Dr, Niles, OH 44446For SaleMLS ID #5223439, Susan Aliberti, Brokers Realty Group. MLS Now
- $239,9003 bd3 ba1.5k sqft1788 Lancaster Dr, Youngstown, OH 44511For SaleMLS ID #5228221, Mark Skowron, CENTURY 21 Lakeside Realty. MLS Now
- $239,0004 bd2 ba1.8k sqft7842 Venice Heights Dr NE, Warren, OH 44484For SaleMLS ID #5217880, Jeanette Franks, Berkshire Hathaway HomeServices Stouffer Realty. MLS Now
- $189,9003 bd2 ba1.4k sqft364 Mackey Dr, Vienna, OH 44473For SaleMLS ID #5214854, Daniel J Alvarez, Brokers Realty Group. MLS Now
- $179,9003 bd3 ba1.7k sqft7764 Micawber Rd NE, Warren, OH 44484For SaleMLS ID #5217095, Sonja Ezzo, Keller Williams Chervenic Realty. MLS Now
