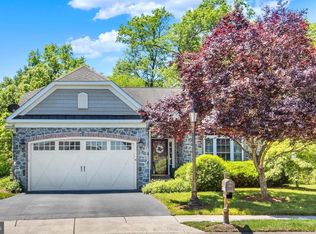
This lovely home is nestled in The Preserves at Cumberland Village. The primary bedroom with walk-in closet and ensuite are privately situated. The 2nd bedroom, bathroom and den are on the other side of the home. The gourmet kitchen, with stainless steel appliances, island and granite countertops, flows openly to the living and dining rooms. Enjoy peaceful mornings and quiet evenings on the screened in porch that serenely backs to woods. The full unfinished basement is ready for your creative design. Conveniently located near the MD/PA border, downtown Gettysburg shops, restaurants, historic battlefields and more!
Pending
Price cut: $25K (6/12)
$449,999
120 Woodhaven Dr, Gettysburg, PA 17325
2beds
1,718sqft
:
Get pre-qualified$2,906/mo
Single Family Residence
Built in 2014
0.28 Acres Lot
$-- Zestimate®
$262/sqft
$33/mo HOA
What's special
Island and granite countertopsGourmet kitchenStainless steel appliances
- 77 days |
- 55 |
- 1 |
Likely to sell faster than
Zillow last checked:
Listing updated:
Listed by:
Nicole Scarborough 717-891-5415,
Inch & Co. Real Estate, LLC 7179044500
Source: Bright MLS,MLS#: PAAD2023512
Facts & features
Interior
Bedrooms & bathrooms
- Bedrooms: 2
- Bathrooms: 2
- Full bathrooms: 2
- Main level bathrooms: 2
- Main level bedrooms: 2
Rooms
- Room types: Living Room, Dining Room, Primary Bedroom, Bedroom 2, Kitchen, Den, Laundry, Bathroom 2, Primary Bathroom
Primary bedroom
- Features: Walk-In Closet(s), Ceiling Fan(s), Flooring - Carpet
- Level: Main
- Area: 196 Square Feet
- Dimensions: 14 X 14
Bedroom 2
- Features: Ceiling Fan(s), Flooring - Carpet
- Level: Main
- Area: 132 Square Feet
- Dimensions: 11 X 12
Primary bathroom
- Features: Bathroom - Walk-In Shower, Attached Bathroom
- Level: Main
Bathroom 2
- Features: Bathroom - Tub Shower
- Level: Main
Den
- Features: Flooring - Carpet
- Level: Main
- Area: 120 Square Feet
- Dimensions: 10 X 12
Dining room
- Features: Flooring - Carpet
- Level: Main
- Area: 143 Square Feet
- Dimensions: 11 X 13
Kitchen
- Features: Granite Counters, Kitchen Island, Kitchen - Gas Cooking
- Level: Main
- Area: 182 Square Feet
- Dimensions: 13 X 14
Laundry
- Level: Main
- Area: 63 Square Feet
- Dimensions: 7 X 9
Living room
- Features: Ceiling Fan(s), Fireplace - Gas, Flooring - Carpet
- Level: Main
- Area: 238 Square Feet
- Dimensions: 14 X 17
Heating
- Heat Pump, Electric
Cooling
- Central Air, Electric
Appliances
- Included: Microwave, Built-In Range, Dishwasher, Disposal, Dryer, Extra Refrigerator/Freezer, Refrigerator, Stainless Steel Appliance(s), Washer, Water Heater, Water Treat System, Gas Water Heater
- Laundry: Main Level, Laundry Room
Features
- Ceiling Fan(s), Combination Dining/Living, Open Floorplan, Kitchen - Gourmet, Kitchen Island, Bathroom - Walk-In Shower, Walk-In Closet(s)
- Basement: Concrete
- Number of fireplaces: 1
- Fireplace features: Gas/Propane
Interior area
- Total structure area: 3,436
- Total interior livable area: 1,718 sqft
- Finished area above ground: 1,718
- Finished area below ground: 0
Property
Parking
- Total spaces: 4
- Parking features: Garage Faces Front, Driveway, Attached
- Attached garage spaces: 2
- Uncovered spaces: 2
Accessibility
- Accessibility features: 2+ Access Exits, Grip-Accessible Features
Features
- Levels: One
- Stories: 1
- Patio & porch: Deck, Screened
- Pool features: None
Lot
- Size: 0.28 Acres
Details
- Additional structures: Above Grade, Below Grade
- Parcel number: 09E130375000
- Zoning: RESIDENTIAL
- Special conditions: Standard
Construction
Type & style
- Home type: SingleFamily
- Architectural style: Ranch/Rambler
- Property subtype: Single Family Residence
Materials
- Brick, Vinyl Siding
- Foundation: Permanent
Condition
- New construction: No
- Year built: 2014
Utilities & green energy
- Sewer: Public Sewer
- Water: Public
Community & HOA
Community
- Subdivision: The Preserves At Cumberland Village
HOA
- Has HOA: Yes
- HOA fee: $400 annually
Location
- Region: Gettysburg
- Municipality: CUMBERLAND TWP
Financial & listing details
- Price per square foot: $262/sqft
- Tax assessed value: $334,700
- Annual tax amount: $6,451
- Date on market: 5/20/2026
- Listing agreement: Exclusive Right To Sell
- Listing terms: Cash,Conventional,FHA,VA Loan
- Inclusions: Washer, Dryer, Refrigerator, Range, Dishwasher, Microwave, Patio Table, Tread Mill, Garage Refrigerator
- Ownership: Fee Simple
Estimated market value
Not available
Estimated sales range
Not available
Not available
Price history
| Date | Event | Price |
|---|---|---|
| 7/6/2026 | Pending sale | $449,999$262/sqft |
Source:  Bright MLS #PAAD2023512 Report a problem Bright MLS #PAAD2023512 Report a problem | ||
| 6/12/2026 | Price change | $449,999-5.3%$262/sqft |
Source: Bright MLS #PAAD2023512 Report a problem | ||
| 5/20/2026 | Listed for sale | $475,000+31.5%$276/sqft |
Source: Bright MLS #PAAD2023512 Report a problem | ||
| 12/12/2013 | Sold | $361,084$210/sqft |
Source: Public Record Report a problem | ||
Public tax history
| Year | Property taxes | Tax assessment |
|---|---|---|
| 2025 | $6,246 +3.9% | $334,700 |
| 2024 | $6,011 +0.6% | $334,700 |
| 2023 | $5,974 +3.8% | $334,700 |
| 2022 | $5,757 -0.9% | $334,700 |
| 2021 | $5,810 | $334,700 |
| 2020 | $5,810 +173.8% | $334,700 |
| 2019 | $2,122 +269.5% | $334,700 |
| 2018 | $574 | $334,700 |
| 2017 | -- | $334,700 |
| 2016 | -- | $334,700 |
| 2015 | -- | $334,700 |
Find assessor info on the county website
Monthly payment
Est. payment
Payment breakdown
Explore the cost of this home by adjusting the details. Changes won't be saved.Climate risks
Neighborhood: 17325
Nearby schools
GreatSchools rating
- 6/10Franklin Twp El SchoolGrades: K-5Distance: 5.6 mi
- 9/10Gettysburg Area Middle SchoolGrades: 6-8Distance: 2.1 mi
- 8/10Gettysburg Area High SchoolGrades: 9-12Distance: 2.9 mi
Schools provided by the listing agent
- District: Gettysburg Area
Source: Bright MLS. This data may not be complete. We recommend contacting the local school district to confirm school assignments for this home.
- $366,7003 bd3 ba1.7k sqft112 Woodhaven Dr, Gettysburg, PA 17325Off Market

- $480,9003 bd2 ba2k sqft128 Woodhaven Dr, Gettysburg, PA 17325Off Market
- $385,8003 bd2 ba1.7k sqft110 Woodhaven Dr, Gettysburg, PA 17325Off Market
- $430,2002 bd2 ba1.9k sqft123 Woodhaven Dr, Gettysburg, PA 17325Off Market
- $473,9003 bd2 ba1.9k sqft115 Woodhaven Dr, Gettysburg, PA 17325Off Market
- $512,7003 bd3 ba2.7k sqft134 Woodhaven Dr, Gettysburg, PA 17325Sold
- $482,6003 bd2 ba2.1k sqft104 Woodhaven Dr, Gettysburg, PA 17325Off Market
- $474,1003 bd2 ba2k sqft51 Bobolink Dr, Gettysburg, PA 17325Off Market
A local agent can set up tours, give advice and negotiate with sellers.
A local lender can help you make sure your offer is ready when you are.
Similar homes
- $454,0003 bd2 ba1.9k sqft143 Bittern Dr, Gettysburg, PA 17325For Sale
 MLS ID #PAAD2023768, Suzanne H Christianson, RE/MAX of Gettysburg. Bright MLS
 - $400,0004 bd3 ba1.8k sqft681 Grant Dr, Gettysburg, PA 17325For Sale
 MLS ID #PAAD2024344, Erica Corbin, Kelly and Co Realty, LLC. Bright MLS
 - $450,0004 bd3 ba2.2k sqft15 Deep Powder Trl, Fairfield, PA 17320For Sale
 MLS ID #PAAD2024668, Trish Rowe, Samson Properties. Bright MLS
 - $529,0003 bd3 ba2.3k sqft690 Grant Dr, Gettysburg, PA 17325For Sale
 MLS ID #PAAD2024446, Bradley Shafer, Sites Realty, Inc.. Bright MLS
 - $399,9003 bd2 ba1.5k sqft1017 Railroad Ln, Orrtanna, PA 17353For SaleMLS ID #PAAD2024796, Holly Purdy, RE/MAX of Gettysburg. Bright MLS
- $519,9002 bd3 ba2.3k sqft185 Lively Stream Way, Gettysburg, PA 17325For SaleMLS ID #PAAD2024440, Chuck Marshall, RE/MAX Advantage Realty. Bright MLS
- $389,9003 bd2 ba1.7k sqft6 Grand Overlook Dr, Gettysburg, PA 17325For SaleMLS ID #PAAD2024290, Klare Lowman, Iron Valley Real Estate Gettysburg. Bright MLS
- $396,9903 bd2 ba1.7k sqft109 Elderberry Way, Gettysburg, PA 17325New ConstructionBright MLS
- $569,9902 bd2 ba2.1k sqft203 Highland Way Lot 3, Gettysburg, PA 17325New ConstructionMLS ID #PAAD2022430, Mindi Weikert-Kauffman, Iron Valley Real Estate of Central PA. Bright MLS
- $555,0003 bd2 ba2.1k sqft225 Savannah Dr, Gettysburg, PA 17325For SaleMLS ID #PAAD2024144, Ellen Brown, RE/MAX Quality Service, Inc.. Bright MLS
- $399,9003 bd2 ba1.9k sqft311 Foxleigh Dr, Hanover, PA 17331For SaleMLS ID #PAYK2108906, Ellen Brown, RE/MAX Quality Service, Inc.. Bright MLS
- $479,9004 bd3 ba2.4k sqft207 Bentley St, Taneytown, MD 21787For SaleMLS ID #MDCR2036698, John Campbell, RE/MAX Results. Bright MLS
- $400,0002 bd2 ba2k sqft67 Stedtle Ct, Littlestown, PA 17340For SaleMLS ID #PAAD2024778, Jay Day, LPT Realty, LLC. Bright MLS
- $430,0003 bd2 ba2k sqft46 Tyler Dr, Hanover, PA 17331For SaleMLS ID #PAYK2103562, Danielle Byrd, Berkshire Hathaway HomeServices PenFed Realty. Bright MLS
- $394,9003 bd3 ba2k sqft89 Malek Dr, Hanover, PA 17331For SaleMLS ID #PAYK2108258, TIM FORBES, Berkshire Hathaway HomeServices Homesale Realty. Bright MLS
- $469,9004 bd3 ba2.1k sqft141 Oxford Blvd, New Oxford, PA 17350For SaleMLS ID #PAAD2023554, Colby Jacobs, Samson Properties. Bright MLS
- $425,0003 bd3 ba2.1k sqft102 Kenan St, Taneytown, MD 21787For SaleMLS ID #MDCR2036520, Mary Fisher, EXP Realty, LLC. Bright MLS
- $439,9995 bd3 ba2k sqft21 Wadsworth Dr, East Berlin, PA 17316For SaleMLS ID #PAAD2023686, Ivan Vega, Samson Properties. Bright MLS
- $299,9983 bd2 ba1k sqft38 Bonniefield Cir, Gettysburg, PA 17325For SaleMLS ID #PAAD2022466, Mike Vanderpool, EXP Realty, LLC. Bright MLS
- $390,0004 bd3 ba1.8k sqft239 Race Horse Rd, Hanover, PA 17331For SaleMLS ID #PAAD2024762, Dan Bateman, Harget Realty Group. Bright MLS
