Located Only 5 minutes from ETSU and 3 minutes to downtown Johnson City. Completely remodeled and beautifully reimagined, this two bedroom, one bathroom home combines modern style, quality updates, and a touch of luxury. From the moment you arrive, the curb appeal stands out with a concrete driveway, beautiful hardscaping, stylish board and batten siding, and a brand new black metal roof complemented by matching black gutters.
This home has been renovated from top to bottom, including brand new plumbing, electrical wiring, HVAC, water heater, roofing, subflooring, flooring, and appliances, offering the peace of mind that comes with a truly updated home.
Inside, the vaulted ceilings create an open and spacious feel, while the brand new LVP flooring, granite countertops, and modern finishes give the home a clean and contemporary look. The beautifully updated bathroom features a custom tile shower that adds a touch of luxury to the space.
The exterior continues to impress with thoughtfully designed hardscaping and a screened in side porch, providing a comfortable space to enjoy the outdoors while staying protected from the elements. An additional outdoor storage building, designed to complement the home, provides convenient extra storage space while maintaining the property's cohesive and stylish appearance.
With its modern exterior, stylish interior, vaulted ceilings, granite countertops, and extensive list of brand new systems and finishes, this home is move in ready and truly feels like a brand new home without the wait of new construction.
All information deemed reliable but not guaranteed. Buyer and buyer's agent to verify all.
For sale
$315,000
1200 Afton St, Johnson City, TN 37601
2beds
950sqft
Single Family Residence, Residential
Built in 1920
3,920 Square Feet Lot
$307,600 Zestimate®
$332/sqft
$-- HOA
What's special
Brand new lvp flooringBeautiful hardscapingCustom tile showerScreened in side porchMatching black guttersModern exteriorStylish interior
- 10 days
- 458
- 31
Likely to sell faster than
Zillow last checked:
Listing updated:
Listed by:
Roberto Aramburu 423-863-9034,
NextHome Magnolia Realty 423-631-5723
Source: TVRMLS,MLS#: 10001249
Facts & features
Interior
Bedrooms & bathrooms
- Bedrooms: 2
- Bathrooms: 1
- Full bathrooms: 1
Heating
- Central, Heat Pump
Cooling
- Central Air, Heat Pump
Appliances
- Included: Built-In Electric Oven, Dishwasher, Microwave, Range
Features
- Flooring: Luxury Vinyl
- Doors: ENERGY STAR Qualified Doors
- Windows: Double Pane Windows
Interior area
- Total structure area: 950
- Total interior livable area: 950 sqft
Property
Parking
- Parking features: Driveway, Concrete
- Has uncovered spaces: Yes
Features
- Levels: One
- Stories: 1
- Fencing: Back Yard
Lot
- Size: 3,920 Square Feet
- Dimensions: 0.09
- Topography: Rolling Slope
Details
- Additional structures: Shed(s)
- Parcel number: 054d K 03100 000
- Zoning: R 5
Construction
Type & style
- Home type: SingleFamily
- Architectural style: Ranch
- Property subtype: Single Family Residence, Residential
Materials
- Vinyl Siding
- Foundation: Block
- Roof: Metal
Condition
- Above Average
- New construction: No
- Year built: 1920
Utilities & green energy
- Sewer: Public Sewer
- Water: Public
Community & HOA
Community
- Subdivision: East Park Add
HOA
- Has HOA: No
Location
- Region: Johnson City
Financial & listing details
- Price per square foot: $332/sqft
- Tax assessed value: $127,300
- Annual tax amount: $983
- Date on market: 9/23/2026
- Listing terms: Cash,Conventional,FHA,FMHA,THDA,VA Loan
Estimated market value
$307,600
$292,000 - $323,000
$1,253/mo
Price history
| Date | Event | Price |
|---|---|---|
| 9/23/2026 | Listed for sale | $315,000+293.8%$332/sqft |
Source: TVRMLS #10001249 Report a problem | ||
| 5/14/2025 | Sold | $80,000-10.1%$84/sqft |
Source:  RealTracs MLS as distributed by MLS GRID #2801317 Report a problem RealTracs MLS as distributed by MLS GRID #2801317 Report a problem | ||
| 3/27/2025 | Price change | $89,000-10.6%$94/sqft |
Source: RealTracs MLS as distributed by MLS GRID #2801317 Report a problem | ||
| 3/7/2025 | Listed for sale | $99,500+563.3%$105/sqft |
Source: RealTracs MLS as distributed by MLS GRID #2801317 Report a problem | ||
| 6/9/2004 | Sold | $15,000$16/sqft |
Source: Public Record Report a problem | ||
Public tax history
| Year | Property taxes | Tax assessment |
|---|---|---|
| 2025 | $983 +0.8% | $31,825 |
| 2024 | $975 +93.9% | $31,825 +161.4% |
| 2023 | $503 +6.4% | $12,175 |
| 2022 | $472 | $12,175 |
| 2021 | $472 +0.5% | $12,175 |
| 2020 | $470 +79.5% | $12,175 |
| 2019 | $262 | $12,175 +11.2% |
| 2018 | -- | $10,950 |
| 2017 | $468 | $10,950 |
| 2016 | $468 +10.9% | $10,950 |
| 2015 | $422 +6.9% | $10,950 |
| 2014 | $394 | $10,950 |
| 2013 | -- | $10,950 -8.8% |
| 2011 | $418 +4.3% | $12,000 +3.4% |
| 2010 | $401 | $11,600 |
| 2009 | $401 | $11,600 |
| 2008 | -- | $11,600 +40.6% |
| 2007 | $353 +8.9% | $8,250 |
| 2006 | $324 +3.4% | $8,250 |
| 2005 | $314 | $8,250 |
| 2004 | $314 +7.1% | $8,250 +15% |
| 2003 | $293 | $7,175 -0.1% |
| 2001 | -- | $7,181 -75% |
| 2000 | -- | $28,724 |
Find assessor info on the county website
Monthly payment
Est. payment
Payment breakdown
Explore the cost of this home by adjusting the details. Changes won't be saved.Climate risks
Neighborhood: 37601
Nearby schools
Schools provided by the listing agent
- Elementary: Mountain View
- Middle: Indian Trail
- High: Science Hill
Source: TVRMLS. This data may not be complete. We recommend contacting the local school district to confirm school assignments for this home.
Similar homes
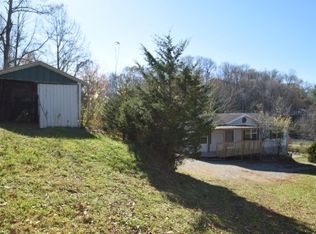
- $225,9002 bd2 ba1k sqft711 E Fairview Ave, Johnson City, TN 37601For Sale By Owner
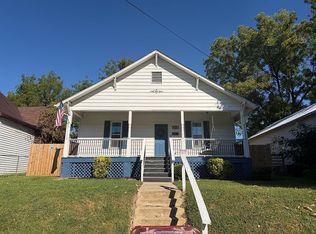
- $229,9003 bd2 ba1k sqft709 E Myrtle Ave, Johnson City, TN 37601For Sale
 MLS ID #10000223, Tyler McEwen. TVRMLS
 - $219,0003 bd2 ba1.1k sqft2111 E Watauga Ave, Johnson City, TN 37601For Sale
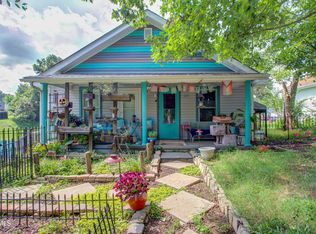 MLS ID #9998875, Landon Morrison. TVRMLS
 - $199,9952 bd1 ba1.3k sqft412 E Fairview Ave, Johnson City, TN 37601For Sale
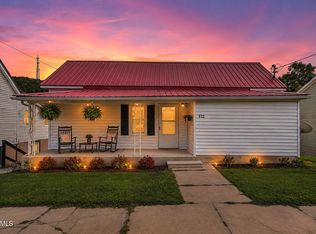 MLS ID #9999888, Hayden Blake. TVRMLS
