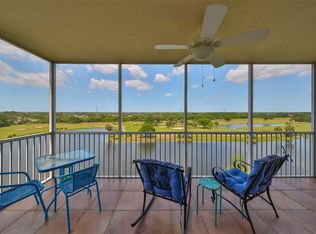
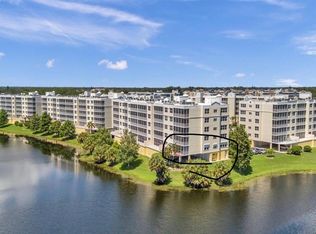
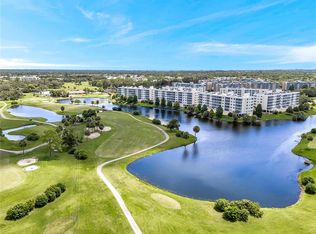
THIS LOVELY BETTER-THAN-NEW condo offers views of sunrise skies, green fairways, serene lakes, and fountains. ENJOY THE TRANQUILITY of the natural, park-like setting and a zero cost country club lifestyle. The home has brand new vinyl plank effect flooring, brand new stainless appliances and has just been painted throughout. 3 BR, 2 BA, 1,733 sq ft including private lanai, 1,564 sq ft air conditioned AND over-sized under-building garage (G12). FLEXIBLE LIVING SPACE - the versatile third bedroom with double doors can serve well as a cozy den or productive home office. Designed with CONVENIENCE, SAFETY and your PEACE OF MIND in mind, the condo features sprinklers in every room and smoke detectors for added safety. BUILDING THREE IS ALL-CONCRETE CONSTRUCTION. Exceptional design, workmanship, construction, maintenance, and management ensure value and high quality inside & out. Structural Integrity Reserve Study and MILESTONE INSPECTIONS are up-to-date so owners can rest easy. FORTRESS BUILDING THREE is elevated, high & dry, safe & sound, super strong & solid - with NO EVACUATION NECESSARY. The ROBUST CONSTRUCTION of BUILDING THREE includes reinforced concrete walls, and concrete block exterior walls & between condos ensuring durability, safety & energy efficiency. This design minimizes heating and cooling costs while providing year-round comfort. COMMUNITY FEATURES include a heated pool and spa, along with a renovated, repainted, and replanted resort-style clubhouse. Each of the six buildings in this fine community has its own HOA, resulting in unique character and appeal. Building 3 is particularly WELL-MANAGED with excellent maintenance, fiscal budgeting and management. Relatively LOW HOA FEES include insurance, maintenance of grounds, roads, pool, clubhouse, water, trash, sewer, cable, and high-speed internet PLUS FULLY FUNDED RESERVES. The only additional utility cost is your Duke Energy bill. The West facing front of Building Three shields living room and main bedroom suite from hot direct afternoon sun reducing AC costs and allowing year-round enjoyment of the screened lanai. LOCATION, LOCATION, LOCATION - Country Club is known for its BEAUTIFUL NATURAL ENVIRONMENT with abundant wildlife and unparalleled convenience. Here is a serene retreat with proximity to nearby beaches, shopping, dining, entertainment and top Florida attractions are not far away. 3204 IS THE PERFECT SANCTUARY to enjoy the best of Pinellas County, Tampa Bay and Sunshine State Florida. If you know someone interested in viewing & owning at Country Club Condos, kindly pass this information along and urge them to contact Steve ILES. Thank you.
Sold for $360,000
$360,000
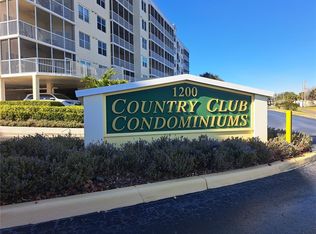
1200 Country Club Dr APT 3204, Largo, FL 33771
3beds
1,576sqft
Condominium
Built in 2004
-- sqft lot
$348,400 Zestimate®
$228/sqft
$2,507 Estimated rent
Home value
$348,400
$314,000 - $387,000
$2,507/mo
Zestimate® history
Owner options
List your home for rent
$2,507/mo
Rent Zestimate®
Find your next renter with Zillow Rental Manager. Plus, with online applications, you can quickly screen prospective tenants – for free.
$2,507/mo
Rent Zestimate®
Refinance and save
$3,187/mo
Est. payment
Refinancing to a lower rate could help reduce your monthly payments and save thousands over the life of the loan.
$3,187/mo
Est. payment
Explore your selling options
Work with a Zillow partner agent
Leverage their expertise and Zillow's premium Showcase listings to get your home seen by more buyers.
Get startedList with your own agent
Get your home in front of millions of buyers by listing it on Zillow.
Learn how to do itSell it yourself
Take full control of how buyers see your home on Zillow by listing For Sale by Owner (FSBO).
List your homeWhat's special
Heated pool and spaGreen fairwaysAbundant wildlifePrivate lanaiVersatile third bedroomProductive home officeSerene lakes
Zillow last checked:
Listing updated:
Listed by:
Steve Iles 727-667-2553,
ILES REALTORS 727-667-2553
Bought with:
Kris Ingram, 3510402
TURN KEY REALTY LLC
Source: Stellar MLS,MLS#: TB8325122 Originating MLS: Suncoast Tampa
Originating MLS: Suncoast Tampa
Facts & features
Interior
Bedrooms & bathrooms
- Bedrooms: 3
- Bathrooms: 2
- Full bathrooms: 2
Rooms
- Room types: Great Room, Storage Rooms
Primary bedroom
- Features: Walk-In Closet(s)
- Level: First
- Area: 196 Square Feet
- Dimensions: 14x14
Bedroom 2
- Features: Built-in Closet
- Level: First
- Area: 176 Square Feet
- Dimensions: 16x11
Bedroom 3
- Features: Built-in Closet
- Level: First
- Area: 100 Square Feet
- Dimensions: 10x10
Primary bathroom
- Level: First
- Area: 160 Square Feet
- Dimensions: 16x10
Bathroom 2
- Level: First
- Area: 48 Square Feet
- Dimensions: 8x6
Balcony porch lanai
- Level: First
- Area: 154 Square Feet
- Dimensions: 22x7
Great room
- Level: First
- Area: 450 Square Feet
- Dimensions: 25x18
Kitchen
- Level: First
- Area: 150 Square Feet
- Dimensions: 15x10
Utility room
- Level: First
- Area: 35 Square Feet
- Dimensions: 7x5
Heating
- Central, Electric, Heat Pump
Cooling
- Central Air
Appliances
- Included: Dishwasher, Electric Water Heater, Range, Refrigerator
- Laundry: Laundry Room
Features
- Built-in Features, Ceiling Fan(s), Eating Space In Kitchen, Living Room/Dining Room Combo, Thermostat, Walk-In Closet(s)
- Flooring: Carpet, Tile, Vinyl
- Doors: Sliding Doors
- Has fireplace: No
Interior area
- Total structure area: 1,733
- Total interior livable area: 1,576 sqft
Property
Parking
- Total spaces: 1
- Parking features: Common, Covered, Garage Door Opener, Ground Level, Guest, Under Building
- Attached garage spaces: 1
Features
- Levels: One
- Stories: 1
- Patio & porch: Screened
- Exterior features: Balcony, Lighting, Storage
- Has view: Yes
- View description: Golf Course, Trees/Woods, Water, Lake
- Has water view: Yes
- Water view: Water,Lake
- Waterfront features: Lake Front
Lot
- Size: 0.41 Acres
- Features: On Golf Course
Details
- Parcel number: 023015184020003204
- Special conditions: None
Construction
Type & style
- Home type: Condo
- Property subtype: Condominium
Materials
- Block
- Foundation: Slab
- Roof: Membrane
Condition
- New construction: No
- Year built: 2004
Utilities & green energy
- Sewer: Public Sewer
- Water: Public
- Utilities for property: Cable Connected, Electricity Connected, Sewer Connected, Water Connected
Community & HOA
Community
- Features: Deed Restrictions, Pool
- Pet fee: $0 monthly
- Subdivision: COUNTRY CLUB CONDO AT EAST BAY
HOA
- Has HOA: Yes
- Services included: Cable TV, Community Pool, Reserve Fund, Insurance, Maintenance Structure, Maintenance Grounds, Pool Maintenance, Trash, Water
- HOA fee: $672 monthly
- HOA name: West Coast Property Management - Terry Cross
- HOA phone: 813-908-0766
- Second HOA name: Country Club Condominiums HOA
Location
- Region: Largo
Financial & listing details
- Price per square foot: $228/sqft
- Tax assessed value: $362,632
- Annual tax amount: $1,783
- Date on market: 12/10/2024
- Cumulative days on market: 132 days
- Listing terms: Cash,Conventional,VA Loan
- Ownership: Condominium
- Total actual rent: 0
- Electric utility on property: Yes
- Road surface type: Asphalt
Price history
| Date | Event | Price |
|---|---|---|
| 6/16/2025 | Sold | $360,000-4%$228/sqft |
Source:  Stellar MLS #TB8325122 Report a problem Stellar MLS #TB8325122 Report a problem | ||
| 4/23/2025 | Pending sale | $375,000$238/sqft |
Source: Stellar MLS #TB8325122 Report a problem | ||
| 12/10/2024 | Listed for sale | $375,000+66.7%$238/sqft |
Source: Stellar MLS #TB8325122 Report a problem | ||
| 6/17/2004 | Sold | $224,900$143/sqft |
Source: Public Record Report a problem | ||
Public tax history
| Year | Property taxes | Tax assessment |
|---|---|---|
| 2024 | $1,831 +2.7% | $145,683 +3% |
| 2023 | $1,783 -1% | $141,440 +3% |
| 2022 | $1,801 -0.5% | $137,320 +3% |
| 2021 | $1,810 +0.5% | $133,320 +1.4% |
| 2020 | $1,801 +2.4% | $131,479 +2.3% |
| 2019 | $1,758 | $128,523 +1.9% |
| 2018 | $1,758 +1.4% | $126,127 +2.1% |
| 2017 | $1,734 +4.5% | $123,533 +2.1% |
| 2016 | $1,659 -1.5% | $120,992 +0.7% |
| 2015 | $1,684 +1.5% | $120,151 +0.8% |
| 2014 | $1,659 +0.9% | $119,197 +1.5% |
| 2013 | $1,644 +3.2% | $117,435 +1.7% |
| 2012 | $1,593 | $115,472 -5.5% |
| 2011 | -- | $122,158 -11.4% |
| 2010 | -- | $137,920 +2.7% |
| 2009 | -- | $134,294 -14.5% |
| 2008 | $2,276 | $157,000 -17.5% |
| 2007 | -- | $190,246 +5.6% |
| 2005 | -- | $180,200 +746% |
| 2004 | $468 | $21,300 |
Find assessor info on the county website
Neighborhood: 33771
Nearby homes
- $550,0003 bd2 ba1.8k sqft1200 Country Club Dr APT 1501, Largo, FL 33771Sold
- $519,0003 bd2 ba1.8k sqft1200 Country Club Dr APT 1101, Largo, FL 33771For Sale
- $455,0003 bd2 ba1.5k sqft1200 Country Club Dr APT 1103, Largo, FL 33771Sold
- $489,9003 bd2 ba1.8k sqft1200 Country Club Dr APT 1206, Largo, FL 33771For Sale
- $420,0003 bd2 ba1.8k sqft1200 Country Club Dr APT 1301, Largo, FL 33771For Sale
- $369,9903 bd2 ba1.5k sqft1200 Country Club Dr APT 1404, Largo, FL 33771For Sale
- $312,0002 bd2 ba1.3k sqft1200 Country Club Dr APT 4202, Largo, FL 33771For Sale
- $365,0003 bd2 ba1.5k sqft1200 Country Club Dr APT 4504, Largo, FL 33771Sold
- $405,0003 bd2 ba1.8k sqft1200 Country Club Dr APT 4301, Largo, FL 33771Sold
Nearby schools
GreatSchools rating
- 6/10Southern Oak Elementary SchoolGrades: PK-5Distance: 1.8 mi
- 4/10Largo Middle SchoolGrades: 6-8Distance: 1 mi
- 6/10Largo High SchoolGrades: PK,9-12Distance: 1.4 mi
Schools provided by the listing agent
- Elementary: Southern Oak Elementary-PN
- Middle: Largo Middle-PN
- High: Largo High-PN
Source: Stellar MLS. This data may not be complete. We recommend contacting the local school district to confirm school assignments for this home.
Get a cash offer in 3 minutes
Find out how much your home could sell for in as little as 3 minutes with a no-obligation cash offer.
Estimated market value
$348,400
Get a cash offer in 3 minutes
Find out how much your home could sell for in as little as 3 minutes with a no-obligation cash offer.
Estimated market value
$348,400
- Florida
- Pinellas County
- Largo
- 33771
- 1200 Country Club Dr Apartment 3204
Nearby cities
Nearby neighborhoods
Nearby zip codes
Other Largo Topics
