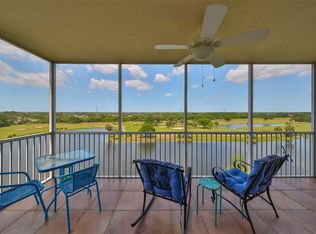
Welcome to this truly one-of-a-kind condominium featuring over $120,000 in custom renovations and breathtaking golf course views the moment you walk through the front door. Perfectly positioned along desirable Country Club Drive in Largo, this residence offers a rare blend of luxury finishes, thoughtful design, and effortless Florida living just minutes from world-famous Gulf beaches, shopping, dining, and everyday conveniences. From the entry, rich cherry engineered hardwood floors lead you into an open living space framed by sweeping fairway views that immediately capture your attention. Designer upgrades throughout include striking stone accent walls, detailed wainscoting, custom trim columns, crown molding, upgraded doors, and electric shades that enhance both style and functionality. The living and entertaining areas were designed with comfort and hosting in mind, highlighted by a beautifully tiled fireplace with bio-ethanol electronic burner and a fully customized built-in bar creating the perfect gathering space. Natural light pours into the home while the open layout allows seamless flow between living, dining, and kitchen areas. The gourmet kitchen showcases custom cherry cabinetry, granite countertops, upgraded sink, premium appliances, and a smart touchless faucet, combining timeless craftsmanship with modern convenience. The primary suite offers a private retreat featuring custom built-ins, organized closet systems, and a fully renovated spa-inspired bathroom complete with elegant cabinetry, travertine finishes, luxury fixtures, illuminated mirror accents, and an upgraded shower system designed for relaxation. A versatile second bedroom includes a custom Murphy bed built-in, decorative brick accent wall, and plantation shutters, making it ideal for guests, a home office, or flex living space. The second bathroom features upgraded cabinetry, travertine detailing, and a Jacuzzi tub for added comfort. Additional enhancements include a dedicated laundry area with high-capacity washer and dryer, custom cabinetry, and added workspace for everyday convenience. Step outside to enjoy peaceful outdoor living with enhanced patio space and a private putting green overlooking the golf course. Perfect for morning coffee or evening sunsets surrounded by serene views. Located on sought-after Country Club Drive, residents enjoy a quiet golf community atmosphere while remaining close to parks, golf courses, restaurants, and some of Florida’s most beautiful beaches. This exceptional residence blends luxury, functionality, and lifestyle into one move-in-ready home unlike anything else on the market.
Pending
$399,000
1200 Country Club Dr APT 5404, Largo, FL 33771
2beds
1,576sqft
Condominium
Built in 2005
-- sqft lot
$381,400 Zestimate®
$253/sqft
$614/mo HOA
What's special
Granite countertopsFully renovated spa-inspired bathroomFully customized built-in barLuxury fixturesBreathtaking golf course viewsPeaceful outdoor livingDecorative brick accent wall
- 146 days |
- 203 |
- 7 |
Zillow last checked:
Listing updated:
Listed by:
Xavier Burgos 619-853-4690,
EXP REALTY LLC 888-883-8509
Source: Stellar MLS,MLS#: TB8480032 Originating MLS: Sarasota - Manatee
Originating MLS: Sarasota - Manatee
Facts & features
Interior
Bedrooms & bathrooms
- Bedrooms: 2
- Bathrooms: 2
- Full bathrooms: 2
Primary bedroom
- Features: Dual Closets
- Level: First
- Area: 196 Square Feet
- Dimensions: 14x14
Bedroom 2
- Features: Built-in Closet
- Level: First
- Area: 168 Square Feet
- Dimensions: 14x12
Bathroom 1
- Features: Built-in Closet
- Level: First
- Area: 165 Square Feet
- Dimensions: 15x11
Balcony porch lanai
- Level: First
- Area: 184 Square Feet
- Dimensions: 23x8
Dining room
- Level: First
Dining room
- Level: First
- Area: 187 Square Feet
- Dimensions: 17x11
Kitchen
- Level: First
- Area: 135 Square Feet
- Dimensions: 15x9
Laundry
- Level: First
- Area: 35 Square Feet
- Dimensions: 7x5
Living room
- Level: First
- Area: 252 Square Feet
- Dimensions: 18x14
Heating
- Central, Electric
Cooling
- Central Air
Appliances
- Included: Disposal, Dryer, Electric Water Heater, Exhaust Fan, Ice Maker, Microwave, Range, Refrigerator, Washer, Water Softener
- Laundry: Laundry Room
Features
- Ceiling Fan(s), Eating Space In Kitchen, Living Room/Dining Room Combo, Open Floorplan, Primary Bedroom Main Floor, Solid Wood Cabinets, Split Bedroom, Stone Counters, Thermostat, Walk-In Closet(s)
- Flooring: Carpet, Ceramic Tile, Vinyl
- Doors: Sliding Doors
- Windows: Window Treatments
- Has fireplace: Yes
- Fireplace features: Decorative
Interior area
- Total structure area: 1,733
- Total interior livable area: 1,576 sqft
Video & virtual tour
Property
Parking
- Total spaces: 1
- Parking features: Garage
- Garage spaces: 1
Features
- Levels: One
- Stories: 1
- Exterior features: Balcony
- Has private pool: Yes
- Pool features: In Ground
Lot
- Size: 0.42 Acres
Details
- Parcel number: 023015184040005404
- Special conditions: None
Construction
Type & style
- Home type: Condo
- Property subtype: Condominium
Materials
- Block
- Foundation: Slab
- Roof: Built-Up
Condition
- New construction: No
- Year built: 2005
Utilities & green energy
- Sewer: Public Sewer
- Water: Public
- Utilities for property: BB/HS Internet Available, Cable Connected, Electricity Available, Public, Sewer Connected
Community & HOA
Community
- Features: Association Recreation - Owned, Golf, Pool
- Pet fee: $0 monthly
- Subdivision: COUNTRY CLUB CONDO I AT EAST BAY
HOA
- Has HOA: Yes
- Services included: Community Pool, Reserve Fund, Insurance, Maintenance Structure, Maintenance Grounds, Manager, Pest Control, Pool Maintenance, Recreational Facilities, Sewer, Trash, Water
- HOA fee: $614 monthly
- HOA name: Westcoast Management and Realty, Inc
- HOA phone: 813-908-0766
Location
- Region: Largo
Financial & listing details
- Price per square foot: $253/sqft
- Tax assessed value: $381,364
- Annual tax amount: $2,274
- Date on market: 2/25/2026
- Cumulative days on market: 449 days
- Listing terms: Cash,FHA,USDA Loan,VA Loan
- Ownership: Condominium
- Total actual rent: 0
- Electric utility on property: Yes
- Road surface type: Paved
Estimated market value
$381,400
$362,000 - $400,000
$2,427/mo
Price history
| Date | Event | Price |
|---|---|---|
| 7/13/2026 | Pending sale | $399,000$253/sqft |
Source:  Stellar MLS #TB8480032 Report a problem Stellar MLS #TB8480032 Report a problem | ||
| 3/10/2026 | Price change | $399,000-11.3%$253/sqft |
Source: eXp Realty #TB8480032 Report a problem | ||
| 2/25/2026 | Listed for sale | $450,000-21.7%$286/sqft |
Source: eXp Realty #TB8480032 Report a problem | ||
| 2/9/2026 | Listing removed | $574,990$365/sqft |
Source: Stellar MLS #TB8369721 Report a problem | ||
| 12/7/2025 | Price change | $574,990-4.2%$365/sqft |
Source: Stellar MLS #TB8369721 Report a problem | ||
| 7/10/2025 | Price change | $599,990-4.8%$381/sqft |
Source: Stellar MLS #TB8369721 Report a problem | ||
| 4/13/2025 | Listed for sale | $630,000+146.2%$400/sqft |
Source: Stellar MLS #TB8369721 Report a problem | ||
| 1/12/2005 | Sold | $255,900$162/sqft |
Source: Public Record Report a problem | ||
Public tax history
| Year | Property taxes | Tax assessment |
|---|---|---|
| 2024 | $2,274 +2.3% | $164,522 +3% |
| 2023 | $2,224 +3.5% | $159,730 +3% |
| 2022 | $2,148 -0.7% | $155,078 +3% |
| 2021 | $2,164 +0.4% | $150,561 +1.4% |
| 2020 | $2,155 +2.3% | $148,482 +2.3% |
| 2019 | $2,108 | $145,144 +1.9% |
| 2018 | $2,108 +1.2% | $142,438 +2.1% |
| 2017 | $2,082 +4.3% | $139,508 +2.1% |
| 2016 | $1,997 -1.5% | $136,639 +0.7% |
| 2015 | $2,027 +1.4% | $135,689 +0.8% |
| 2014 | $1,998 +0.8% | $134,612 +1.5% |
| 2013 | $1,982 -0.1% | $132,623 -0.5% |
| 2012 | $1,984 | $133,292 -3.4% |
| 2011 | -- | $138,032 -6.6% |
| 2010 | -- | $147,846 +1.7% |
| 2009 | -- | $145,333 -16% |
| 2008 | $2,597 | $173,000 -26% |
| 2007 | -- | $233,803 +816.9% |
| 2005 | -- | $25,500 |
Find assessor info on the county website
Monthly payment
Est. payment
Payment breakdown
Explore the cost of this home by adjusting the details. Changes won't be saved.Climate risks
Neighborhood: 33771
Nearby schools
GreatSchools rating
- 6/10Southern Oak Elementary SchoolGrades: PK-5Distance: 1.8 mi
- 4/10Largo Middle SchoolGrades: 6-8Distance: 1 mi
- 6/10Largo High SchoolGrades: PK,9-12Distance: 1.4 mi
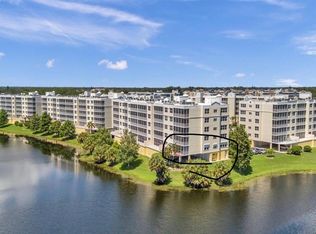
- $550,0003 bd2 ba1.8k sqft1200 Country Club Dr APT 1501, Largo, FL 33771Sold
- $519,0003 bd2 ba1.8k sqft1200 Country Club Dr APT 1101, Largo, FL 33771For Sale
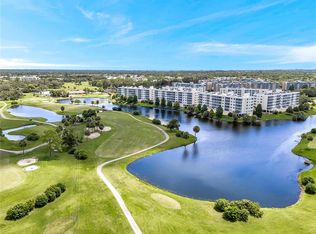
- $455,0003 bd2 ba1.5k sqft1200 Country Club Dr APT 1103, Largo, FL 33771Sold
- $489,9003 bd2 ba1.8k sqft1200 Country Club Dr APT 1206, Largo, FL 33771For Sale
- $420,0003 bd2 ba1.8k sqft1200 Country Club Dr APT 1301, Largo, FL 33771For Sale
- $369,9903 bd2 ba1.5k sqft1200 Country Club Dr APT 1404, Largo, FL 33771For Sale
- $312,0002 bd2 ba1.3k sqft1200 Country Club Dr APT 4202, Largo, FL 33771For Sale
- $365,0003 bd2 ba1.5k sqft1200 Country Club Dr APT 4504, Largo, FL 33771Sold
- $405,0003 bd2 ba1.8k sqft1200 Country Club Dr APT 4301, Largo, FL 33771Sold
A local agent can set up tours, give advice and negotiate with sellers.
Similar homes
- $321,5002 bd2 ba1.3k sqft1200 Country Club Dr APT 3105, Largo, FL 33771For Sale
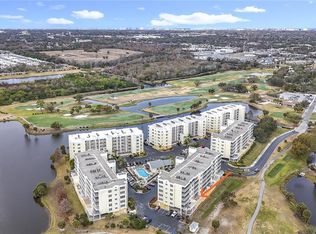
 MLS ID #TB8477458, Michael Lauer, FUTURE HOME REALTY INC. Stellar MLS
 - $485,0003 bd2 ba1.8k sqft960 Starkey Rd APT 5406, Largo, FL 33771For Sale
 MLS ID #TB8512108, Julie Sartain, CHARLES RUTENBERG REALTY INC. Stellar MLS
 - $259,0002 bd2 ba1.4k sqft700 Starkey Rd APT 622, Largo, FL 33771For Sale
 MLS ID #TB8500103, Jeffrey Borham, PA, EXP REALTY LLC. Stellar MLS
 - $409,9003 bd2 ba1.5k sqft6205 Shoreline Dr APT 1304, Saint Petersburg, FL 33708For Sale
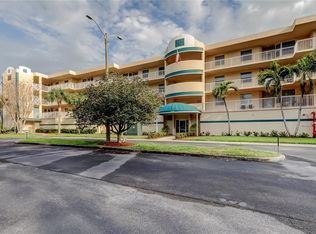 MLS ID #TB8487440, Belinda Sawyers, COLDWELL BANKER REALTY. Stellar MLS
 - $230,0002 bd2 ba1.2k sqft700 Starkey Rd APT 1216, Largo, FL 33771For SaleMLS ID #TB8481075, Carolyn Ruby, TMWRK BROKERAGE LLC. Stellar MLS
- $429,0003 bd2 ba2k sqft7903 Seminole Blvd APT 2208, Seminole, FL 33772For SaleMLS ID #TB8494410, Denise Baschuk, WALKER AND ASSOCIATES REALTY. Stellar MLS
- $450,0002 bd2 ba1.5k sqft100 Bluff View Dr APT 514C, Belleair Bluffs, FL 33770For SaleMLS ID #TB8506937, Gail Hoffmann, MC HOMES REALTY INC. Stellar MLS
- $420,0002 bd2 ba1.3k sqft400 Island Way APT 212, Clearwater, FL 33767For SaleMLS ID #TB8508210, Cindy Brooks PA, EZ CHOICE REALTY. Stellar MLS
- $325,0002 bd2 ba1.3k sqft139 Bluff View Dr APT 104, Belleair Bluffs, FL 33770For SaleMLS ID #TB8507878, Carla Bailey, COASTAL PROPERTIES GROUP INTER. Stellar MLS
- $287,7002 bd2 ba1.2k sqft9450 Harbor Greens Way APT 301, Seminole, FL 33776For SaleMLS ID #TB8526556, Jeffery Butzin, SAND KEY REALTY. Stellar MLS
- $399,0002 bd2 ba1.6k sqft8107 Bardmoor Pl APT 103, Seminole, FL 33777For SaleMLS ID #TB8523581, David Craven, CHARLES RUTENBERG REALTY INC. Stellar MLS
- $309,9002 bd2 ba1.4k sqft50 Harbor View Ln APT 11, Belleair Bluffs, FL 33770For SaleMLS ID #TB8459107, Stephanie Hartmann Chaconas, EZ CHOICE REALTY. Stellar MLS
- $410,0002 bd2 ba1.3k sqft7300 Sun Island Dr S APT 1103, South Pasadena, FL 33707For SaleMLS ID #TB8519178, Rob Johnson, Jr, AVALON GROUP REALTY. Stellar MLS
- $449,0002 bd2 ba1.3k sqft14482 110th Ter, Largo, FL 33774For SaleMLS ID #TB8506538, John McIntosh, KELLER WILLIAMS REALTY PORTFOLIO COLLECTION. Stellar MLS
- $376,0003 bd3 ba1.5k sqft2400 Feather Sound Dr APT 313, Clearwater, FL 33762For SaleMLS ID #TB8522540, Maria Gallagher, KELLER WILLIAMS ST PETE REALTY. Stellar MLS
- $279,0002 bd2 ba1.1k sqft8352 Meadowbrook Dr APT 10, Seminole, FL 33777For SaleMLS ID #TB8500686, Jacqueline Spath, FUTURE HOME REALTY INC. Stellar MLS
- $375,5002 bd2 ba1.7k sqft4266 Preserve Pl #4266, Palm Harbor, FL 34685For SaleMLS ID #TB8460838, Nate Hatzie, WIKLE INCORPORATED. Stellar MLS
- $448,0002 bd2 ba1.2k sqft9495 Blind Pass Rd APT 205, Saint Pete Beach, FL 33706For SaleMLS ID #TB8493761, Rich Rippetoe, COASTAL PROPERTIES GROUP INTERNATIONAL. Stellar MLS
- $399,9002 bd2 ba1.1k sqft2045 Broadway, Clearwater, FL 33755For SaleMLS ID #TB8515953, Rich Henry, FUTURE HOME REALTY INC. Stellar MLS
- $399,0002 bd2 ba1.3k sqft5700 Escondida Blvd S APT 506, Saint Petersburg, FL 33715For SaleMLS ID #A4699067, Jill Perfetto, WAGNER REALTY. Stellar MLS
