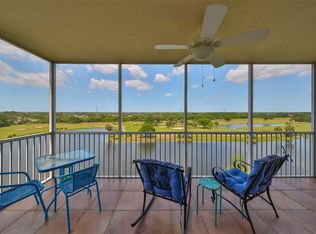
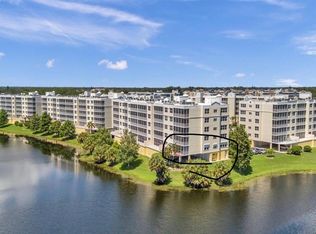
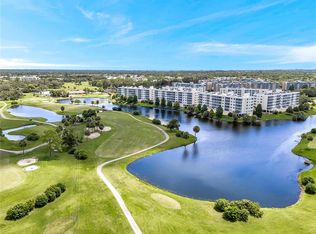
One or more photo(s) has been virtually staged. Welcome to Building Six at Country Club Condominiums, a highly sought-after golf course community located along the beautiful East Bay Golf Course. This first floor three-bedroom, two-bath penthouse with a private terrace offers peace of mind with ELEVATED, solid CONCRETE block construction in a NON FLOOD ZONE—meaning NO flood insurance is required. The SIRS (Structural Integrity Reserve Study) has been completed with no upcoming assessments, and milestone inspections are not due for nearly nine more years. This is a financially sound and structurally secure building, providing worry-free living for years to come. Step inside this move-in ready home featuring fresh interior paint and an open-concept layout ideal for modern living. The kitchen has been updated with upgraded hardware and brand-new Samsung stainless steel appliances. The spacious living and dining areas flow seamlessly with Luxury Vinyl Plank Flooring onto a west-facing, fully screened and covered 140-foot balcony with panoramic views of the serene lake, lush fairways, and vibrant sunsets. The oversized primary suite offers direct balcony access, his and hers spacious walk-in closets, a large ensuite bathroom with dual vanities, an oversized walk-in shower, and a private toilet closet. The split-bedroom floor plan ensures privacy, with a generously sized second bedroom and a flexible third bedroom or den that is perfect for guests, an office, or a workout space. A private 16'x20' over-sized under-building Garage 5- with easy access pedestrian door near elevator and lots of room for additional storage that is conveniently located near the elevator for easy access. The building recently received a new roof in 2023. The low monthly HOA fee covers PROPERTY INSURANCE, cable, internet, water, exterior maintenance, groundskeeping, pest control and so much more. Residents enjoy resort-style amenities including a heated pool, relaxing spa, updated clubhouse with a full kitchen, social areas, and a private meeting room. The community is pet-friendly, allowing two pets up to 25 pounds, and offers flexible rental terms with a three-month minimum lease. This peaceful golf course community does not require any membership fees and offers a fantastic location just minutes from the sugary sands and the sparkling waters of the Gulf. As well as, top-rated restaurants, shopping at Largo and Seminole Malls, and an easy drive to downtown Tampa and St. Petersburg. Whether you are looking for a primary residence, a seasonal retreat, or an income-producing investment, this condo offers security, convenience, and true Florida living.
Sold for $400,000
$400,000
1200 Country Club Dr APT 6103, Largo, FL 33771
3beds
1,576sqft
Condominium
Built in 2005
-- sqft lot
$395,900 Zestimate®
$254/sqft
$2,512 Estimated rent
Home value
$395,900
$360,000 - $435,000
$2,512/mo
Zestimate® history
Owner options
List your home for rent
$2,512/mo
Rent Zestimate®
Find your next renter with Zillow Rental Manager. Plus, with online applications, you can quickly screen prospective tenants – for free.
$2,512/mo
Rent Zestimate®
Refinance and save
$3,454/mo
Est. payment
Refinancing to a lower rate could help reduce your monthly payments and save thousands over the life of the loan.
$3,454/mo
Est. payment
Explore your selling options
Work with a Zillow partner agent
Leverage their expertise and Zillow's premium Showcase listings to get your home seen by more buyers.
Get startedList with your own agent
Get your home in front of millions of buyers by listing it on Zillow.
Learn how to do itSell it yourself
Take full control of how buyers see your home on Zillow by listing For Sale by Owner (FSBO).
List your homeWhat's special
Move-in readyPrivate terraceLarge ensuite bathroomOpen-concept layoutOversized primary suiteSplit-bedroom floor planStainless steel appliances
Zillow last checked:
Listing updated:
Listed by:
Deidre Gray 813-892-2456,
COLDWELL BANKER REALTY 813-253-2444
Bought with:
Chris Price, 3416287
KELLER WILLIAMS ST PETE REALTY
Source: Stellar MLS,MLS#: TB8407647 Originating MLS: Suncoast Tampa
Originating MLS: Suncoast Tampa
Facts & features
Interior
Bedrooms & bathrooms
- Bedrooms: 3
- Bathrooms: 2
- Full bathrooms: 2
Rooms
- Room types: Utility Room
Primary bedroom
- Features: Ceiling Fan(s), En Suite Bathroom, Walk-In Closet(s)
- Level: First
- Area: 196 Square Feet
- Dimensions: 14x14
Bedroom 2
- Features: Ceiling Fan(s), Built-in Closet
- Level: First
- Area: 154 Square Feet
- Dimensions: 14x11
Bedroom 3
- Features: Ceiling Fan(s), Built-in Closet
- Level: First
- Area: 100 Square Feet
- Dimensions: 10x10
Primary bathroom
- Features: Dual Sinks, En Suite Bathroom, Exhaust Fan, Makeup/Vanity Space, Shower No Tub, Water Closet/Priv Toilet, Walk-In Closet(s)
- Level: First
- Area: 35 Square Feet
- Dimensions: 7x5
Bathroom 2
- Features: Exhaust Fan, Tub With Shower
- Level: First
Balcony porch lanai
- Level: First
- Area: 154 Square Feet
- Dimensions: 22x7
Balcony porch lanai
- Features: Ceiling Fan(s)
- Level: First
- Area: 231 Square Feet
- Dimensions: 33x7
Dining room
- Level: First
- Area: 136 Square Feet
- Dimensions: 17x8
Kitchen
- Features: Ceiling Fan(s), Pantry, Built-in Closet
- Level: First
- Area: 144 Square Feet
- Dimensions: 16x9
Laundry
- Level: First
- Area: 150 Square Feet
- Dimensions: 15x10
Living room
- Features: Ceiling Fan(s)
- Level: First
- Area: 255 Square Feet
- Dimensions: 17x15
Heating
- Central
Cooling
- Central Air
Appliances
- Included: Dishwasher, Disposal, Dryer, Electric Water Heater, Microwave, Range, Refrigerator, Washer
- Laundry: Inside, Laundry Room
Features
- Ceiling Fan(s), Eating Space In Kitchen, High Ceilings, Living Room/Dining Room Combo, Solid Surface Counters, Split Bedroom, Thermostat
- Flooring: Ceramic Tile, Luxury Vinyl
- Doors: Sliding Doors
- Windows: Blinds, Window Treatments
- Has fireplace: No
Interior area
- Total structure area: 1,733
- Total interior livable area: 1,576 sqft
Property
Parking
- Total spaces: 1
- Parking features: Garage Door Opener, Guest, Oversized, Under Building
- Garage spaces: 1
Features
- Levels: One
- Stories: 1
- Patio & porch: Covered, Enclosed, Other, Patio, Screened
- Exterior features: Balcony, Irrigation System, Private Mailbox, Storage
- Pool features: Gunite, Heated, In Ground
- Has spa: Yes
- Spa features: Heated, In Ground
- Has view: Yes
- View description: Golf Course, Water, Lake, Pond
- Has water view: Yes
- Water view: Water,Lake,Pond
- Waterfront features: Lake, Lake Front
- Body of water: SHORE LAKE
Lot
- Size: 0.42 Acres
- Features: City Lot, In County, Near Golf Course, Near Public Transit, On Golf Course, Street Dead-End
- Residential vegetation: Oak Trees
Details
- Parcel number: 023015184050006103
- Zoning: RES
- Special conditions: None
Construction
Type & style
- Home type: Condo
- Property subtype: Condominium
Materials
- Block, Concrete, Stucco
- Foundation: Slab
- Roof: Membrane
Condition
- New construction: No
- Year built: 2005
Utilities & green energy
- Sewer: Public Sewer
- Water: Public
- Utilities for property: Cable Connected, Electricity Connected, Fire Hydrant, Public, Sewer Connected, Underground Utilities
Community & HOA
Community
- Features: Lake, Buyer Approval Required, Clubhouse, Golf, Pool
- Security: Fire Alarm, Fire Sprinkler System, Smoke Detector(s)
- Pet fee: $0 monthly
- Subdivision: COUNTRY CLUB CONDO AT EAST BAY
HOA
- Has HOA: Yes
- Amenities included: Clubhouse, Elevator(s), Golf Course, Pool, Spa/Hot Tub
- Services included: Cable TV, Common Area Taxes, Community Pool, Reserve Fund, Insurance, Maintenance Structure, Maintenance Grounds, Maintenance Repairs, Pest Control, Pool Maintenance, Private Road, Sewer, Trash, Water
- HOA fee: $650 monthly
- HOA name: Terry Cross
- HOA phone: 813-908-0766
Location
- Region: Largo
Financial & listing details
- Price per square foot: $254/sqft
- Tax assessed value: $375,270
- Annual tax amount: $6,164
- Date on market: 7/19/2025
- Cumulative days on market: 925 days
- Listing terms: Cash,Conventional,VA Loan
- Ownership: Condominium
- Total actual rent: 0
- Electric utility on property: Yes
- Road surface type: Paved, Asphalt
Price history
| Date | Event | Price |
|---|---|---|
| 12/9/2025 | Sold | $400,000-6.2%$254/sqft |
Source:  Stellar MLS #TB8407647 Report a problem Stellar MLS #TB8407647 Report a problem | ||
| 11/5/2025 | Listing removed | $2,800$2/sqft |
Source: Zillow Rentals Report a problem | ||
| 11/4/2025 | Pending sale | $426,500$271/sqft |
Source: Stellar MLS #TB8407647 Report a problem | ||
| 10/14/2025 | Price change | $426,500-0.6%$271/sqft |
Source: Stellar MLS #TB8407647 Report a problem | ||
| 10/9/2025 | Listed for rent | $2,800$2/sqft |
Source: Zillow Rentals Report a problem | ||
| 10/9/2025 | Listing removed | $2,800$2/sqft |
Source: Zillow Rentals Report a problem | ||
| 9/10/2025 | Listed for rent | $2,800$2/sqft |
Source: Zillow Rentals Report a problem | ||
| 9/7/2025 | Listed for sale | $429,000$272/sqft |
Source: Stellar MLS #TB8407647 Report a problem | ||
| 9/3/2025 | Listing removed | $2,800$2/sqft |
Source: Zillow Rentals Report a problem | ||
| 8/29/2025 | Pending sale | $429,000$272/sqft |
Source: Stellar MLS #TB8407647 Report a problem | ||
| 7/28/2025 | Listed for rent | $2,800+93.1%$2/sqft |
Source: Zillow Rentals Report a problem | ||
| 7/19/2025 | Listed for sale | $429,000-7.7%$272/sqft |
Source: Stellar MLS #TB8407647 Report a problem | ||
| 7/18/2025 | Listing removed | $465,000$295/sqft |
Source: Stellar MLS #U8188057 Report a problem | ||
| 2/6/2024 | Price change | $465,000-2.1%$295/sqft |
Source: Stellar MLS #U8188057 Report a problem | ||
| 10/15/2023 | Listed for sale | $474,9000%$301/sqft |
Source: Stellar MLS #U8188057 Report a problem | ||
| 10/11/2023 | Listing removed | -- |
Source: Stellar MLS #U8213998 Report a problem | ||
| 10/6/2023 | Price change | $474,990+3.3%$301/sqft |
Source: Stellar MLS #U8213998 Report a problem | ||
| 8/26/2023 | Pending sale | $459,900$292/sqft |
Source: Stellar MLS #U8188057 Report a problem | ||
| 5/22/2023 | Price change | $459,900-2.1%$292/sqft |
Source: Stellar MLS #U8188057 Report a problem | ||
| 3/24/2023 | Price change | $470,000-4.1%$298/sqft |
Source: Stellar MLS #U8188057 Report a problem | ||
| 2/22/2023 | Listed for sale | $490,000+88.5%$311/sqft |
Source: Stellar MLS #U8188057 Report a problem | ||
| 2/22/2017 | Listing removed | $1,450$1/sqft |
Source: Realty Executives - Adamo Report a problem | ||
| 2/6/2017 | Listed for rent | $1,450+16%$1/sqft |
Source: REALTY EXECUTIVES ADAMO #U7806934 Report a problem | ||
| 8/25/2012 | Listing removed | $1,250$1/sqft |
Source: Realty Executives Adamo & Associates #u7553454 Report a problem | ||
| 7/18/2012 | Listed for rent | $1,250$1/sqft |
Source: Realty Executives Adamo & Associates #u7553454 Report a problem | ||
| 6/15/2005 | Sold | $260,000$165/sqft |
Source: Public Record Report a problem | ||
Public tax history
| Year | Property taxes | Tax assessment |
|---|---|---|
| 2024 | $6,164 +7.3% | $311,799 +10% |
| 2023 | $5,743 +10.2% | $283,454 +10% |
| 2022 | $5,211 +10.6% | $257,685 +10% |
| 2021 | $4,710 +7.5% | $234,259 +10% |
| 2020 | $4,383 +10.9% | $212,963 +10% |
| 2019 | $3,954 | $193,603 -4.3% |
| 2018 | $3,954 -5.6% | $202,237 +4.8% |
| 2017 | $4,187 +11.6% | $192,976 +7.7% |
| 2016 | $3,751 +13.1% | $179,145 +13.6% |
| 2015 | $3,316 +9% | $157,675 +6.3% |
| 2014 | $3,042 +11.2% | $148,297 +16.9% |
| 2013 | $2,735 -2.9% | $126,907 -4% |
| 2012 | $2,818 | $132,165 -1.6% |
| 2011 | -- | $134,343 -9.9% |
| 2010 | -- | $149,158 +7.5% |
| 2009 | -- | $138,776 -26.6% |
| 2008 | $3,681 | $189,000 -16.7% |
| 2007 | -- | $226,900 +789.8% |
| 2005 | -- | $25,500 |
Find assessor info on the county website
Neighborhood: 33771
Nearby homes
- $550,0003 bd2 ba1.8k sqft1200 Country Club Dr APT 1501, Largo, FL 33771Sold
- $519,0003 bd2 ba1.8k sqft1200 Country Club Dr APT 1101, Largo, FL 33771For Sale
- $455,0003 bd2 ba1.5k sqft1200 Country Club Dr APT 1103, Largo, FL 33771Sold
- $489,9003 bd2 ba1.8k sqft1200 Country Club Dr APT 1206, Largo, FL 33771For Sale
- $420,0003 bd2 ba1.8k sqft1200 Country Club Dr APT 1301, Largo, FL 33771For Sale
- $369,9903 bd2 ba1.5k sqft1200 Country Club Dr APT 1404, Largo, FL 33771For Sale
- $312,0002 bd2 ba1.3k sqft1200 Country Club Dr APT 4202, Largo, FL 33771For Sale
- $365,0003 bd2 ba1.5k sqft1200 Country Club Dr APT 4504, Largo, FL 33771Sold
- $405,0003 bd2 ba1.8k sqft1200 Country Club Dr APT 4301, Largo, FL 33771Sold
Nearby schools
GreatSchools rating
- 6/10Southern Oak Elementary SchoolGrades: PK-5Distance: 1.8 mi
- 4/10Largo Middle SchoolGrades: 6-8Distance: 1 mi
- 6/10Largo High SchoolGrades: PK,9-12Distance: 1.4 mi
Schools provided by the listing agent
- Elementary: Southern Oak Elementary-PN
- Middle: Largo Middle-PN
- High: Largo High-PN
Source: Stellar MLS. This data may not be complete. We recommend contacting the local school district to confirm school assignments for this home.
Get a cash offer in 3 minutes
Find out how much your home could sell for in as little as 3 minutes with a no-obligation cash offer.
Estimated market value
$395,900
Get a cash offer in 3 minutes
Find out how much your home could sell for in as little as 3 minutes with a no-obligation cash offer.
Estimated market value
$395,900
- Florida
- Pinellas County
- Largo
- 33771
- 1200 Country Club Dr Apartment 6103
Nearby cities
Nearby neighborhoods
Nearby zip codes
Other Largo Topics
