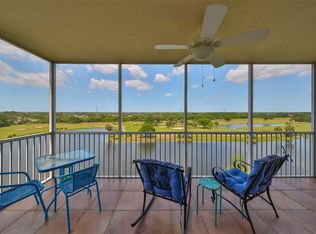
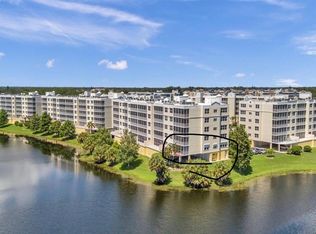
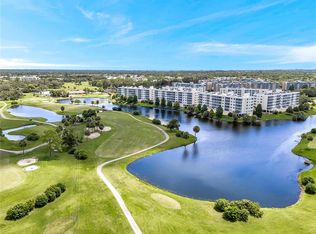
Make your Move! Spacious & beautiful, plus a tranquil setting, this Gorgeous CORNER OPEN FLOOR Plan unit is tucked away yet close to ALL conveniences. BUILT in 2005, 1800 sq. feet, a Deeded 1-1/2 car Garage, Three Bedrooms/ 2 Bathrooms, a Large cover-screened Florida room & the Primary Suite Western exposure overlooks East Bay Golf Course golf with Natural lakes, Natural Wildlife Birds, and other species, making this home a sanctuary. PLUS Plenty of Natural Light. Features include a SPLIT PLAN with loads of closets and storage, an inside laundry room, engineered hardwood floors for most of the house, nine-foot ceilings, and crown molding in the main areas of the unit. You can spend your days watching the golfers or just watching the habitat from the lanai and most areas of this home! Primary suite features include two half walk-in closets and an ensuite bathroom: a shower, a separate toilet area with linen closet, and a dressing area with two sink vanity. The open kitchen area features granite countertops and a window with a view! Some features include a pantry, refrigerator stove, glass top stove, microwave, and dishwasher pass-through area, making this home a real gem. A good-sized laundry room off the foyer features a washer and dryer and plenty of storage space! The Community features a clubhouse, a beautiful heated pool, and a spa for you, too! Deeded private garage under the building- with an entrance door and electric garage opener. It is a well-maintained building; a reserve study is completed. Live in the Florida lifestyle and make your move! Close to shopping, airports, beaches, and the East Bay Golf Course! Price to sell! Check out the 360 virtual tour! Make your appointment today!
Sold for $440,000
$440,000
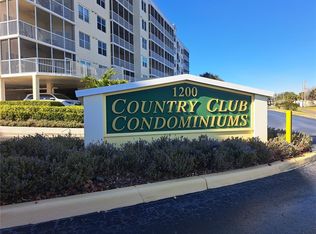
1200 Country Club Dr APT 6206, Largo, FL 33771
3beds
1,800sqft
Condominium
Built in 2005
-- sqft lot
$424,200 Zestimate®
$244/sqft
$2,692 Estimated rent
Home value
$424,200
$382,000 - $471,000
$2,692/mo
Zestimate® history
Owner options
List your home for rent
$2,692/mo
Rent Zestimate®
Find your next renter with Zillow Rental Manager. Plus, with online applications, you can quickly screen prospective tenants – for free.
$2,692/mo
Rent Zestimate®
Refinance and save
$3,723/mo
Est. payment
Refinancing to a lower rate could help reduce your monthly payments and save thousands over the life of the loan.
$3,723/mo
Est. payment
Explore your selling options
Work with a Zillow partner agent
Leverage their expertise and Zillow's premium Showcase listings to get your home seen by more buyers.
Get startedList with your own agent
Get your home in front of millions of buyers by listing it on Zillow.
Learn how to do itSell it yourself
Take full control of how buyers see your home on Zillow by listing For Sale by Owner (FSBO).
List your homeWhat's special
Natural wildlife birdsGranite countertopsNine-foot ceilingsNatural lakesEnsuite bathroomLarge cover-screened florida roomCorner open floor plan
Zillow last checked:
Listing updated:
Listed by:
Linda Goldfarb 727-415-3016,
LSG CONSULTING SERVICES LLC 727-415-3016
Bought with:
Rebecca Wellborn, 3237332
COASTAL PROPERTIES GROUP INTERNATIONAL
Source: Stellar MLS,MLS#: TB8340533 Originating MLS: Suncoast Tampa
Originating MLS: Suncoast Tampa
Facts & features
Interior
Bedrooms & bathrooms
- Bedrooms: 3
- Bathrooms: 2
- Full bathrooms: 2
Rooms
- Room types: Florida Room, Great Room, Utility Room
Primary bedroom
- Features: Ceiling Fan(s), Walk-In Closet(s)
- Level: First
- Area: 225.94 Square Feet
- Dimensions: 14.3x15.8
Bedroom 2
- Features: Ceiling Fan(s), Dual Closets
- Level: First
- Area: 140 Square Feet
- Dimensions: 11.2x12.5
Bedroom 3
- Features: Ceiling Fan(s), Dual Closets
- Level: First
Great room
- Features: Ceiling Fan(s)
- Level: First
- Area: 448.8 Square Feet
- Dimensions: 18.7x24
Kitchen
- Features: Granite Counters
- Level: First
- Area: 114 Square Feet
- Dimensions: 10x11.4
Heating
- Electric
Cooling
- Central Air
Appliances
- Included: Dishwasher, Dryer, Electric Water Heater, Microwave, Range Hood, Refrigerator, Washer
- Laundry: Inside
Features
- Ceiling Fan(s), Crown Molding, Living Room/Dining Room Combo, Primary Bedroom Main Floor, Split Bedroom, Stone Counters, Thermostat, Walk-In Closet(s)
- Flooring: Ceramic Tile, Engineered Hardwood
- Has fireplace: No
- Common walls with other units/homes: Corner Unit,End Unit
Interior area
- Total structure area: 1,800
- Total interior livable area: 1,800 sqft
Property
Parking
- Total spaces: 1
- Parking features: Garage - Attached
- Attached garage spaces: 1
Features
- Levels: One
- Stories: 1
- Patio & porch: Covered, Enclosed, Rear Porch, Screened
- Exterior features: Lighting
- Has private pool: Yes
- Pool features: Gunite, Heated, In Ground, Indoor, Tile
- Has spa: Yes
- Spa features: In Ground
- Has view: Yes
- View description: Golf Course, Water, Pond
- Has water view: Yes
- Water view: Water,Pond
- Waterfront features: Pond, Pond Access
Lot
- Size: 0.42 Acres
- Features: City Lot, Landscaped, On Golf Course, Sidewalk
- Residential vegetation: Trees/Landscaped
Details
- Parcel number: 023015184050006206
- Special conditions: None
Construction
Type & style
- Home type: Condo
- Architectural style: Contemporary
- Property subtype: Condominium
Materials
- Block, Stucco
- Foundation: Slab
- Roof: Other
Condition
- Completed
- New construction: No
- Year built: 2005
Utilities & green energy
- Sewer: Public Sewer
- Water: Public
- Utilities for property: Cable Connected, Electricity Connected, Fire Hydrant, Phone Available
Community & HOA
Community
- Features: Clubhouse, Community Mailbox, Deed Restrictions, Pool, Sidewalks
- Security: Fire Alarm, Fire Sprinkler System, Smoke Detector(s)
- Pet fee: $0 monthly
- Subdivision: COUNTRY CLUB CONDO AT EAST BAY
HOA
- Has HOA: Yes
- Amenities included: Clubhouse, Pool, Spa/Hot Tub
- Services included: Cable TV, Common Area Taxes, Community Pool, Reserve Fund, Fidelity Bond, Insurance, Internet, Maintenance Structure, Maintenance Grounds, Maintenance Repairs, Manager, Pest Control, Pool Maintenance, Recreational Facilities, Sewer, Trash, Water
- HOA fee: $650 monthly
- HOA name: Westcoast Management and Realty Inc Terry Cross
- HOA phone: 813-908-0766
- Second HOA name: Country Club at East Bay
Location
- Region: Largo
Financial & listing details
- Price per square foot: $244/sqft
- Tax assessed value: $422,816
- Annual tax amount: $1,578
- Date on market: 1/24/2025
- Cumulative days on market: 46 days
- Listing terms: Cash,Conventional,VA Loan
- Ownership: Condominium
- Total actual rent: 0
- Electric utility on property: Yes
- Road surface type: Paved
Price history
| Date | Event | Price |
|---|---|---|
| 5/23/2025 | Sold | $440,000-3.9%$244/sqft |
Source:  Stellar MLS #TB8340533 Report a problem Stellar MLS #TB8340533 Report a problem | ||
| 3/12/2025 | Pending sale | $457,900$254/sqft |
Source: Stellar MLS #TB8340533 Report a problem | ||
| 1/24/2025 | Listed for sale | $457,900+189.8%$254/sqft |
Source: Stellar MLS #TB8340533 Report a problem | ||
| 8/23/2011 | Sold | $158,000-1.2%$88/sqft |
Source: Public Record Report a problem | ||
| 6/18/2011 | Listed for sale | $159,900-46.7%$89/sqft |
Source: Coldwell Banker Residential Real Estate - South Tampa #T2475327 Report a problem | ||
| 3/8/2006 | Sold | $300,000$167/sqft |
Source: Public Record Report a problem | ||
Public tax history
| Year | Property taxes | Tax assessment |
|---|---|---|
| 2024 | $1,578 -3.1% | $132,094 +3% |
| 2023 | $1,628 +3.9% | $128,247 +3% |
| 2022 | $1,567 -0.3% | $124,512 +3% |
| 2021 | $1,572 +0.6% | $120,885 +1.4% |
| 2020 | $1,562 +2.6% | $119,216 +2.3% |
| 2019 | $1,523 | $116,536 +1.9% |
| 2018 | $1,523 +1.5% | $114,363 +2.1% |
| 2017 | $1,501 +4.7% | $112,011 +2.1% |
| 2016 | $1,433 -1.5% | $109,707 +0.7% |
| 2015 | $1,455 +1.5% | $108,944 +0.8% |
| 2014 | $1,433 +1% | $108,079 +1.5% |
| 2013 | $1,419 +3.3% | $106,482 +1.7% |
| 2012 | $1,374 | $104,702 -31.9% |
| 2011 | -- | $153,780 -10.6% |
| 2010 | -- | $171,954 -4% |
| 2009 | -- | $179,197 -18.2% |
| 2008 | $4,266 | $219,000 -14.3% |
| 2007 | -- | $255,500 +902% |
| 2005 | -- | $25,500 |
Find assessor info on the county website
Neighborhood: 33771
Nearby homes
- $550,0003 bd2 ba1.8k sqft1200 Country Club Dr APT 1501, Largo, FL 33771Sold
- $519,0003 bd2 ba1.8k sqft1200 Country Club Dr APT 1101, Largo, FL 33771For Sale
- $455,0003 bd2 ba1.5k sqft1200 Country Club Dr APT 1103, Largo, FL 33771Sold
- $489,9003 bd2 ba1.8k sqft1200 Country Club Dr APT 1206, Largo, FL 33771For Sale
- $420,0003 bd2 ba1.8k sqft1200 Country Club Dr APT 1301, Largo, FL 33771For Sale
- $369,9903 bd2 ba1.5k sqft1200 Country Club Dr APT 1404, Largo, FL 33771For Sale
- $312,0002 bd2 ba1.3k sqft1200 Country Club Dr APT 4202, Largo, FL 33771For Sale
- $365,0003 bd2 ba1.5k sqft1200 Country Club Dr APT 4504, Largo, FL 33771Sold
- $405,0003 bd2 ba1.8k sqft1200 Country Club Dr APT 4301, Largo, FL 33771Sold
Nearby schools
GreatSchools rating
- 6/10Southern Oak Elementary SchoolGrades: PK-5Distance: 1.8 mi
- 4/10Largo Middle SchoolGrades: 6-8Distance: 1 mi
- 6/10Largo High SchoolGrades: PK,9-12Distance: 1.4 mi
Schools provided by the listing agent
- Elementary: Southern Oak Elementary-PN
- Middle: Largo Middle-PN
- High: Largo High-PN
Source: Stellar MLS. This data may not be complete. We recommend contacting the local school district to confirm school assignments for this home.
Get a cash offer in 3 minutes
Find out how much your home could sell for in as little as 3 minutes with a no-obligation cash offer.
Estimated market value
$424,200
Get a cash offer in 3 minutes
Find out how much your home could sell for in as little as 3 minutes with a no-obligation cash offer.
Estimated market value
$424,200
- Florida
- Pinellas County
- Largo
- 33771
- 1200 Country Club Dr Apartment 6206
Nearby cities
Nearby neighborhoods
Nearby zip codes
Other Largo Topics
