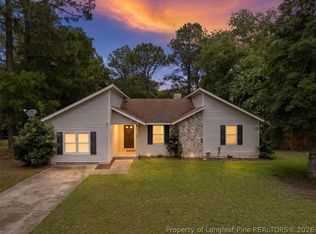
WOW!! THIS HOME HAS IT ALL..GREAT NEIGHBORHOOD, LARGE FAMILY ROOM, BOTH FORMALS, SPACIOUS KITCHEN WITH "EAT-IN" AREA, BONUS ROOM /W CLOSET, PRIVACY FENCED YARD, DECK, PORCH, JUST REMODELED!!! A "TWO STORY" FOYER LEADS STRAIGHT TO THE SPACIOUS FAMILY ROOM WITH A COZY FIREPLACE; LARGE DOUBLE SLIDING GLASS DOORS INVITES TO THE OVERSIZED DECK AND FENCED BACKYARD; THE FAMILY ROOM OPENS UP TO THE KITCHEN WITH ALL STAINLESS STEEL APPLIANCES, PLENTY COUNTER SPACE, AND A CASUAL "EAT-IN" AREA BY THE BAY WINDOWS; BEAUTIFUL FORMAL DINING ROOM WITH "TREY CEILINGS"; THE FORMAL LIVING ROOM / STUDY HAS MANY PURPOSEFUL USES AND COULD JUST BE ANOTHER PLACE TO ENJOY SOME QUIET TIME AND A BOOK; MAIN FLOOR HAS NEW WATER PROOF LUXURY VINYL PLANK FLOORING ; THE ONWER'S RETREAT HAS A JETTED TUB, DOUBLE VANITIES, SHOWER, PRIVATE POTTY AREA, WLAK-IN CLOSET WITH BUILT IN SHELVING; THE BONUS ROOM IS A GREAT SPACE FOR GAMES, THE KIDS, ETC; ALL NEW CARPETING; DOUBLE GARAGE; 10 MIN TO FT BRAGG /5 MIN TO I 295
Pending
$229,900
1200 Curry Ford Dr, Fayetteville, NC 28314
4beds
--sqft
Single Family Residence
Built in 1993
-- sqft lot
$287,600 Zestimate®
$--/sqft
$-- HOA
What's special
- 1463 days |
- 6 |
- 0 |
Zillow last checked:
Listing updated:
Listed by:
MICHAEL KNOWLIN,
UNIVERSAL REAL ESTATE OF CUMBERLAND COUNTY
Source: LPRMLS,MLS#: 653098 Originating MLS: Longleaf Pine Realtors
Originating MLS: Longleaf Pine RealtorsFacts & features
Interior
Bedrooms & bathrooms
- Bedrooms: 4
- Bathrooms: 3
- Full bathrooms: 2
- 1/2 bathrooms: 1
Heating
- Heat Pump
Appliances
- Included: Dishwasher, Disposal, Microwave, Range, Refrigerator
- Laundry: Washer Hookup, Dryer Hookup, Main Level
Features
- Tray Ceiling(s), Ceiling Fan(s), Cathedral Ceiling(s), Separate/Formal Dining Room, Double Vanity, Entrance Foyer, Separate/Formal Living Room, Jetted Tub, Separate Shower, Vaulted Ceiling(s), Walk-In Closet(s), Window Treatments
- Flooring: Luxury Vinyl, Luxury VinylPlank, Tile, Carpet
- Doors: Storm Door(s)
- Windows: Blinds, Storm Window(s)
- Basement: None
- Number of fireplaces: 1
- Fireplace features: Factory Built
Interior area
- Living area range: 2001-2200 Square Feet
Property
Parking
- Total spaces: 2
- Parking features: Attached, Garage
- Attached garage spaces: 2
Features
- Levels: Two
- Stories: 2
- Patio & porch: Deck, Front Porch, Porch
- Exterior features: Deck, Fence, Sprinkler/Irrigation, Porch
- Fencing: Privacy
Lot
- Features: 1/4 to 1/2 Acre Lot
Details
- Parcel number: 9497506073
- Zoning description: SF10 - Single Family Res 10
- Special conditions: Standard
Construction
Type & style
- Home type: SingleFamily
- Architectural style: Two Story
- Property subtype: Single Family Residence
Materials
- Fiber Cement
Condition
- Good Condition
- New construction: No
- Year built: 1993
Utilities & green energy
- Sewer: Public Sewer
- Water: Public
Community & HOA
Community
- Features: Gutter(s)
- Subdivision: Remington
HOA
- Has HOA: No
Location
- Region: Fayetteville
Financial & listing details
- Tax assessed value: $290,100
- Annual tax amount: $3,241
- Date on market: 8/25/2022
- Cumulative days on market: 240 days
- Inclusions: ALL APPLIANCES
- Exclusions: staging items do not convey
- Ownership: More than a year
Estimated market value
$287,600
$273,000 - $302,000
$2,123/mo
Price history
| Date | Event | Price |
|---|---|---|
| 9/2/2021 | Sold | $232,500+1.1% |
Source: Public Record Report a problem | ||
| 7/26/2021 | Pending sale | $229,900 |
Source:  LPRMLS #653098 Report a problem LPRMLS #653098 Report a problem | ||
| 7/19/2021 | Price change | $229,900-2.1% |
Source: LPRMLS #653098 Report a problem | ||
| 4/12/2021 | Pending sale | $234,900 |
Source: LPRMLS #653098 Report a problem | ||
| 4/8/2021 | Price change | $234,900+1.3% |
Source: LPRMLS #653098 Report a problem | ||
| 3/29/2021 | Pending sale | $231,900 |
Source: LPRMLS #653098 Report a problem | ||
| 3/26/2021 | Listed for sale | $231,900+28.8% |
Source: LPRMLS #653098 Report a problem | ||
| 2/5/2018 | Listing removed | $1,250 |
Source: Zillow Rental Network Report a problem | ||
| 2/2/2018 | Listed for rent | $1,250 |
Source: Zillow Rental Network Report a problem | ||
| 9/27/2017 | Listing removed | $1,250 |
Source: UNIVERSAL REAL ESTATE OF CUMBERLAND COUNTY #527363 Report a problem | ||
| 8/28/2017 | Listed for rent | $1,250 |
Source: UNIVERSAL REAL ESTATE OF CUMBERLAND COUNTY #527363 Report a problem | ||
| 12/22/2010 | Sold | $180,000+0.1% |
Source: Public Record Report a problem | ||
| 10/30/2010 | Price change | $179,900-3.2% |
Source: Visual Tour #325517 Report a problem | ||
| 9/24/2010 | Listed for sale | $185,900+48.7% |
Source: Visual Tour #325517 Report a problem | ||
| 6/26/2009 | Sold | $125,000 |
Source:  LPRMLS #328360 Report a problem LPRMLS #328360 Report a problem | ||
Public tax history
| Year | Property taxes | Tax assessment |
|---|---|---|
| 2025 | $3,241 +16.2% | $290,100 +73.9% |
| 2024 | $2,788 +4.7% | $166,800 |
| 2023 | $2,663 +5.7% | $166,800 |
| 2022 | $2,519 | $166,800 |
| 2021 | $2,519 | $166,800 +3.5% |
| 2020 | -- | $161,195 -3.4% |
| 2019 | $2,484 | $166,800 |
| 2018 | $2,484 | $166,800 |
| 2017 | $2,484 +7.5% | $166,800 -4.8% |
| 2016 | $2,310 +1.6% | $175,300 +0.6% |
| 2015 | $2,273 +0.3% | $174,200 |
| 2014 | $2,266 +2.7% | $174,200 |
| 2013 | $2,205 | $174,200 |
| 2012 | $2,205 | $174,200 |
| 2011 | $2,205 | $174,200 |
| 2010 | -- | $174,200 |
| 2009 | -- | $174,200 +21% |
| 2008 | -- | $144,000 |
| 2007 | -- | $144,000 |
| 2006 | -- | $144,000 |
| 2005 | -- | -- |
| 2004 | -- | $144,000 |
| 2003 | -- | $144,000 +9.5% |
| 2002 | -- | $131,467 |
| 2001 | -- | $131,467 |
Find assessor info on the county website
Monthly payment
Est. payment
Payment breakdown
Explore the cost of this home by adjusting the details. Changes won't be saved.Climate risks
Neighborhood: Remington
Nearby schools
GreatSchools rating
- 6/10Loyd E Auman ElementaryGrades: PK-5Distance: 0.3 mi
- 7/10Anne Chesnutt MiddleGrades: 6-8Distance: 2.4 mi
- 4/10Seventy-First HighGrades: 9-12Distance: 0.5 mi
Schools provided by the listing agent
- Elementary: Loyd Auman Elementary
- Middle: Anne Chestnut Middle School
- High: Seventy-First Senior High
Source: LPRMLS. This data may not be complete. We recommend contacting the local school district to confirm school assignments for this home.
- $253,7003 bd2 ba1.4k sqft1198 Curry Ford Dr, Fayetteville, NC 28314Off Market
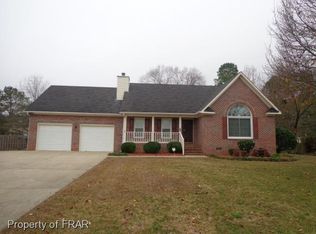
- $268,5004 bd2 ba1.8k sqft1204 Curry Ford Dr, Fayetteville, NC 28314Off Market
- $290,4004 bd3 ba2k sqft6713 Foxberry Rd, Fayetteville, NC 28314Off Market

- $286,1003 bd3 ba2.1k sqft1194 Curry Ford Dr, Fayetteville, NC 28314Off Market
- $292,6003 bd3 ba2.2k sqft6719 Foxberry Rd, Fayetteville, NC 28314Off Market
- $289,8003 bd2 ba2.2k sqft6709 Foxberry Rd, Fayetteville, NC 28314Off Market
- $280,4003 bd2 ba2k sqft1201 Curry Ford Dr, Fayetteville, NC 28314Off Market
- $228,8003 bd2 ba1.3k sqft1208 Curry Ford Dr, Fayetteville, NC 28314Off Market
A local agent can set up tours, give advice and negotiate with sellers.
A local lender can help you make sure your offer is ready when you are.
Similar homes
- $235,0003 bd2 ba1.3k sqft853 Santiato Dr, Fayetteville, NC 28314For Sale
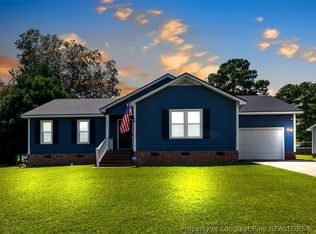 MLS ID #767932, PAOLA BLACKBURN, ON POINT REALTY. LPRMLS
 - $235,0003 bd2 ba1.8k sqft7820 Loxley Dr, Fayetteville, NC 28314For Sale
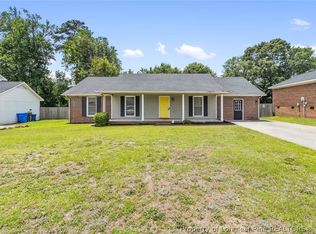 MLS ID #763758, MADONNA SORIANO, SPOAT JACKSON & BROWNE LLC. LPRMLS
 - $219,0003 bd2 ba1.6k sqft7012 Salinas Ct, Fayetteville, NC 28314For Sale
 MLS ID #766510, MARY GRIFFIN, REALTY ONE GROUP LIBERTY. LPRMLS
 - $225,0003 bd2 ba1.2k sqft6963 Bostick Dr, Fayetteville, NC 28314For Sale
 MLS ID #763234, DANIELLE DAMIANI, ERA STROTHER REAL ESTATE. LPRMLS
 - $239,9003 bd2 ba1.6k sqft6859 Timbercroft Ln, Fayetteville, NC 28314For SaleMLS ID #764053, UTA BELLETETE, RE/MAX CHOICE. LPRMLS
- $245,0003 bd3 ba1.8k sqft7742 All Saints Dr, Fayetteville, NC 28314For SaleMLS ID #761572, JUSTIN HAMILTON, ON POINT REALTY. LPRMLS
- $195,5003 bd2 ba1.3k sqft6733 Cedar Chest Ct, Fayetteville, NC 28314For SaleMLS ID #755329, JENNIFER RASMUSSEN, RASMUSSEN REALTY. LPRMLS
- $225,0003 bd2 ba1.3k sqft142 Bunker Hill Rd, Fayetteville, NC 28314For SaleMLS ID #764536, WENDY WIEGAND, EXP REALTY LLC. LPRMLS
- $249,9993 bd2 ba1.6k sqft855 Turkey Ridge Dr, Fayetteville, NC 28314For SaleMLS ID #755970, NELSON PADILLA, WHITE HOUSE INVESTMENT GROUP. LPRMLS
- $243,5003 bd2 ba1.6k sqft7030 Trevor Ln, Fayetteville, NC 28314For SaleMLS ID #761657, WELCOME HOME TEAM POWERED BY KELLER WILLIAMS REALTY, KELLER WILLIAMS REALTY (FAYETTEVILLE). LPRMLS
- $260,0003 bd2 ba1.4k sqft7787 Cottonwood Ave, Fayetteville, NC 28314For SaleMLS ID #765967, THE BOOTS AT HOME TEAM POWERED BY EASTERN PINE REALTY GROUP, EASTERN PINE REALTY GROUP. LPRMLS
- $250,0003 bd2 ba1.7k sqft6859 Green Creek Rd, Fayetteville, NC 28314For SaleMLS ID #764836, HEATHER KNIGHT, CAROLINA LAKES LAKESIDE REALTY. LPRMLS
- $225,0003 bd2 ba1.2k sqft1615 Winnabow Dr, Fayetteville, NC 28304For SaleMLS ID #767031, WHITLEY WRIGHT, BOWDEN ELITE REALTY. LPRMLS
- $245,0003 bd2 ba1.6k sqft7406 Beaver Run Dr, Fayetteville, NC 28314For SaleMLS ID #761465, TAKENYA HARRIS, POWERHOUSE REALTY GROUP, LLC. LPRMLS
- $309,9004 bd2 ba2.2k sqft1406 Averton Ct, Fayetteville, NC 28314For SaleMLS ID #763231, ASTRID FIGUEROA, THE VILLA REALTY, LLC.. LPRMLS
- $220,0003 bd2 ba1.4k sqft2109 Hollyridge Pl, Fayetteville, NC 28304For SaleMLS ID #763084, MIKE GLASPIE, EXP REALTY LLC. LPRMLS
- $189,9003 bd2 ba1.1k sqft482 Corning Pl, Fayetteville, NC 28314For SaleMLS ID #766692, GIL JACOBS, ALOTTA PROPERTIES REAL ESTATE. LPRMLS
- $199,0003 bd2 ba1k sqft6449 Rutherglen Dr, Fayetteville, NC 28304For SaleMLS ID #764198, TYLER A. GOODE, ONNIT REALTY GROUP. LPRMLS
- $235,0004 bd2 ba1.4k sqft5816 Bloomsbury Dr, Fayetteville, NC 28306For SaleMLS ID #764827, DAVID THOMAS, THOMAS REAL ESTATE SERVICES. LPRMLS
- $302,0004 bd3 ba2.1k sqft9008 Grouse Run Ln, Fayetteville, NC 28314For SaleMLS ID #766421, VITTORIA PIROLLI, BIRCH & BEAM REALTY. LPRMLS
