Outdoor living takes center stage at 1200 Downing St! This 3-bedroom, 3-bath Liberty home offers a screened-in patio plus an adjoining deck, both overlooking a large, fully fenced backyard. It's ready for morning coffee, summer cookouts, and bug-free evenings outside. Inside, warm wood floors run through the main living area, and two fireplaces create cozy spots to gather when the weather turns. The finished basement adds room to spread out, whether you need a rec room, home gym, or guest space. A 2-car garage adds convenience and storage. Located on a quiet street just down from Westboro Canterbury Greenway Park and very close to Liberty High School, with Historic Downtown Liberty and I-35 a short drive away. Schedule your showing today!
Pending
$279,000
1200 Downing St, Liberty, MO 64068
3beds
2,150sqft
Single Family Residence
Built in 1978
0.26 Acres Lot
$-- Zestimate®
$130/sqft
$-- HOA
What's special
- 9 days
- 999
- 148
Likely to sell faster than
Zillow last checked:
Listing updated:
Listed by:
Lisa Menne 816-694-5875,
Real Broker, LLC
Source: Heartland MLS as distributed by MLS GRID,MLS#: 2645681
Facts & features
Interior
Bedrooms & bathrooms
- Bedrooms: 3
- Bathrooms: 3
- Full bathrooms: 3
Primary bedroom
- Features: All Carpet, Ceiling Fan(s)
- Area: 156 Square Feet
- Dimensions: 12 x 13
Bedroom 2
- Features: All Carpet, Ceiling Fan(s)
- Area: 90 Square Feet
- Dimensions: 10 x 9
Bedroom 3
- Features: All Carpet, Ceiling Fan(s)
- Area: 156 Square Feet
- Dimensions: 11 x 10
Dining room
- Features: Carpet
- Area: 132 Square Feet
- Dimensions: 11 x 12
Enclosed porch
- Features: Ceiling Fan(s), Wood Floor
- Area: 247 Square Feet
- Dimensions: 13 x 19
Kitchen
- Features: Ceramic Tiles
- Area: 136 Square Feet
- Dimensions: 17 x 8
Living room
- Features: Carpet, Ceiling Fan(s), Fireplace
- Area: 221 Square Feet
- Dimensions: 17 x 13
Heating
- Natural Gas, Forced Air
Cooling
- Attic Fan, Electric
Appliances
- Included: Dishwasher, Disposal, Microwave
- Laundry: In Kitchen, Laundry Closet
Features
- Ceiling Fan(s)
- Flooring: Carpet
- Basement: Concrete,Finished,Full
- Number of fireplaces: 2
- Fireplace features: Basement, Gas Starter, Living Room
Interior area
- Total structure area: 2,150
- Total interior livable area: 2,150 sqft
- Finished area above ground: 1,508
- Finished area below ground: 642
Video & virtual tour
Property
Parking
- Total spaces: 2
- Parking features: Basement, Built-In, Garage Door Opener, Garage Faces Front
- Attached garage spaces: 2
Features
- Patio & porch: Screened
- Fencing: Metal
Lot
- Size: 0.26 Acres
- Features: City Lot
Details
- Parcel number: 146070010008.00
Construction
Type & style
- Home type: SingleFamily
- Architectural style: Traditional
- Property subtype: Single Family Residence
Materials
- Board & Batten Siding, Brick Trim
- Roof: Composition
Condition
- Year built: 1978
Utilities & green energy
- Sewer: Public Sewer
- Water: Public
Community & HOA
Community
- Security: Security System, Smoke Detector(s)
- Subdivision: Canterbury
HOA
- Has HOA: No
- Services included: Curbside Recycle, Trash
Location
- Region: Liberty
Financial & listing details
- Price per square foot: $130/sqft
- Tax assessed value: $45,620
- Annual tax amount: $3,054
- Date on market: 10/8/2026
- Ownership: Private
Estimated market value
Not available
Estimated sales range
Not available
Not available
Price history
| Date | Event | Price |
|---|---|---|
| 10/10/2026 | Pending sale | $279,000$130/sqft |
Source:  Heartland MLS as distributed by MLS GRID #2645681 Report a problem Heartland MLS as distributed by MLS GRID #2645681 Report a problem | ||
| 10/8/2026 | Listed for sale | $279,000+64.2%$130/sqft |
Source: Heartland MLS as distributed by MLS GRID #2645681 Report a problem | ||
| 6/17/2010 | Listing removed | $169,900$79/sqft |
Source: Holland Realty Services #1646266 Report a problem | ||
| 2/19/2010 | Price change | $169,900-2.3%$79/sqft |
Source: Holland Realty Services #1646266 Report a problem | ||
| 12/16/2009 | Listed for sale | $173,900$81/sqft |
Source: Holland Realty Services #1646266 Report a problem | ||
Public tax history
| Year | Property taxes | Tax assessment |
|---|---|---|
| 2025 | $3,118 +2.1% | $45,620 +14.9% |
| 2024 | $3,054 -1.7% | $39,710 |
| 2023 | $3,106 +7.1% | $39,710 +8.5% |
| 2022 | $2,900 +0.8% | $36,610 |
| 2021 | $2,877 +7.5% | $36,610 +14.5% |
| 2020 | $2,677 | $31,980 |
| 2019 | $2,677 +0% | $31,980 +9.1% |
| 2018 | $2,676 +8.1% | $29,320 |
| 2017 | $2,476 | $29,320 |
| 2016 | $2,476 | $29,320 |
| 2015 | $2,476 0% | $29,320 +4.8% |
| 2014 | $2,476 | $27,970 |
| 2013 | -- | $27,970 -6.8% |
| 2012 | -- | $30,000 |
| 2011 | -- | $30,000 -10% |
| 2010 | -- | $33,340 |
| 2009 | -- | $33,340 +5.1% |
| 2007 | -- | $31,730 +3% |
| 2006 | -- | $30,800 |
| 2005 | $1,997 | $30,800 +4.2% |
| 2004 | -- | $29,570 |
| 2003 | -- | $29,570 +24.1% |
| 2002 | -- | $23,820 +1.4% |
| 2001 | -- | $23,500 |
Find assessor info on the county website
Monthly payment
Est. payment
Payment breakdown
Explore the cost of this home by adjusting the details. Changes won't be saved.Climate risks
Neighborhood: 64068
Nearby schools
Schools provided by the listing agent
- Elementary: Alexander Doniphan
- Middle: South Valley
- High: Liberty
Source: Heartland MLS as distributed by MLS GRID. This data may not be complete. We recommend contacting the local school district to confirm school assignments for this home.

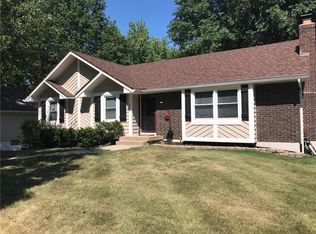
Similar homes
- $325,0004 bd3 ba2.6k sqft1524 Oxford Ct, Liberty, MO 64068For Sale
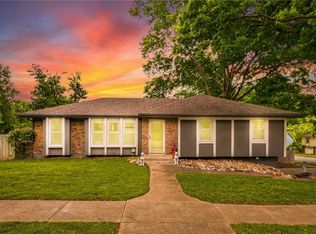 MLS ID #2632015, Levi McClure, Century 21 Crossroads. Heartland MLS as distributed by MLS GRID
 - $325,0003 bd2 ba2.1k sqft413 Pershing St, Liberty, MO 64068For Sale
 MLS ID #2637015, William Paulk, Auben Realty MO, LLC. Heartland MLS as distributed by MLS GRID
 - $280,0003 bd3 ba1.6k sqft5409 N Poe St, Kansas City, MO 64119For Sale
 MLS ID #2639838, Aubrey Smith, 1st Class Real Estate KC. Heartland MLS as distributed by MLS GRID
 - $304,9003 bd3 ba1.9k sqft6500 N Jarboe St, Kansas City, MO 64118For Sale
 MLS ID #2645615, Jonathan Minerick, homecoin.com. Heartland MLS as distributed by MLS GRID
