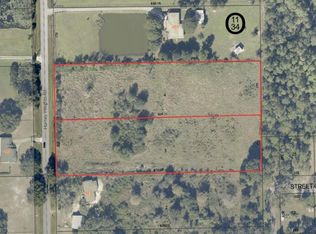
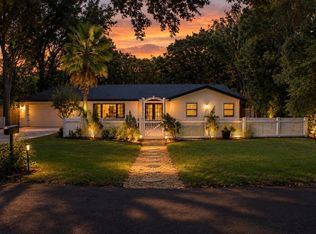
Under contract-accepting backup offers. Accepting Back Up Offers. Nestled on 2.4 beautiful fenced acres, this charming 3-bedroom, 2-bath home offers more than 2,400 square feet of living space surrounded by mature trees and peaceful natural beauty. A picturesque pond serves as the centerpiece of the property, creating a serene setting perfect for enjoying Florida's outdoor lifestyle. Inside, you'll find spacious living areas with plenty of room for family gatherings, entertaining, or simply relaxing. The expansive acreage provides endless possibilities for gardening, recreation, animals, or future improvements while still offering privacy and tranquility. Whether you're looking for a country retreat or a place to spread out and enjoy nature, this unique property is a rare opportunity. Inside, the home features a warm and inviting living room with a fireplace and built-in shelving, plus a second fireplace that opens to the dining area and open-concept kitchen, ideal for entertaining. The kitchen offers abundant cabinetry, granite countertops, a breakfast island, brand-new appliances, and serene views of the backyard. Sliding glass doors lead to a patio perfect for grilling, relaxing, and enjoying Florida’s beautiful weather. The right wing of the home includes three updated bedrooms and two bathrooms filled with natural light. On the opposite side, you’ll find a large laundry room, mudroom, office, and an expansive bonus room with a private exterior entrance—perfect as a game room, studio, guest suite, or fourth bedroom. Schedule your private showing today!
Accepting backups
$545,000
1200 LAKE HARNEY ROAD, GENEVA, FL 32732
3beds
2,446sqft
Single Family Residence
Built in 1960
2.34 Acres Lot
$535,000 Zestimate®
$223/sqft
$-- HOA
What's special
Picturesque pondBreakfast islandLarge laundry roomGranite countertopsMature treesBrand-new appliancesBuilt-in shelving
- 67 days
- 168
- 0
Likely to sell faster than
Zillow last checked:
Listing updated:
Listed by:
Lee Torres 407-545-3515,
COLDWELL BANKER REALTY 407-647-1211
Source: Stellar MLS,MLS#: O6425840 Originating MLS: Orlando Regional
Originating MLS: Orlando Regional
Facts & features
Interior
Bedrooms & bathrooms
- Bedrooms: 3
- Bathrooms: 2
- Full bathrooms: 2
Rooms
- Room types: Den/Library/Office, Family Room, Dining Room, Living Room, Utility Room, Storage Rooms
Primary bedroom
- Features: En Suite Bathroom, Built-in Closet
- Level: First
- Area: 132 Square Feet
- Dimensions: 12x11
Bedroom 2
- Features: Built-in Closet
- Level: First
- Area: 120.75 Square Feet
- Dimensions: 11.5x10.5
Bedroom 3
- Features: Built-in Closet
- Level: First
- Area: 120.75 Square Feet
- Dimensions: 11.5x10.5
Other
- Features: No Closet
- Level: First
- Area: 145 Square Feet
- Dimensions: 5x29
Dining room
- Features: Built-In Shelving, Built-in Closet
- Level: First
- Area: 228 Square Feet
- Dimensions: 19x12
Great room
- Features: No Closet
- Level: First
- Area: 483 Square Feet
- Dimensions: 23x21
Kitchen
- Features: Breakfast Bar, No Closet
- Level: First
- Area: 168 Square Feet
- Dimensions: 10.5x16
Laundry
- Features: Linen Closet
- Level: First
- Area: 234 Square Feet
- Dimensions: 26x9
Living room
- Features: No Closet
- Level: First
- Area: 80 Square Feet
- Dimensions: 8x10
Office
- Features: No Closet
- Level: First
- Area: 88 Square Feet
- Dimensions: 8x11
Utility room
- Features: No Closet
- Level: First
- Area: 116.25 Square Feet
- Dimensions: 7.5x15.5
Heating
- Central, Electric
Cooling
- Central Air, Ductless
Appliances
- Included: Dishwasher, Dryer, Range, Range Hood, Refrigerator, Washer, Water Filtration System, Water Purifier
- Laundry: Electric Dryer Hookup, Inside, Laundry Closet, Laundry Room, Washer Hookup
Features
- Ceiling Fan(s), Eating Space In Kitchen, Kitchen/Family Room Combo, Primary Bedroom Main Floor, Solid Wood Cabinets, Stone Counters, Thermostat
- Flooring: Laminate, Luxury Vinyl, Tile
- Doors: Sliding Doors
- Has fireplace: Yes
- Fireplace features: Family Room, Other Room, Wood Burning
Interior area
- Total structure area: 3,680
- Total interior livable area: 2,446 sqft
Video & virtual tour
Property
Parking
- Total spaces: 3
- Parking features: Boat, Driveway, Garage Door Opener, Guest, Oversized, Workshop in Garage
- Attached garage spaces: 3
- Has uncovered spaces: Yes
Features
- Levels: One
- Stories: 1
- Patio & porch: Patio
- Exterior features: Lighting, Other, Private Mailbox
- Fencing: Wire,Wood
- Has view: Yes
- View description: Trees/Woods, Water, Pond
- Has water view: Yes
- Water view: Water,Pond
- Waterfront features: Pond Access
Lot
- Size: 2.34 Acres
- Dimensions: 630.03 x 162
- Features: Cleared, Corner Lot, Pasture, Unincorporated, Zoned for Horses
- Residential vegetation: Fruit Trees, Mature Landscaping, Oak Trees
Details
- Additional parcels included: 14-20-32-501-0A00-0010
- Parcel number: 1420325010A000010
- Zoning: A-5
- Special conditions: None
Construction
Type & style
- Home type: SingleFamily
- Architectural style: Ranch
- Property subtype: Single Family Residence
Materials
- Block
- Foundation: Slab
- Roof: Shingle
Condition
- Completed
- New construction: No
- Year built: 1960
Utilities & green energy
- Sewer: Septic Tank
- Water: Private, Well
- Utilities for property: BB/HS Internet Available, Electricity Connected
Community & HOA
Community
- Security: Closed Circuit Camera(s), Security System Owned, Smoke Detector(s)
- Pet fee: $0 monthly
- Subdivision: LAKE HARNEY ACRETTES
HOA
- Has HOA: No
Location
- Region: Geneva
Financial & listing details
- Price per square foot: $223/sqft
- Tax assessed value: $487,480
- Annual tax amount: $2,870
- Date on market: 7/17/2026
- Cumulative days on market: 342 days
- Ownership: Fee Simple
- Total actual rent: 0
- Electric utility on property: Yes
- Road surface type: Paved, Asphalt
Estimated market value
$535,000
$508,000 - $562,000
$2,686/mo
Price history
| Date | Event | Price |
|---|---|---|
| 8/11/2026 | Listed for sale | $545,000$223/sqft |
Source:  Stellar MLS #O6425840 Report a problem Stellar MLS #O6425840 Report a problem | ||
| 7/23/2026 | Contingent | $545,000$223/sqft |
Source: Stellar MLS #O6425840 Report a problem | ||
| 7/17/2026 | Listed for sale | $545,000+1.3%$223/sqft |
Source: Stellar MLS #O6425840 Report a problem | ||
| 6/6/2026 | Listing removed | $538,000$220/sqft |
Source: Stellar MLS #O6324808 Report a problem | ||
| 6/5/2026 | Listed for sale | $538,000$220/sqft |
Source: Stellar MLS #O6324808 Report a problem | ||
| 5/29/2026 | Pending sale | $538,000$220/sqft |
Source: Stellar MLS #O6324808 Report a problem | ||
| 5/14/2026 | Price change | $538,000-0.4%$220/sqft |
Source: Stellar MLS #O6324808 Report a problem | ||
| 5/1/2026 | Price change | $540,000-0.9%$221/sqft |
Source: Stellar MLS #O6324808 Report a problem | ||
| 4/8/2026 | Price change | $545,000-0.7%$223/sqft |
Source: Stellar MLS #O6324808 Report a problem | ||
| 3/20/2026 | Price change | $549,000-1.1%$224/sqft |
Source: Stellar MLS #O6324808 Report a problem | ||
| 2/19/2026 | Price change | $555,000-3.5%$227/sqft |
Source: Stellar MLS #O6324808 Report a problem | ||
| 1/29/2026 | Price change | $575,000-4.2%$235/sqft |
Source: Stellar MLS #O6324808 Report a problem | ||
| 1/1/2026 | Price change | $599,999-0.8%$245/sqft |
Source: Stellar MLS #O6324808 Report a problem | ||
| 12/10/2025 | Price change | $604,999-1%$247/sqft |
Source: Stellar MLS #O6324808 Report a problem | ||
| 10/30/2025 | Price change | $610,999-0.8%$250/sqft |
Source: Stellar MLS #O6324808 Report a problem | ||
| 7/15/2025 | Listed for sale | $615,999+200%$252/sqft |
Source: Stellar MLS #O6324808 Report a problem | ||
| 4/3/2015 | Sold | $205,360-2.2%$84/sqft |
Source: Stellar MLS #O5315343 Report a problem | ||
| 3/22/2015 | Price change | $209,900-6.7%$86/sqft |
Source: Seminole Woods Realty, Inc. Report a problem | ||
| 11/4/2014 | Listed for sale | $224,900-16.4%$92/sqft |
Source: Seminole Woods Realty, Inc. Report a problem | ||
| 1/1/2014 | Listing removed | $269,000$110/sqft |
Source: Orlando North Realty #O5169495 Report a problem | ||
| 7/4/2013 | Listed for sale | $269,000+77%$110/sqft |
Source: Orlando North Realty #O5169495 Report a problem | ||
| 5/13/2011 | Sold | $152,000$62/sqft |
Source: Public Record Report a problem | ||
Public tax history
| Year | Property taxes | Tax assessment |
|---|---|---|
| 2025 | $2,537 +208.6% | $204,905 +75.4% |
| 2024 | $822 +3.3% | $116,794 +3% |
| 2023 | $796 +2.5% | $113,392 +3% |
| 2022 | $776 -22.5% | $110,089 +3% |
| 2021 | $1,001 +1.2% | $106,883 +1.4% |
| 2020 | $989 +1% | $105,407 +2.3% |
| 2019 | $979 | $103,037 +1.9% |
| 2018 | $979 +1.3% | $101,116 +2.1% |
| 2017 | $966 +1% | $99,036 +1.4% |
| 2016 | $957 -4.8% | $97,678 -2% |
| 2015 | $1,005 | $99,692 +0.8% |
| 2014 | $1,005 -3.6% | $98,901 -3.1% |
| 2013 | $1,042 +7.9% | $102,058 +1.5% |
| 2012 | $966 +15.1% | $100,563 +9.2% |
| 2011 | $839 +1.5% | $92,070 +1.5% |
| 2010 | $826 +5.4% | $90,709 +2.7% |
| 2009 | $784 +3.6% | $88,324 +0.1% |
| 2008 | $757 -14.8% | $88,236 +3% |
| 2007 | $889 -5.1% | $85,666 +2.5% |
| 2006 | $936 +2.6% | $83,577 +3% |
| 2005 | $912 +1.3% | $81,143 +3% |
| 2004 | $901 +1.4% | $78,780 +1.9% |
| 2003 | $888 +0.9% | $77,311 +2.4% |
| 2002 | $880 | $75,499 |
Find assessor info on the county website
Monthly payment
Est. payment
Payment breakdown
Explore the cost of this home by adjusting the details. Changes won't be saved.Climate risks
Neighborhood: 32732
Nearby schools
Schools provided by the listing agent
- Elementary: Geneva Elementary
- Middle: Chiles Middle
- High: Oviedo High
Source: Stellar MLS. This data may not be complete. We recommend contacting the local school district to confirm school assignments for this home.
Similar homes
- $650,0004 bd2 ba1.9k sqft3543 N COUNTY ROAD 426, GENEVA, FL 32732For Sale

 MLS ID #V4950388, Matthew Buckley, LPT REALTY, LLC. Stellar MLS
 - $550,0003 bd2 ba2.2k sqft445 POLITE DRIVE, DELTONA, FL 32725For Sale
 MLS ID #G5116281, Melanie Holt, DOWN HOME REALTY, LLLP. Stellar MLS
 - $574,0703 bd2 ba1.8k sqft208 S Gaines St, Oak Hill, FL 32759For Sale

 MLS ID #1230909, Kevin McCulty, Mark Spain Real Estate. DBAMLS
 - $549,0004 bd2 ba2.2k sqft8042 RIDGE WAY, ORLANDO, FL 32817For Sale
 MLS ID #V4951254, Jackie DeSousa, BEE REALTY CORP. Stellar MLS
 - $539,0004 bd2 ba2.3k sqft114 GLEN ABBEY LANE, DEBARY, FL 32713For SaleMLS ID #TB8523879, Daneel Tatum, BAY NATIONAL REALTY, INC.. Stellar MLS
- $499,9003 bd2 ba1.8k sqft400 FOOTHILL FARMS ROAD, ORANGE CITY, FL 32763For SaleMLS ID #V4951132, Tracy Phillips, LLC, COLDWELL BANKER REALTY. Stellar MLS
- $610,0004 bd2 ba2.1k sqft633 PUGH STREET, LAKE MARY, FL 32746For SaleMLS ID #O6435948, Ozzie Quiroz, COLDWELL BANKER REALTY. Stellar MLS
- $565,0004 bd3 ba2.5k sqft126 HEATHER HL, LONGWOOD, FL 32750For SaleMLS ID #O6440076, Jessica Collins, ORCHARD BROKERAGE, LLC. Stellar MLS
- $555,0004 bd3 ba2.2k sqft168 COMMUNITY DRIVE, DEBARY, FL 32713For SaleMLS ID #V4949939, Erin Rastetter, LLC, LPT REALTY LLC. Stellar MLS
- $669,9003 bd2 ba1.2k sqft430 CYPRESS ISLES ROAD, OSTEEN, FL 32764For SaleMLS ID #O6405591, Lauren Szesnat, PRATT REALTY INC. Stellar MLS
- $594,0004 bd3 ba2.3k sqft421 ELLIOTT AVENUE, SANFORD, FL 32771For SaleMLS ID #V4950469, Brenda Griffiths, CHARLES RUTENBERG REALTY ORLANDO. Stellar MLS
- $524,9904 bd3 ba1.5k sqft219 S CRYSTAL DRIVE, SANFORD, FL 32773For SaleMLS ID #O6403516, Sharon O'Malley, MBA REALTY GROUP, INC. Stellar MLS
- $650,0004 bd2 ba2.6k sqft4901 PETRA COURT, WINTER SPRINGS, FL 32708For SaleMLS ID #O6442247, Amaal Barakat, KELLER WILLIAMS ADVANTAGE III. Stellar MLS
- $689,0004 bd3 ba2.5k sqft460 ALINOLE LOOP, LAKE MARY, FL 32746For SaleMLS ID #O6442655, Ken Pozek, REAL BROKER, LLC. Stellar MLS
- $549,0004 bd3 ba2.1k sqft101 RAZORBILL COURT, ORLANDO, FL 32828For SaleMLS ID #O6441074, Nydia Marrero, ZEN LIVING HOMES LLC. Stellar MLS
- $525,0003 bd2 ba1.7k sqft1448 FAIRWAY OAKS DRIVE, CASSELBERRY, FL 32707For SaleMLS ID #O6438680, Bill Miller, RE/MAX CENTRAL REALTY. Stellar MLS
- $499,9003 bd2 ba1.5k sqft3742 SUTTERS MILL CIRCLE, CASSELBERRY, FL 32707For SaleMLS ID #O6441141, Shawn Layton, SERHANT. Stellar MLS
- $400,0003 bd2 ba1.4k sqft1149 AUTUMN BROOK CIRCLE, LONGWOOD, FL 32750For SaleMLS ID #O6439062, Sheri Malin, REDFIN CORPORATION. Stellar MLS
- $599,9004 bd2 ba2.7k sqft442 HOMER AVENUE, LONGWOOD, FL 32750For SaleMLS ID #O6430959, Abby Nelson, RE/MAX 200 REALTY. Stellar MLS
