Step inside & picture your next chapter in this charming West Allis home! With room to spread out, updates to enjoy & your own backyard retreat, there's plenty to love. A sun-filled living room flows into a separate dining room, while the kitchen features updated flooring, countertops, and a new 2025 refrigerator & microwave. Enjoy newer laminate flooring throughout the home! Three bedrooms include a spacious upper-level primary with double closets. The lower level adds a rec room & 4th bedroom/bonus room with an attached full bath! Outside, enjoy a fenced backyard with an included playset, a 2.5-car garage & additional parking slab. Kitchen appliances, washer & dryer are included, plus a seller-provided 1-year Cinch home warranty for added peace of mind! Don't miss out!
Contingent
$269,900
1200 S 113th STREET, West Allis, WI 53214
3beds
1,900sqft
Single Family Residence
Built in 1948
5,227 Square Feet Lot
$275,100 Zestimate®
$142/sqft
$-- HOA
What's special
Additional parking slabFenced backyardDouble closetsIncluded playsetUpdated flooringSeparate dining room
- 11 days
- 1,168
- 146
Likely to sell faster than
Zillow last checked:
Listing updated:
Listed by:
Hoffmann Team* 414-897-0098,
REMAX Lakeside-Central
Source: WIREX MLS,MLS#: 1985733 Originating MLS: Metro MLS
Facts & features
Interior
Bedrooms & bathrooms
- Bedrooms: 3
- Bathrooms: 2
- Full bathrooms: 2
- Main level bedrooms: 1
Primary bedroom
- Level: Upper
- Area: 224
- Dimensions: 16 x 14
Bedroom 2
- Level: Main
- Area: 110
- Dimensions: 11 x 10
Bedroom 3
- Level: Upper
- Area: 88
- Dimensions: 11 x 8
Bedroom 4
- Level: Lower
- Area: 140
- Dimensions: 14 x 10
Bathroom
- Features: Shower on Lower, Tub Only, Shower Over Tub, Shower Stall
Dining room
- Level: Main
- Area: 121
- Dimensions: 11 x 11
Kitchen
- Level: Main
- Area: 132
- Dimensions: 12 x 11
Living room
- Level: Main
- Area: 176
- Dimensions: 16 x 11
Heating
- Natural Gas, Forced Air
Cooling
- Central Air
Appliances
- Included: Dryer, Microwave, Other, Oven, Range, Refrigerator, Washer
Features
- Windows: Skylight(s)
- Basement: Block,Full,Partially Finished
Interior area
- Total structure area: 1,900
- Total interior livable area: 1,900 sqft
- Finished area above ground: 1,300
- Finished area below ground: 600
Property
Parking
- Total spaces: 2.5
- Parking features: Garage Door Opener, Detached, 2 Car, 1 Space
- Garage spaces: 2.5
Features
- Levels: Two
- Stories: 2
- Fencing: Fenced Yard
Lot
- Size: 5,227 Square Feet
Details
- Additional structures: Cabana/Gazebo
- Parcel number: 4450311000
- Zoning: RES
Construction
Type & style
- Home type: SingleFamily
- Architectural style: Cape Cod
- Property subtype: Single Family Residence
Materials
- Aluminum Siding, Aluminum/Steel
Condition
- 21+ Years
- New construction: No
- Year built: 1948
Utilities & green energy
- Sewer: Public Sewer
- Water: Public
Community & HOA
Location
- Region: West Allis
- Municipality: West Allis
Financial & listing details
- Price per square foot: $142/sqft
- Tax assessed value: $258,000
- Annual tax amount: $4,833
- Date on market: 10/22/2026
- Inclusions: Oven/Range, Refrigerator, Microwave, Washer, Dryer, Outdoor Playset
- Exclusions: Sellers Personal Property
Estimated market value
$275,100
$261,000 - $289,000
$2,773/mo
Price history
| Date | Event | Price |
|---|---|---|
| 10/25/2026 | Contingent | $269,900$142/sqft |
Source:  WIREX MLS #1985733 Report a problem | ||
| 10/22/2026 | Listed for sale | $269,900+22.7%$142/sqft |
Source: WIREX MLS #1985733 Report a problem | ||
| 10/24/2022 | Sold | $220,000+4.8%$116/sqft |
Source: WIREX MLS #1808941 Report a problem | ||
| 9/22/2022 | Contingent | $209,900$110/sqft |
Source: WIREX MLS #1808941 Report a problem | ||
| 9/20/2022 | Listed for sale | $209,900$110/sqft |
Source: WIREX MLS #1808941 Report a problem | ||
| 9/1/2022 | Pending sale | $209,900$110/sqft |
Source: WIREX MLS #1808941 Report a problem | ||
| 8/29/2022 | Price change | $209,900-4.5%$110/sqft |
Source: WIREX MLS #1808941 Report a problem | ||
| 8/20/2022 | Price change | $219,900-2.3%$116/sqft |
Source: WIREX MLS #1803190 Report a problem | ||
| 8/16/2022 | Price change | $225,000-6.1%$118/sqft |
Source: WIREX MLS #1803190 Report a problem | ||
| 8/10/2022 | Price change | $239,500-3.8%$126/sqft |
Source: WIREX MLS #1803190 Report a problem | ||
| 8/5/2022 | Listed for sale | $249,000$131/sqft |
Source: WIREX MLS #1803190 Report a problem | ||
| 7/27/2022 | Contingent | $249,000$131/sqft |
Source: WIREX MLS #1803190 Report a problem | ||
| 7/19/2022 | Listed for sale | $249,000+66%$131/sqft |
Source: WIREX MLS #1803190 Report a problem | ||
| 10/6/2021 | Sold | $150,000-9%$79/sqft |
Source: Public Record Report a problem | ||
| 9/28/2019 | Listing removed | $164,900$87/sqft |
Source: Response Realtors #1651176 Report a problem | ||
| 8/21/2019 | Price change | $164,900-2.9%$87/sqft |
Source: Response Realtors #1651176 Report a problem | ||
| 7/30/2019 | Listed for sale | $169,900+30.8%$89/sqft |
Source: Response Realtors #1651176 Report a problem | ||
| 9/4/2015 | Sold | $129,900$68/sqft |
Source: Public Record Report a problem | ||
| 7/15/2015 | Listed for sale | $129,900-7.1%$68/sqft |
Source: Cherry Home Realty, LLC #1426280 Report a problem | ||
| 6/9/2015 | Listing removed | $139,800$74/sqft |
Source: Cherry Home Realty, LLC #1407032 Report a problem | ||
| 4/30/2015 | Price change | $139,800-0.1%$74/sqft |
Source: Cherry Home Realty, LLC #1407032 Report a problem | ||
| 3/4/2015 | Listed for sale | $139,900$74/sqft |
Source: Cherry Home Realty #1407032 Report a problem | ||
Public tax history
| Year | Property taxes | Tax assessment |
|---|---|---|
| 2025 | $4,834 +8.5% | $221,600 -50% |
| 2024 | $4,456 +15.7% | $443,200 +220.9% |
| 2023 | $3,853 +7.9% | $138,100 |
| 2022 | $3,571 -12.8% | $138,100 |
| 2021 | $4,096 | $138,100 |
| 2020 | $4,096 +2.4% | $138,100 |
| 2019 | $4,000 -1.5% | $138,100 |
| 2018 | $4,061 -9.2% | $138,100 |
| 2017 | $4,472 +17.6% | $138,100 |
| 2016 | $3,803 +0.2% | $138,100 -5.2% |
| 2015 | $3,794 +0.2% | $145,700 |
| 2014 | $3,786 | $145,700 |
Find assessor info on the county website
Monthly payment
Est. payment
Payment breakdown
Explore the cost of this home by adjusting the details. Changes won't be saved.Climate risks
Neighborhood: Greenfield Gardens
Nearby schools
Schools provided by the listing agent
- District: West Allis
Source: WIREX MLS. This data may not be complete. We recommend contacting the local school district to confirm school assignments for this home.


Similar homes
- $268,0003 bd1 ba1.2k sqft9003 W Schlinger AVENUE, West Allis, WI 53214Active
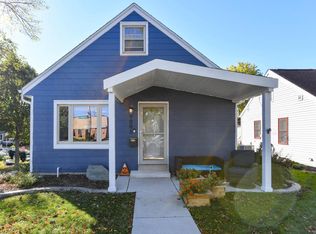 MLS ID #1984648, Melody Hendrickson. WIREX MLS
- $274,9003 bd2 ba1.1k sqft2871 S 85th STREET, West Allis, WI 53227Active
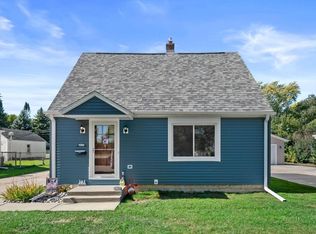 MLS ID #1986317, The Hupke Team*. WIREX MLS
- $225,0002 bd1 ba1.2k sqft1117 S 107th STREET, West Allis, WI 53214Active
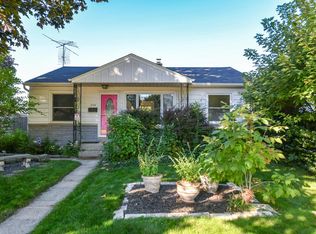 MLS ID #1983374, Diane Newton. WIREX MLS
- $260,0002 bd2 ba1k sqft750 N 115th STREET, Wauwatosa, WI 53226Active
 MLS ID #1985272, The Arntzen Group*. WIREX MLS
